Laudium Community Hall
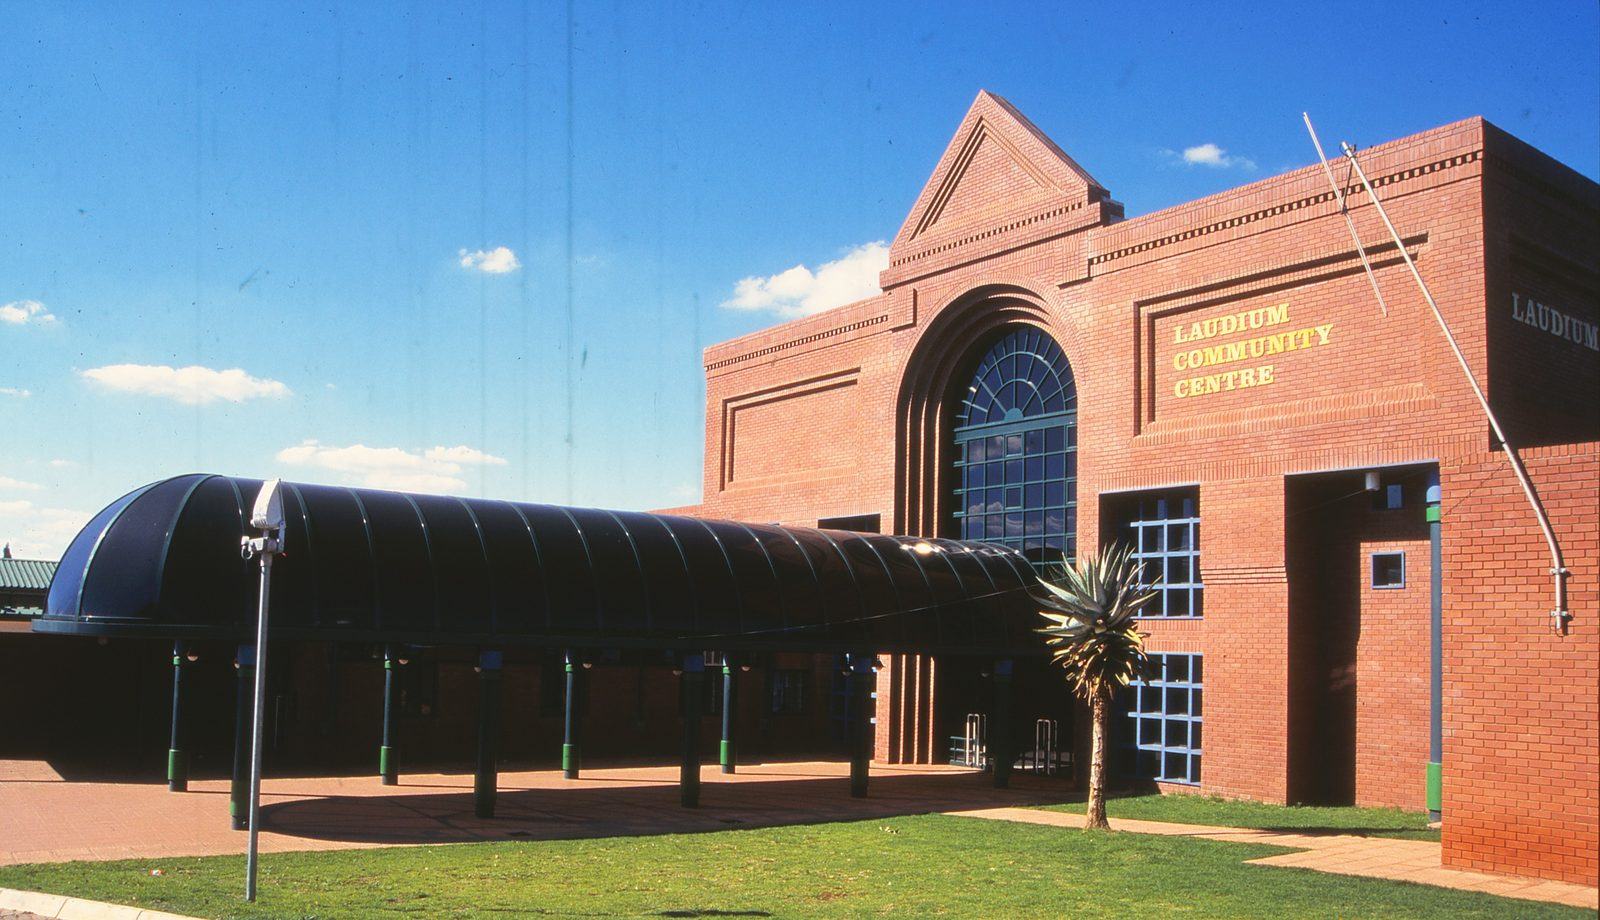
A hall twice the old size, with a cooking yard for traditional fire-cooked wedding meals.
The brief
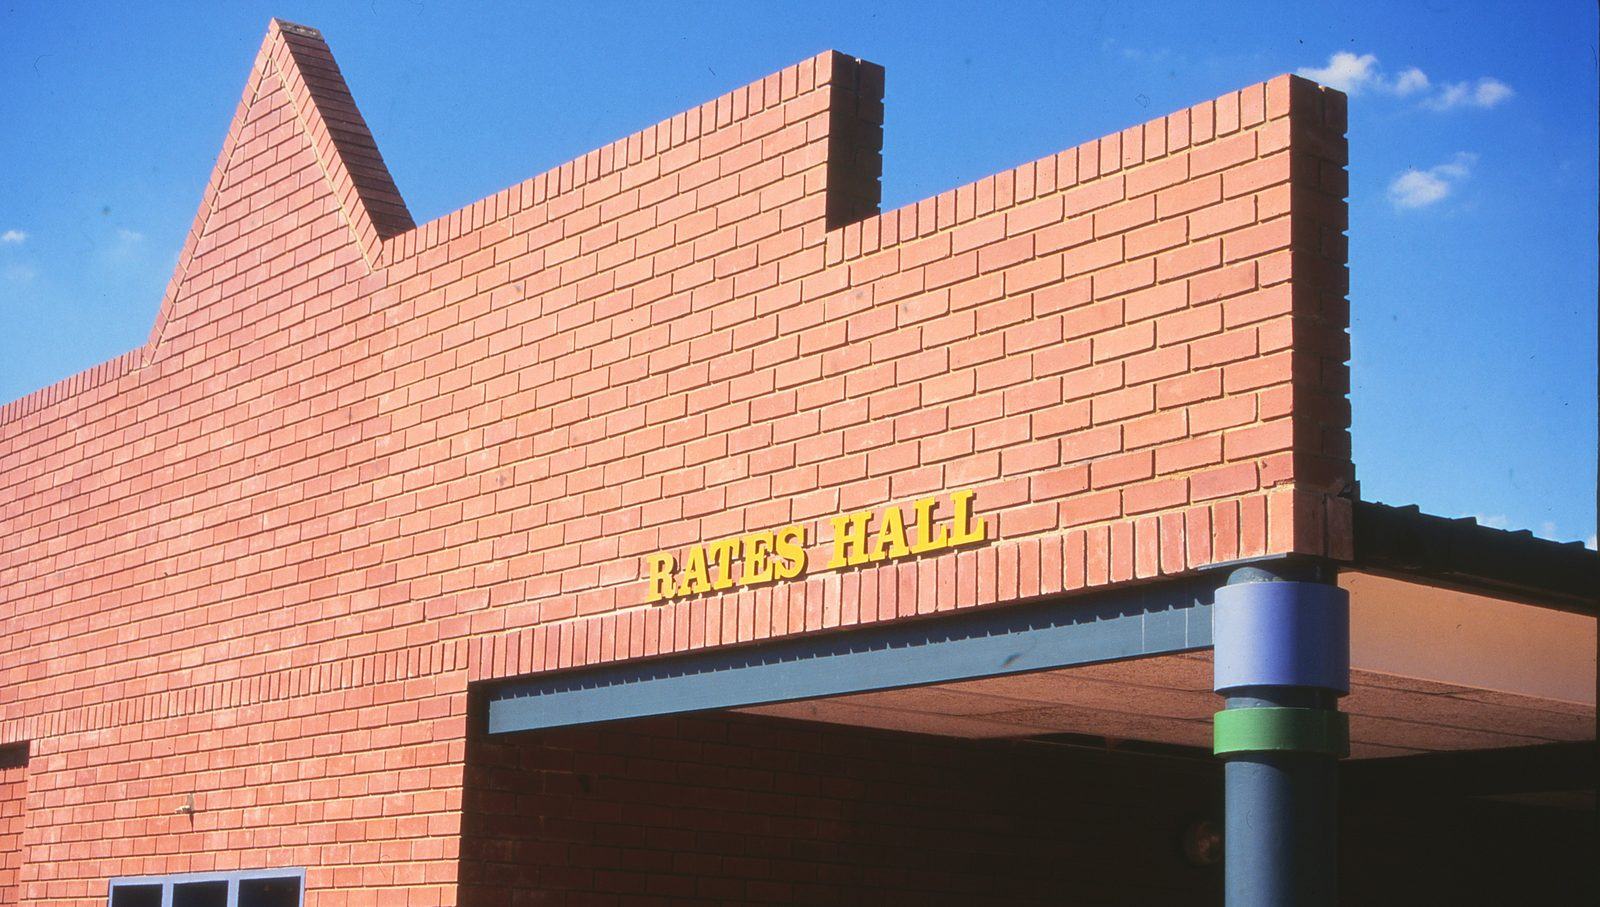
Laudium's original civic centre, built in the early 1960s, had a narrow 300 m² hall and dining area. Over the years a clinic, rates hall and library had been added piecemeal, to meet urgent needs rather than follow a plan. By the 1980s the hall was far too small for the community.
Projects like this were usually given to White architects. The City Council of Pretoria appointed the practice to rework the centre in its own suburb.
The idea
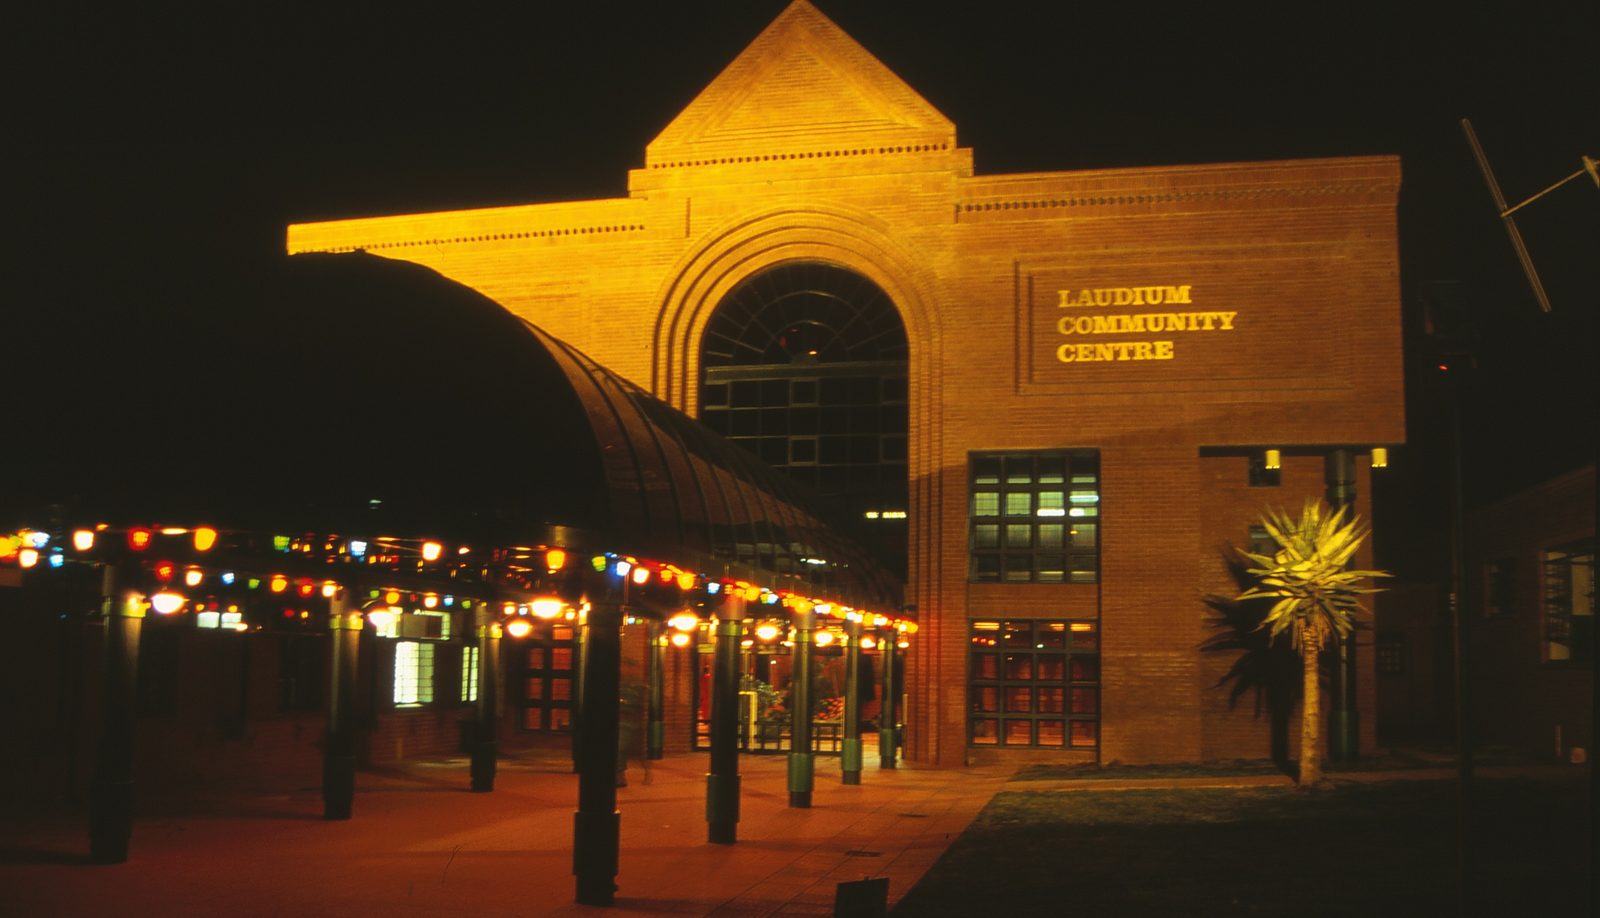
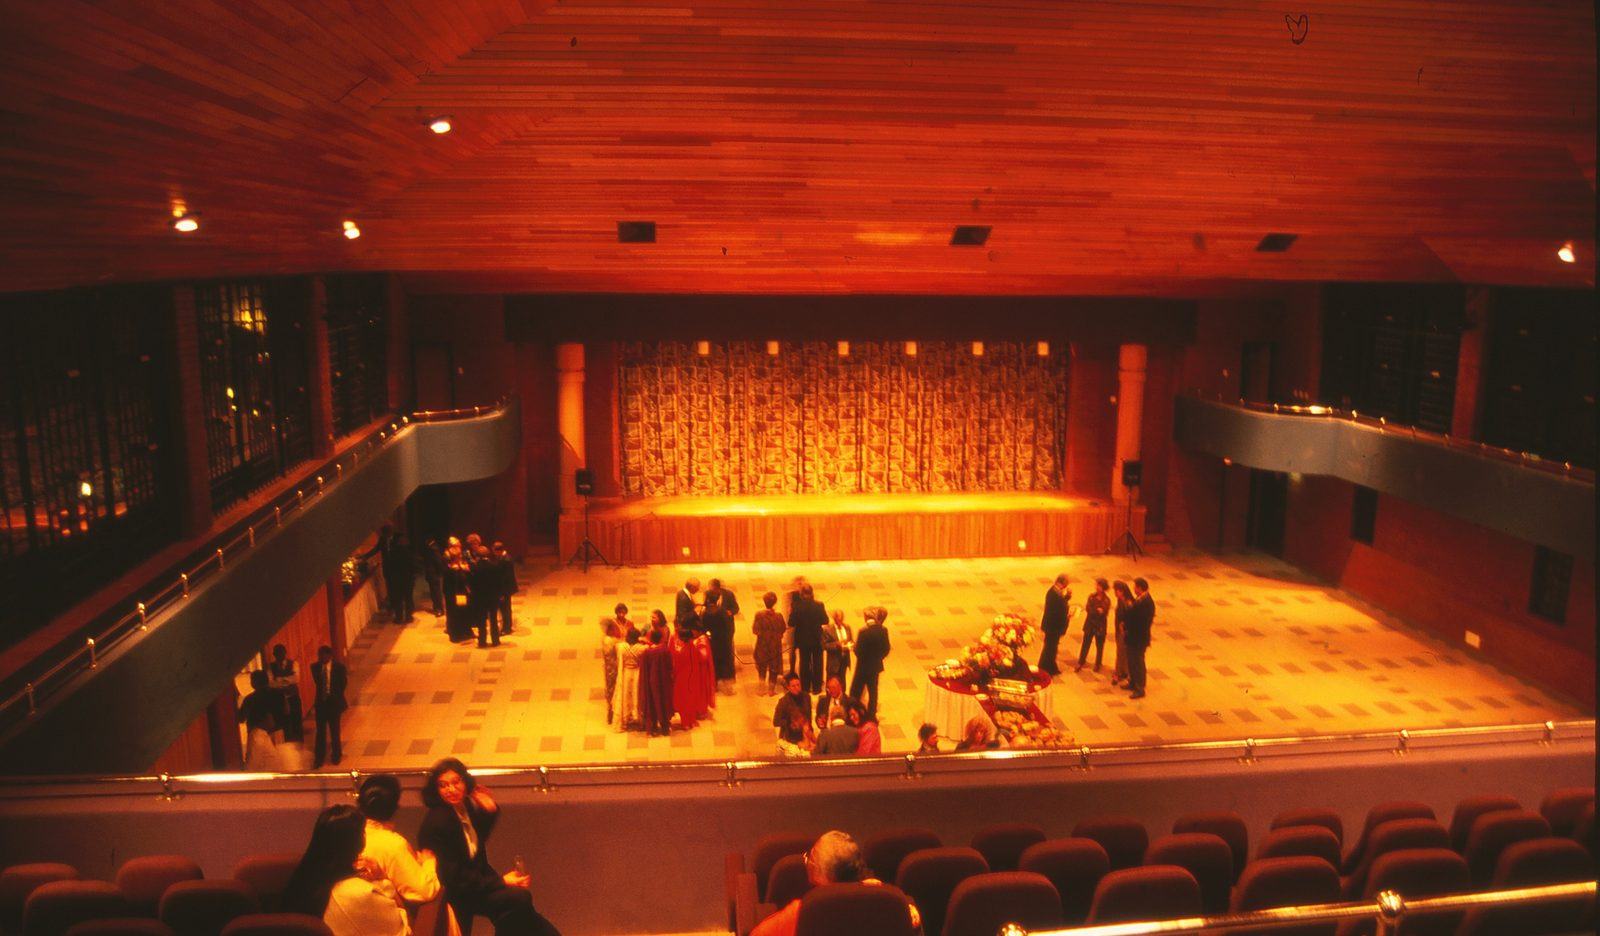
The work was done in two phases: first an extension to the dining hall, then a new hall more than double the original size, with a stage and a raked balcony. The clinic and rates hall were absorbed into one composition of red brick, so it is hard to tell which parts are older.
Folding doors between the dining hall and main hall open them up for large weddings and functions. A cooking yard serves the large pots traditionally cooked over fire, connected to the kitchens for direct serving. Even the floor tiles are set out on a dining-table module, with comfortable aisles between.
The result
Every space has natural light and ventilation. Because the architect knew how his own community would use the building, socially, culturally and religiously, the centre has served Laudium's weddings, meetings and events for decades.
Gallery
Related projects
Planning something similar? Talk to us