Portfolio
Projects
More than 600 projects since 1970. Each project page tells the story: what the client needed, the main design decision, and how it turned out.
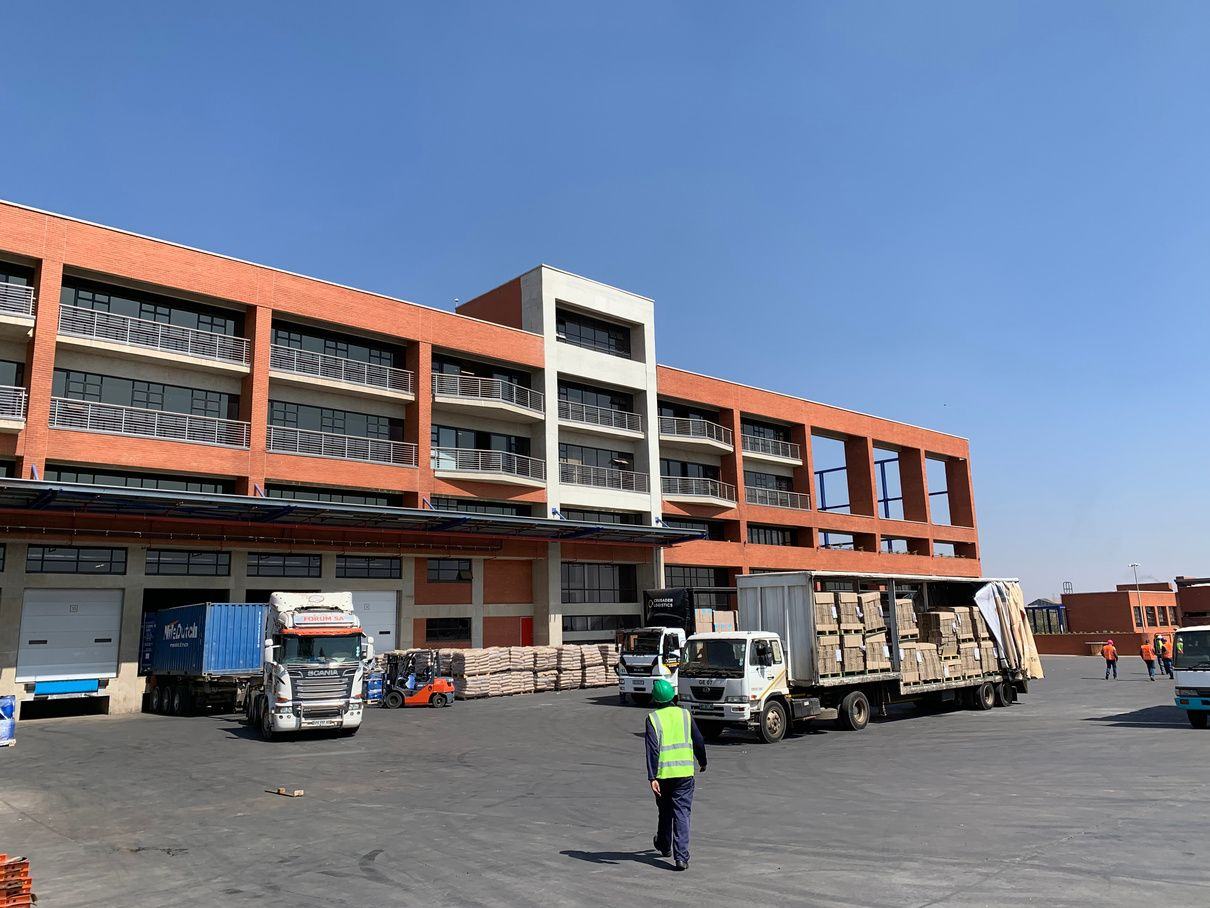
Industrial · 2016 – ongoing
Amka Campus
Manufacturing, distribution, laboratories and a head office on one working campus.
Read the project →
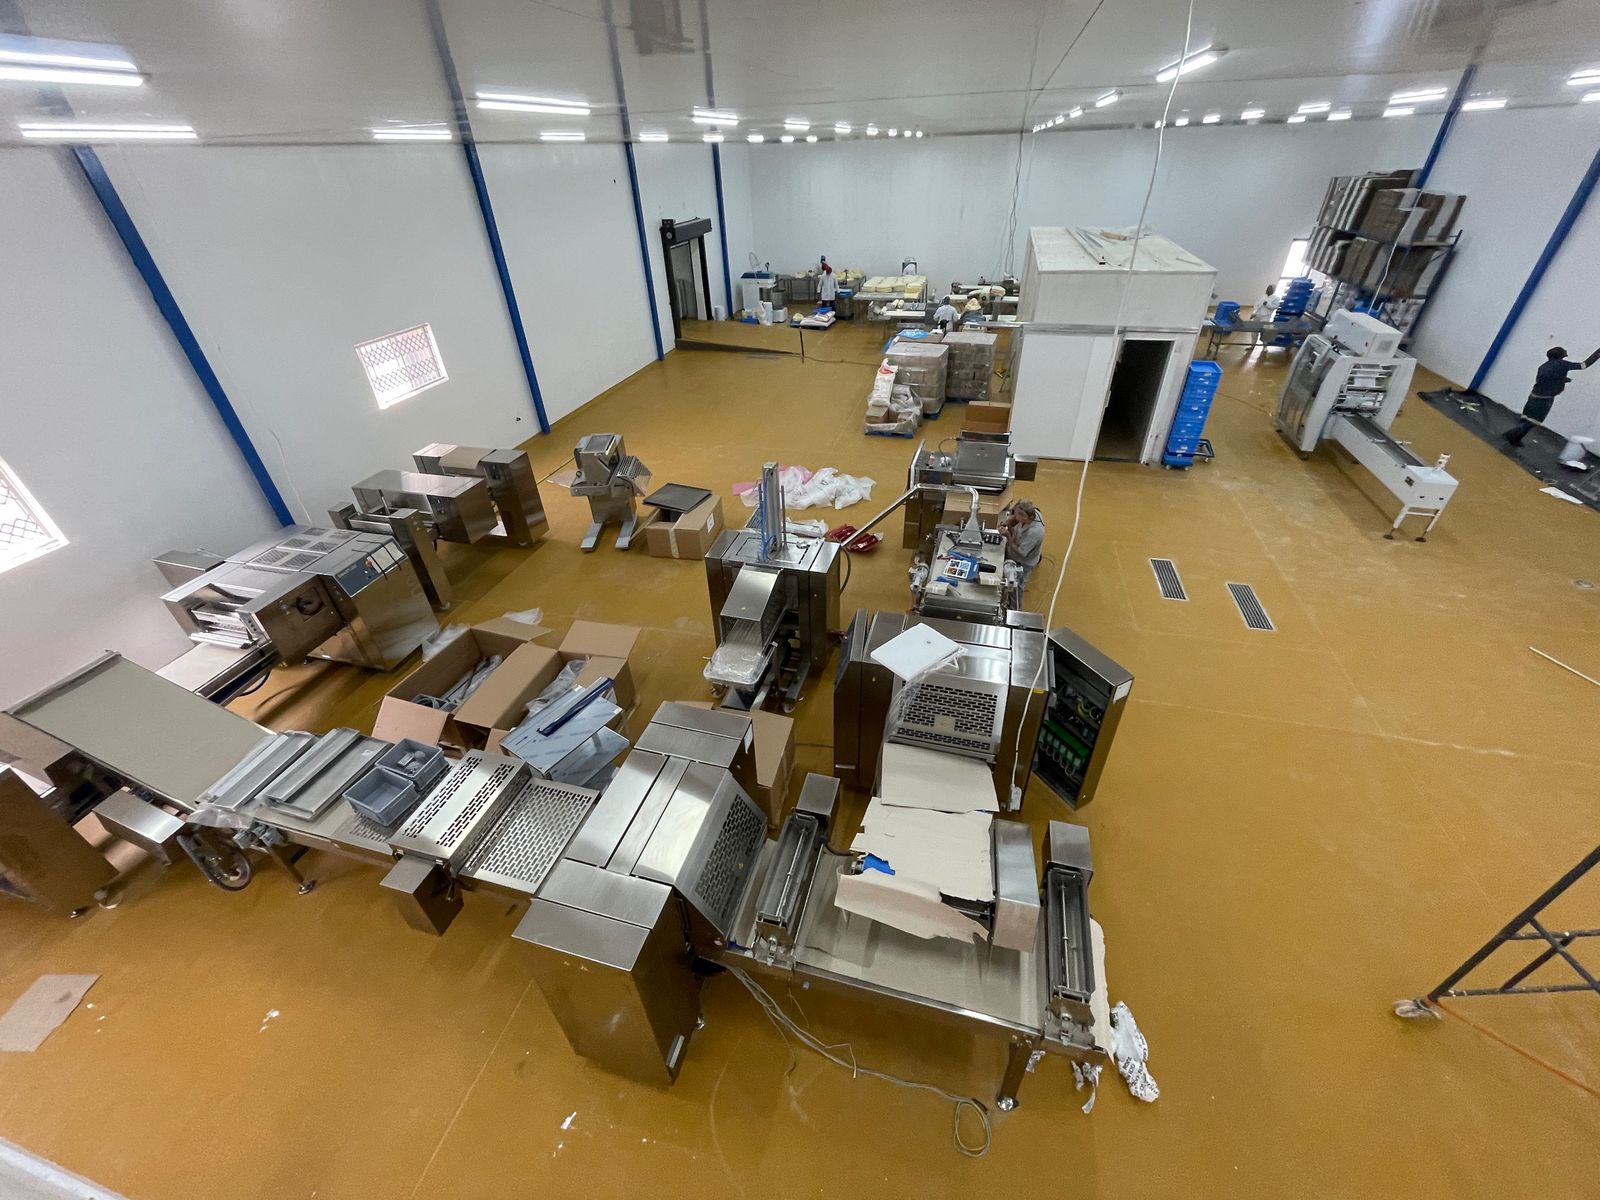
Industrial · 2024
Food Factory Conversion
An old warehouse converted into a HACCP-compliant food processing factory.
Read the project →
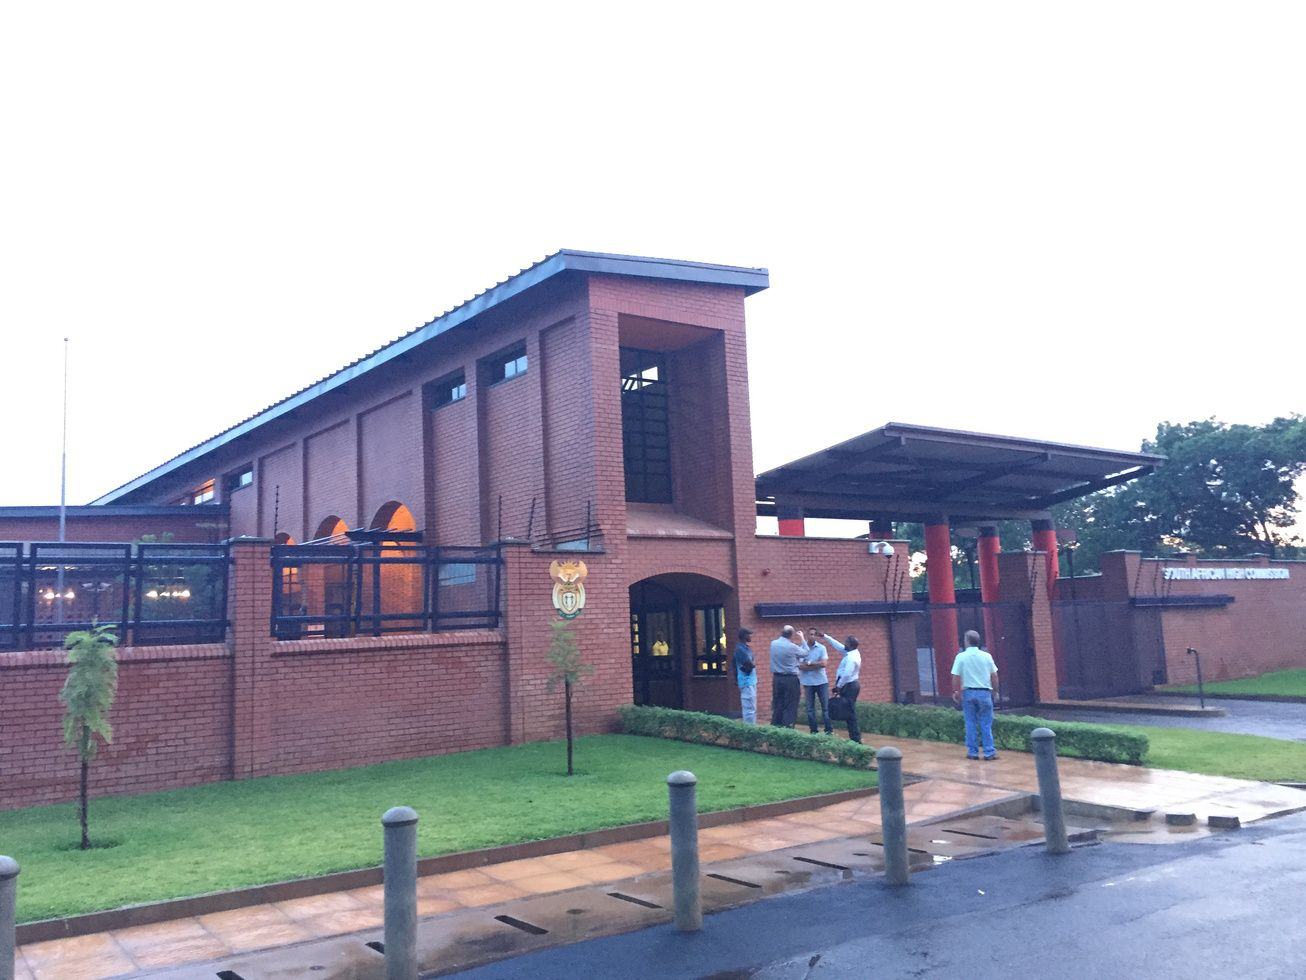
Institutional · 2015 – 2016
South African High Commission, Lilongwe
A new chancery for South Africa's diplomatic mission in Malawi.
Read the project →
Institutional · 2006 – 2014
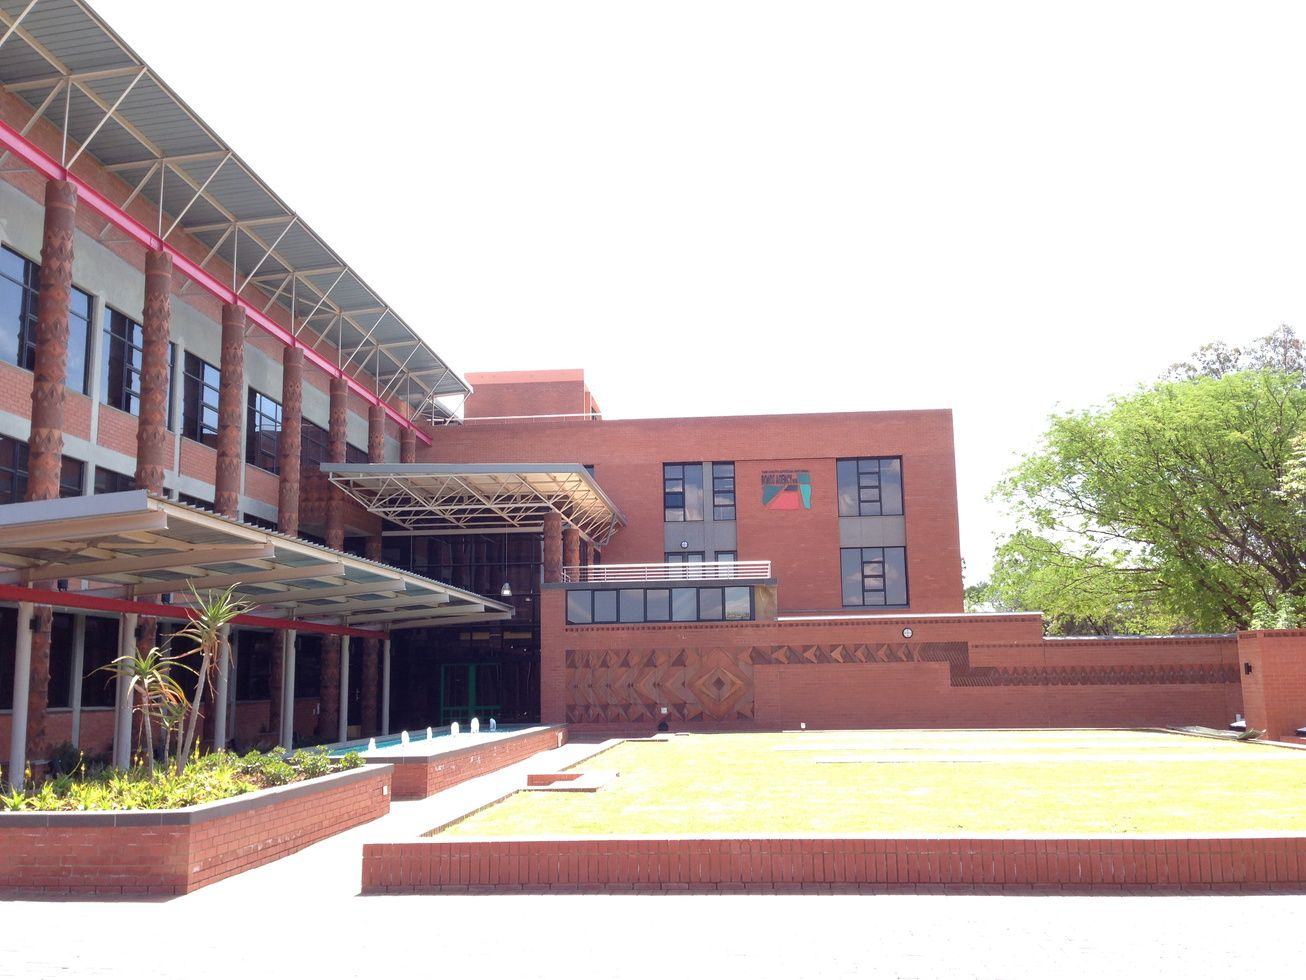
SANRAL Regional Head Office
Regional headquarters for the national roads agency in Menlyn, Pretoria.
Read the project →
Health care & laboratories · 2004 – 2007
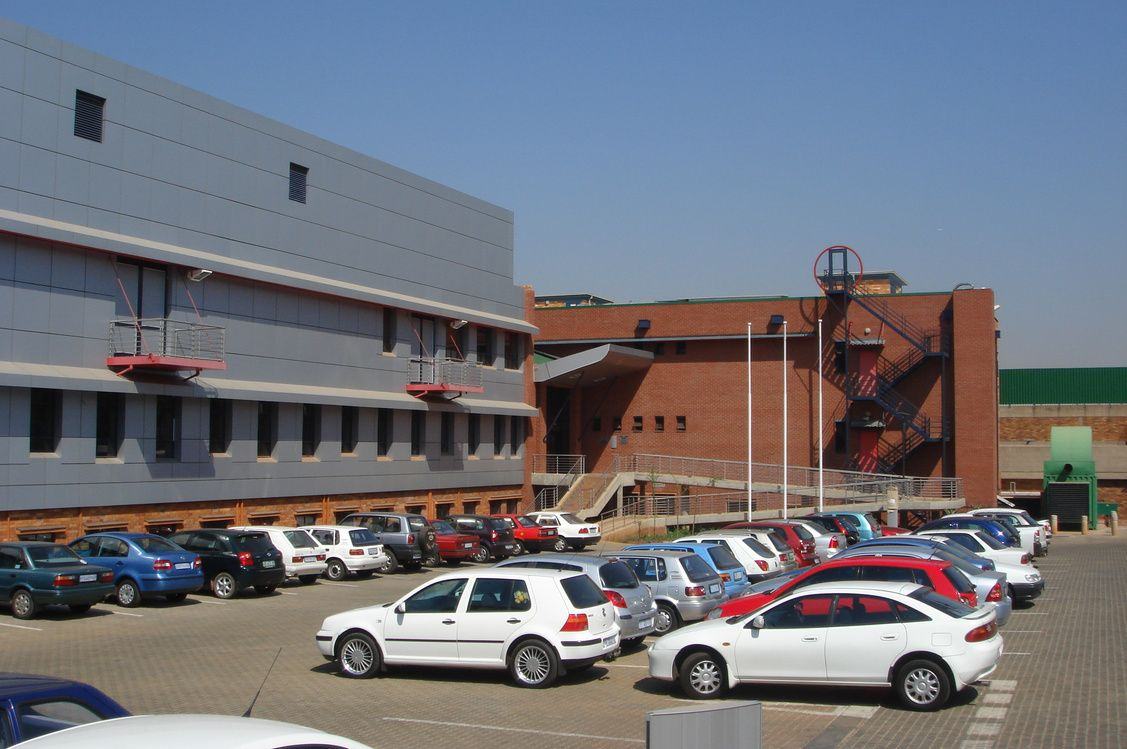
SAPS Arcadia Forensic Science Laboratory
A 1950s hospital turned into what was then the world's biggest automated forensic analysis system.
Read the project →
Institutional · 2005
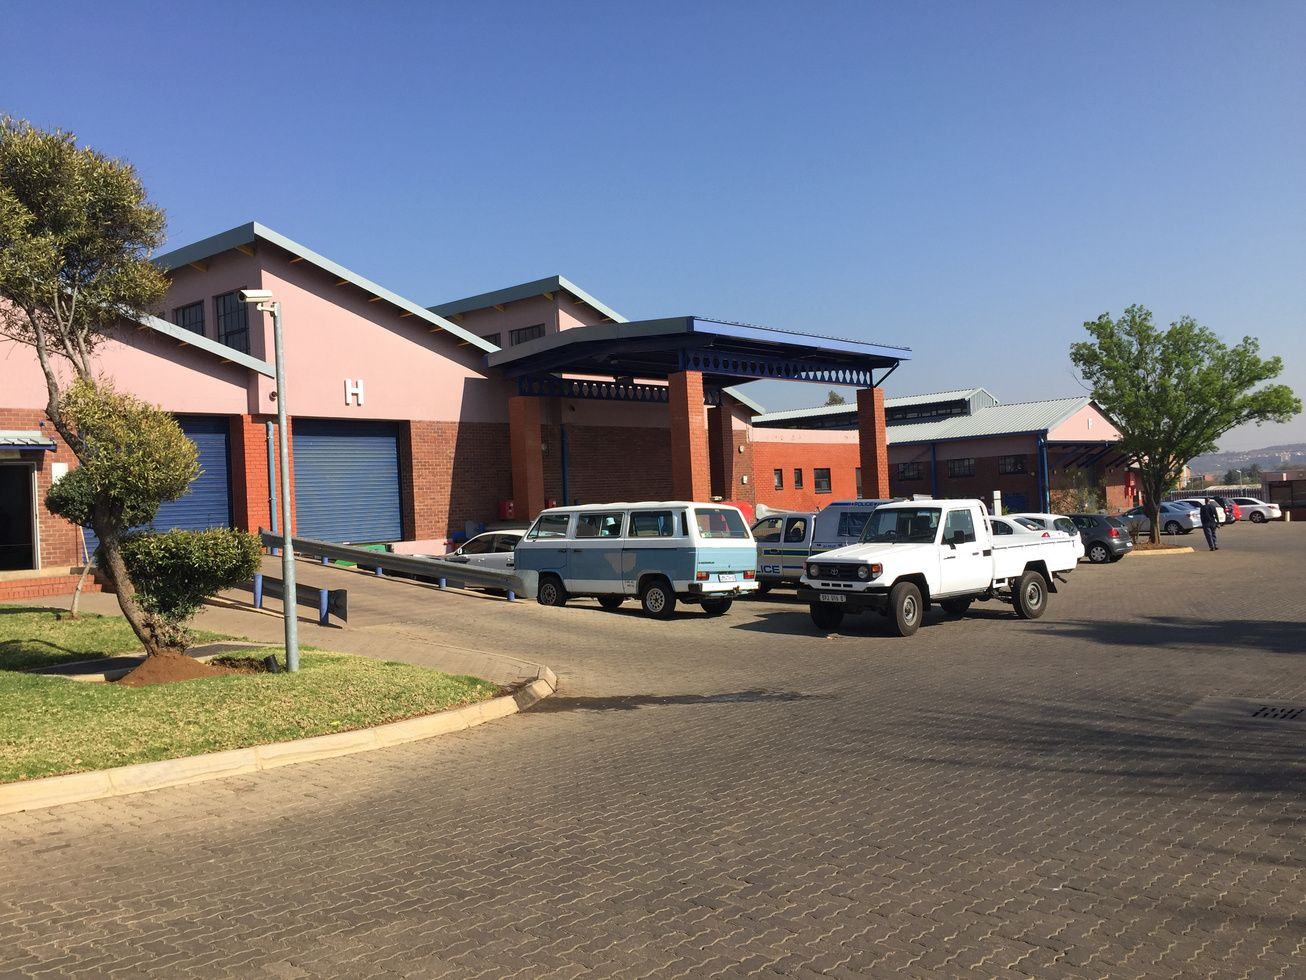
SAPS Operational Response Unit
Repairs, renovations and additions to an operational police base.
Read the project →
Heritage & restoration · 2007 – 2008
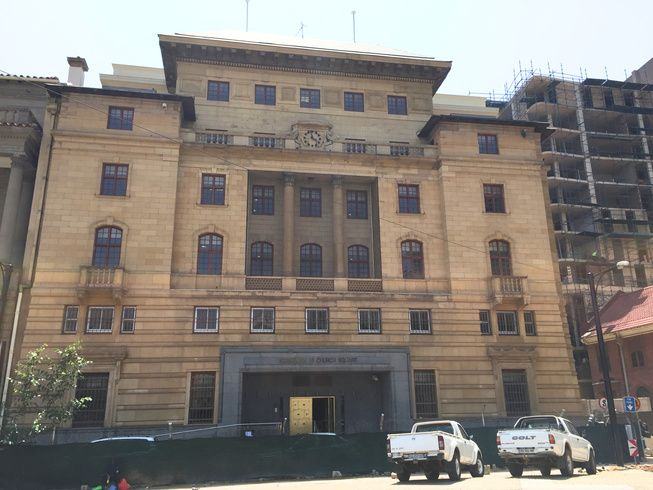
No 38 Church Square
The old Reserve Bank on Church Square restored and converted into A-grade offices.
Read the project →
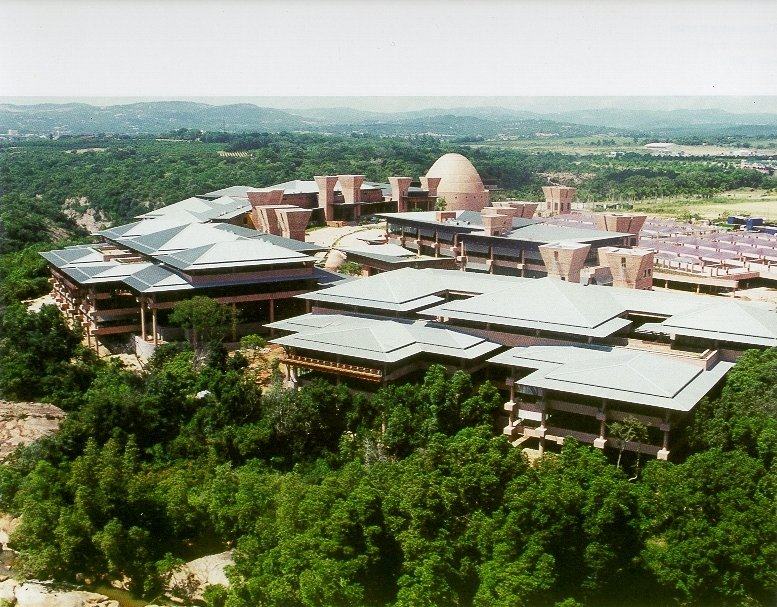
Institutional · 1997 – 2000
Mpumalanga Provincial Legislature
Eleven buildings and 96,126 m² for a new province, won in open competition.
Read the project →
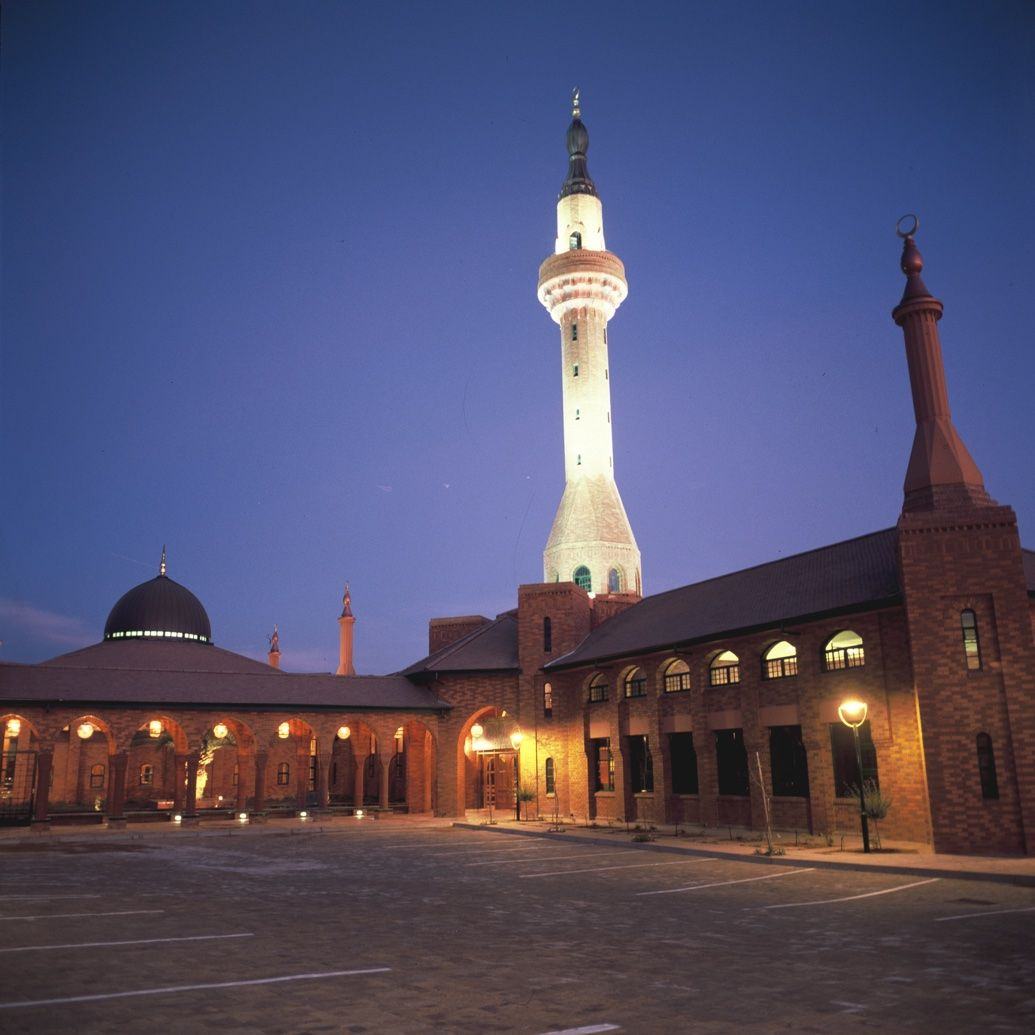
Religious · 1998 – 2001
Darus Salaam Islamic Centre
A passively cooled mosque and Islamic centre, built as a live drawing board with local artisans.
Read the project →
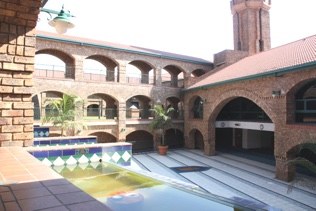
Educational · 1989 – 1996
Central Islamic School
A school and mosque on a sloping site, with classrooms around two courtyards on different levels.
Read the project →
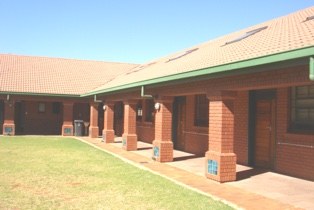
Educational · 1982 – 1993
Sunrise School
A school for children with special needs, planned around two safe courtyards.
Read the project →
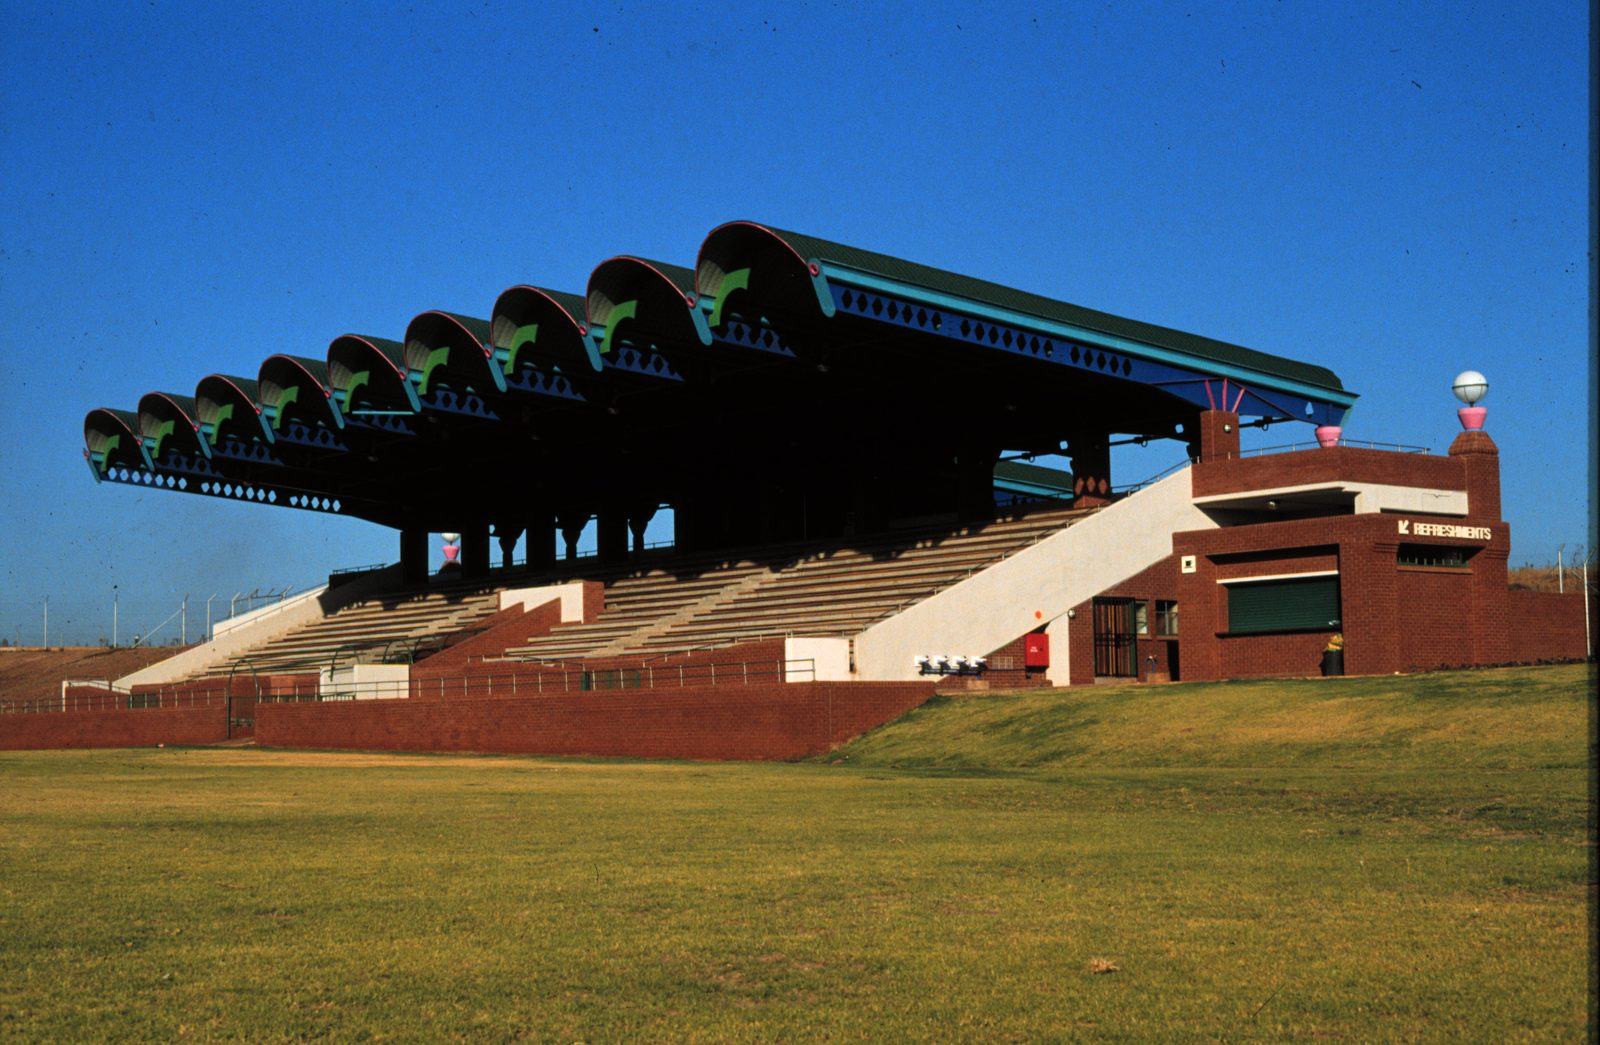
Sports & recreation · 1987
Laudium Stadium
A 1,000-seat stadium under a row of cantilevered barrel vaults.
Read the project →
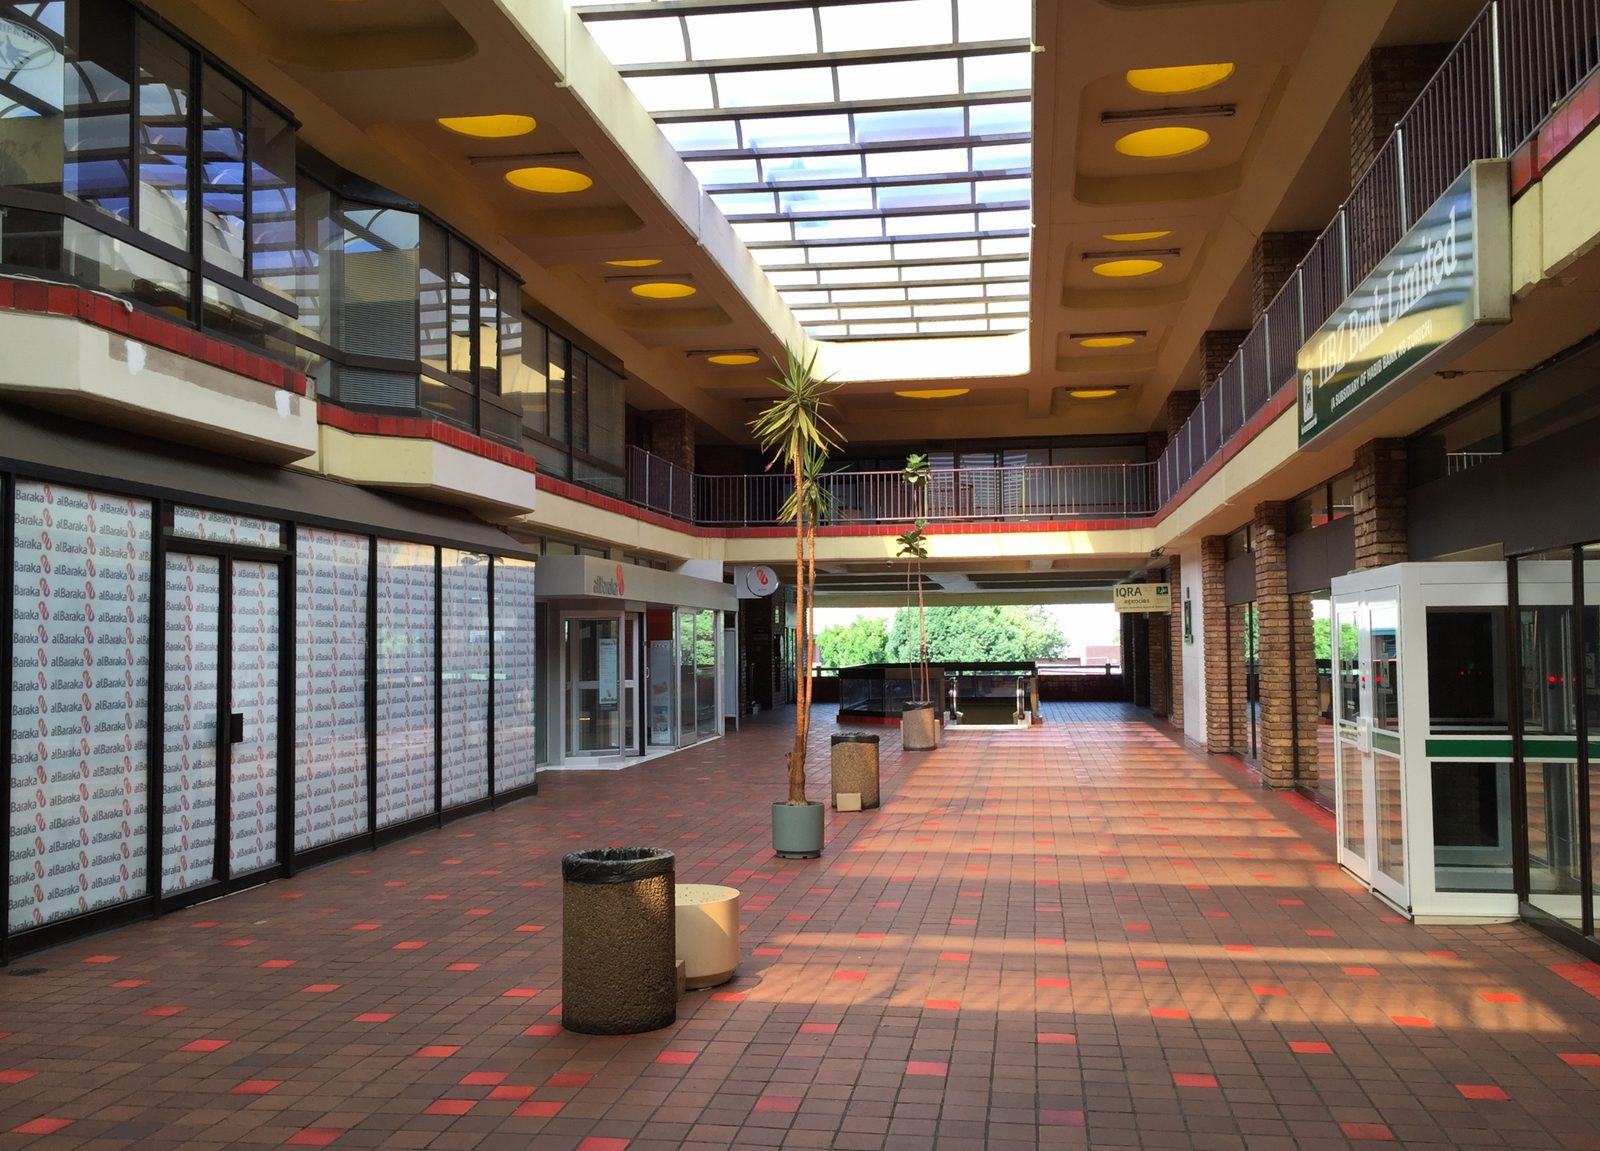
Commercial · 1977
Laudium Plaza
A title-deed typo limited the height to 2 m, so the supermarket went underground.
Read the project →
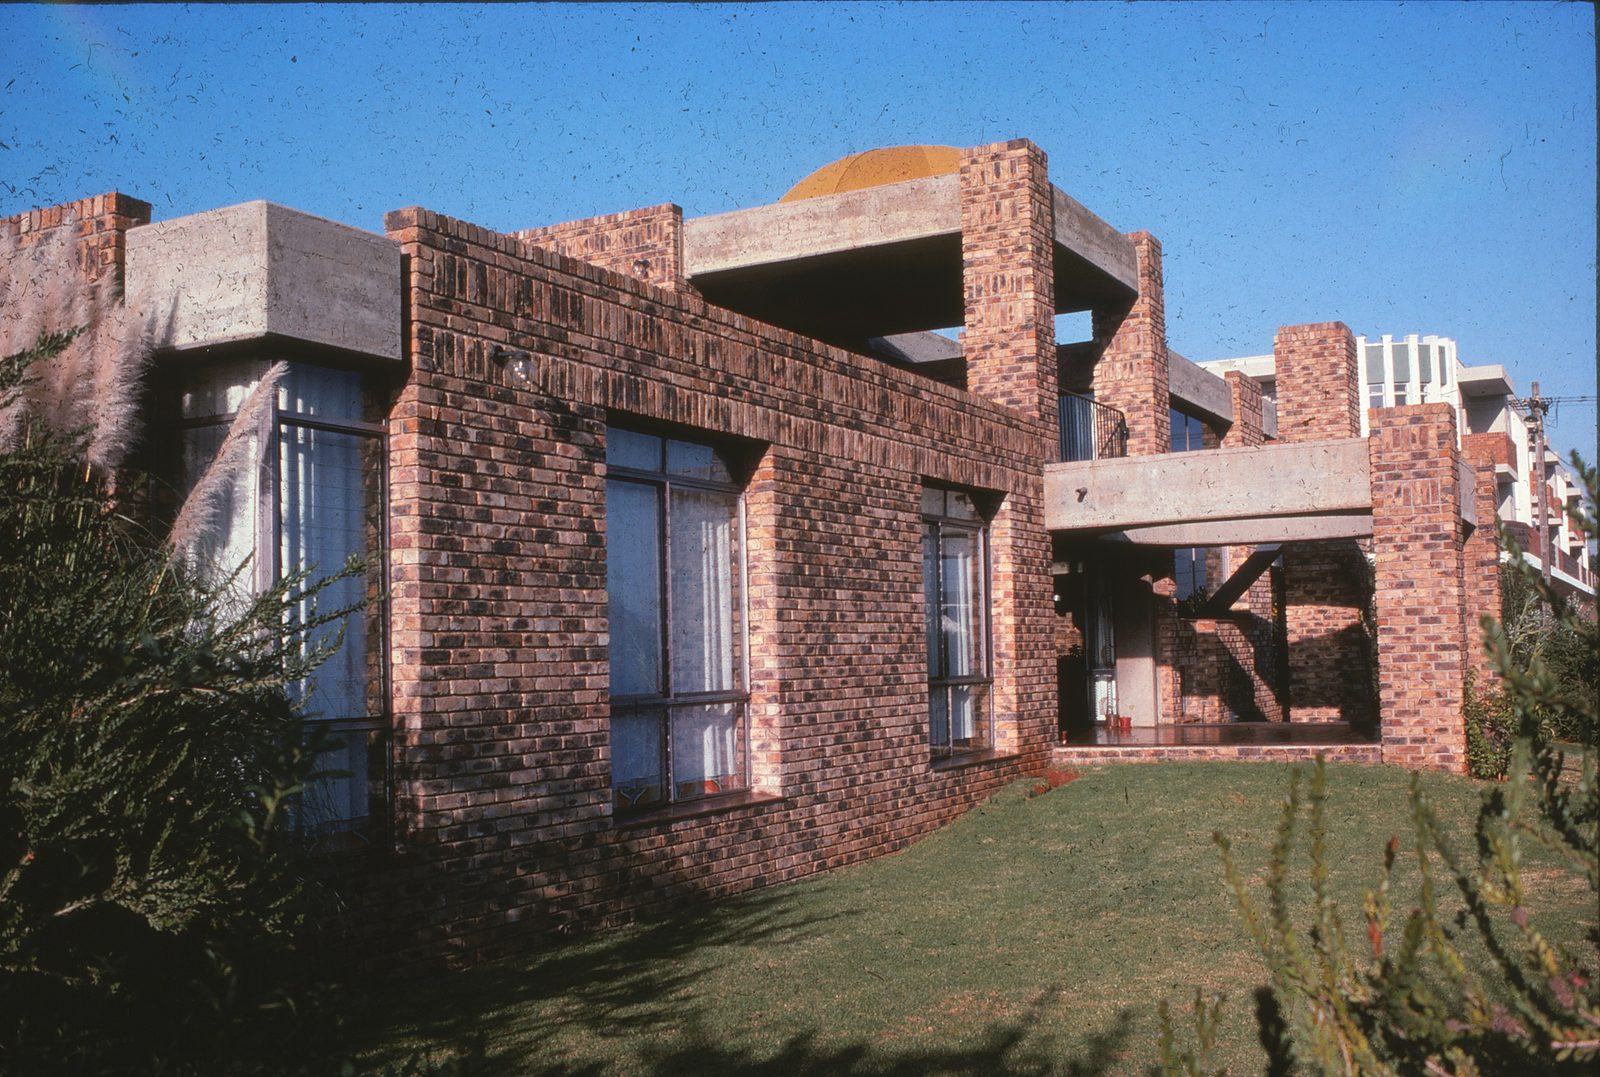
Residential · 1974
House & Studio Tayob
Two 10 × 10 m cubes for living and sleeping, with a studio that grew into the practice's home.
Read the project →
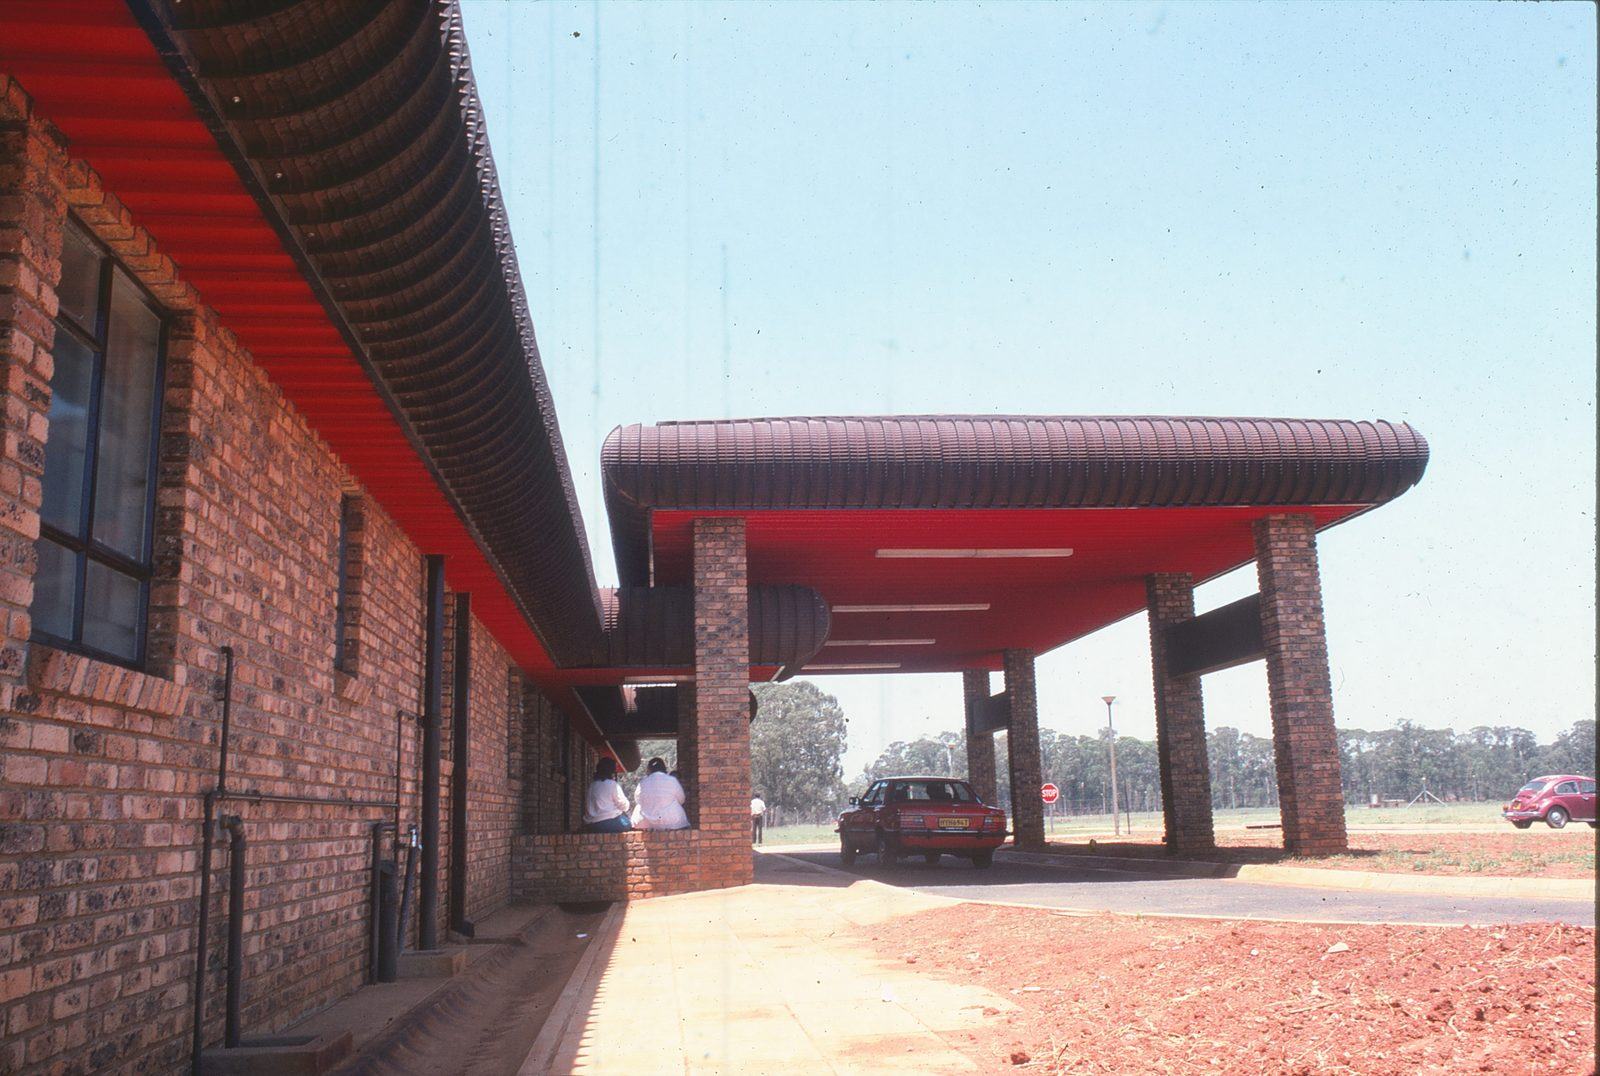
Health care & laboratories · 1977
Lenasia Clinic
Coloured stripes in the floor lead patients to each department.
Read the project →
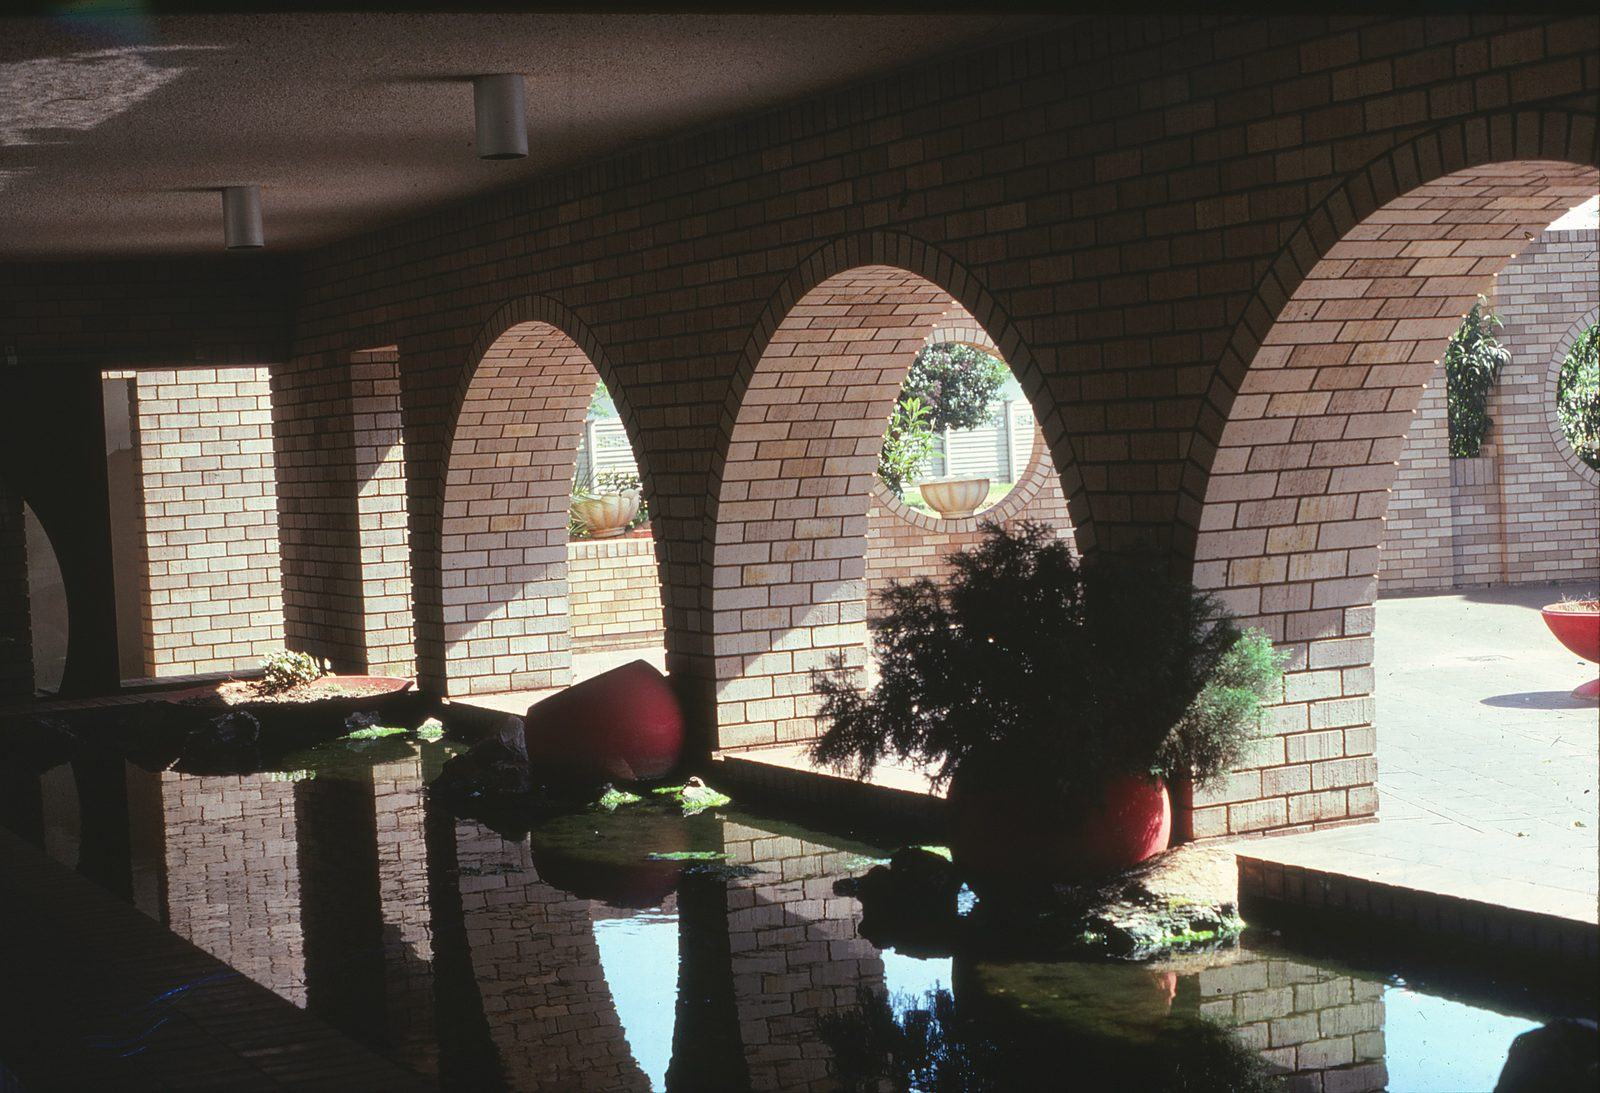
Religious · 1971
Roshnee Mosque
The first built version of the 1969 thesis, with domed prayer cubicles that glow like moons at night.
Read the project →
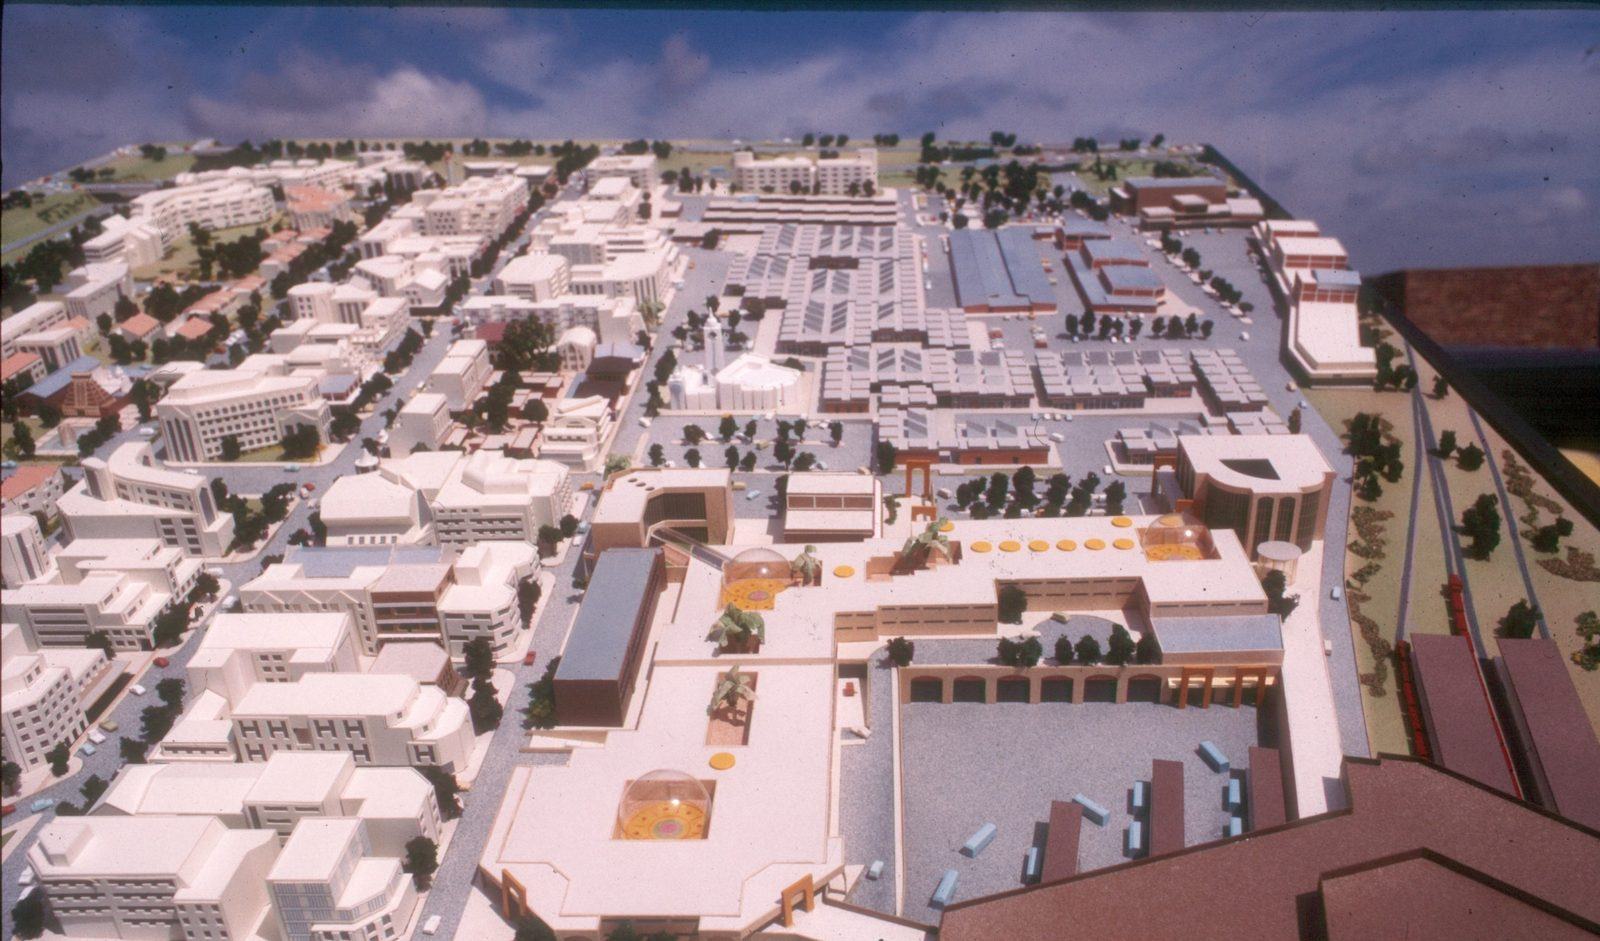
Urban design · 1985 – 1998
Marabastad Urban Design
Recording a community broken by forced removals, and planning its return.
Read the project →
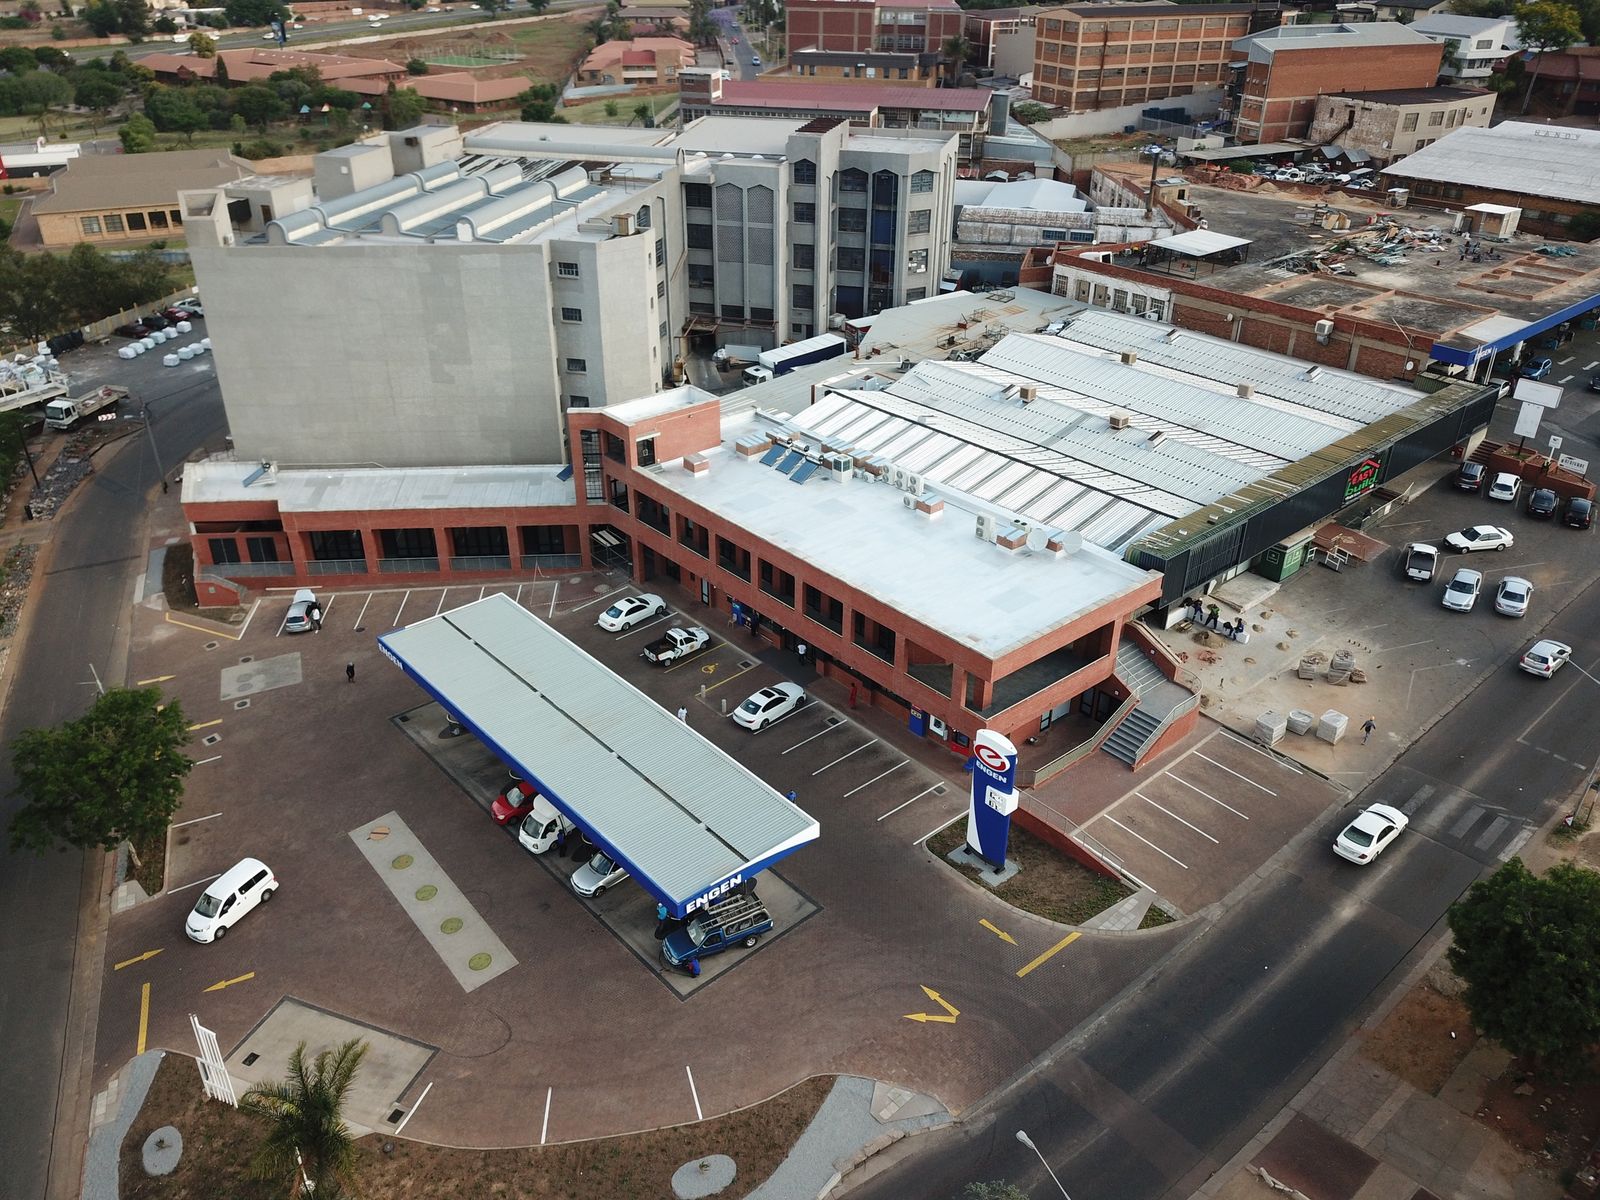
Commercial · 2020 – 2021
Engen Laudium
An ageing 1970s filling station rebuilt as a clutter-free forecourt, a convenience store and space for more tenants.
Read the project →
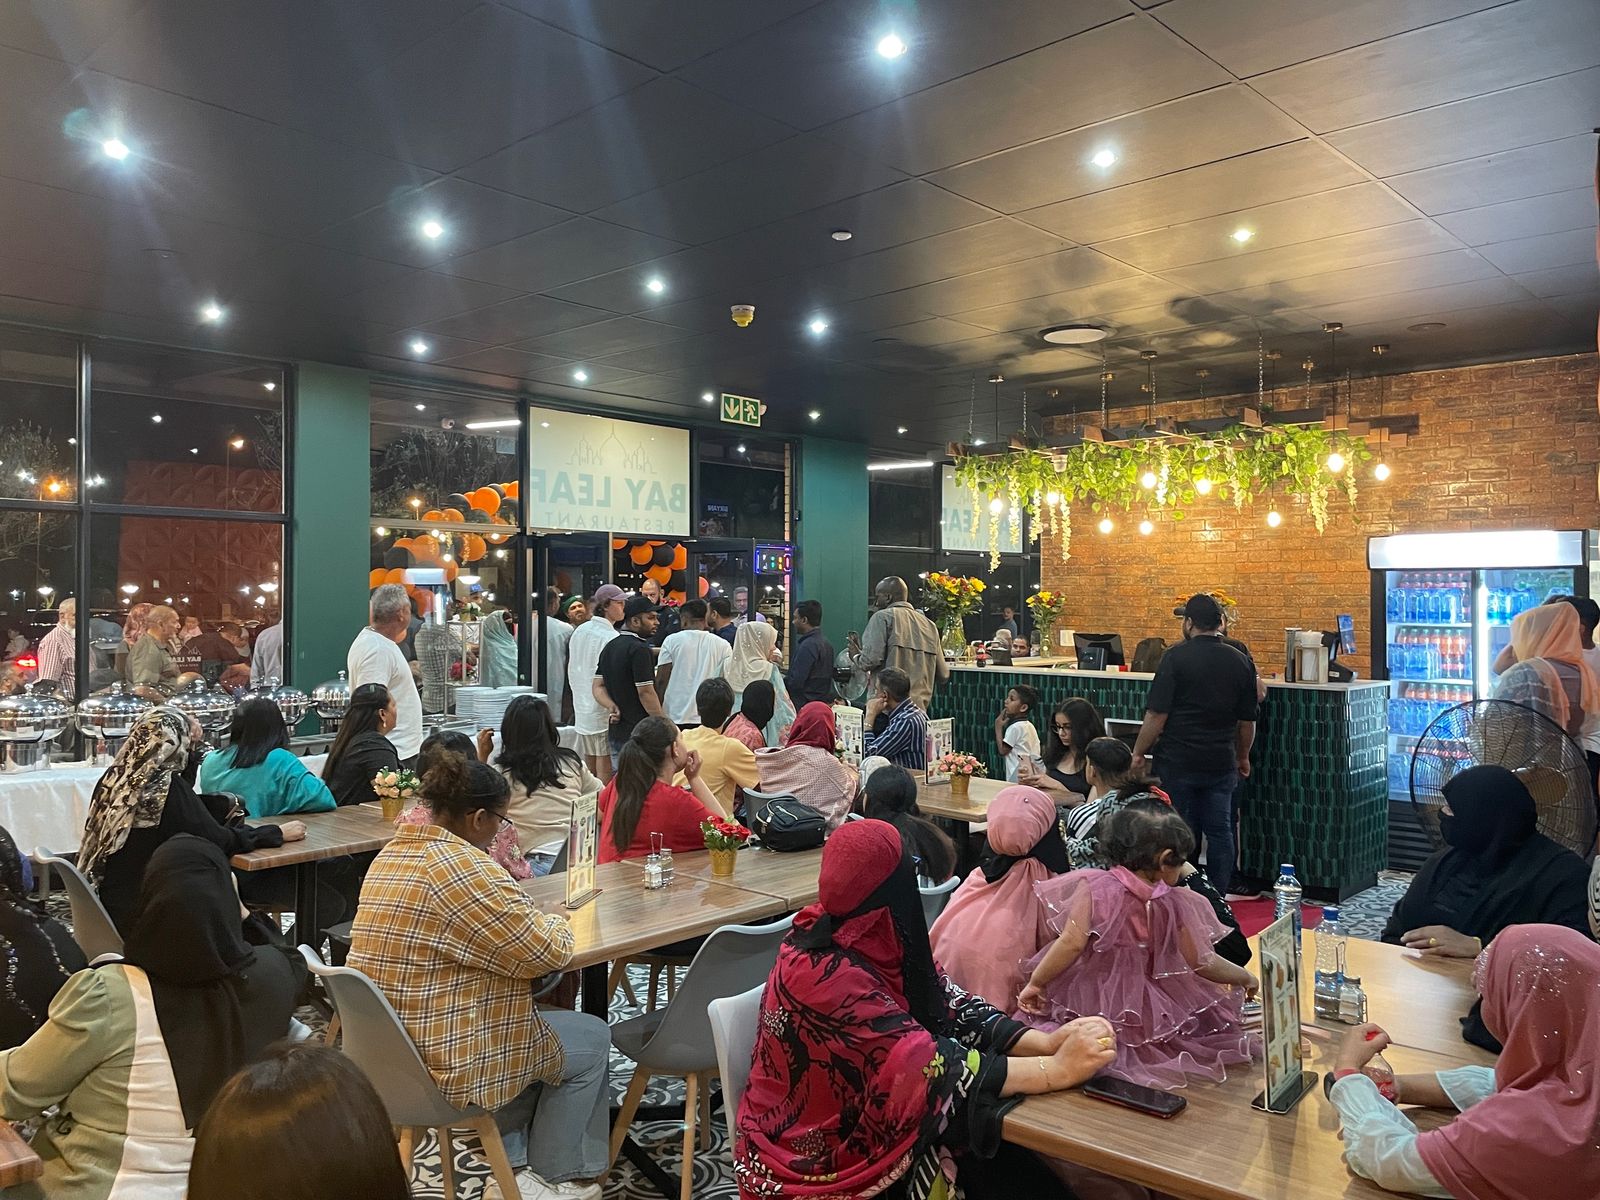
Commercial · 2023
Bay Leaf Restaurant
An empty shop in a new lifestyle centre, turned into a restaurant that stands out, from logo to compliance.
Read the project →
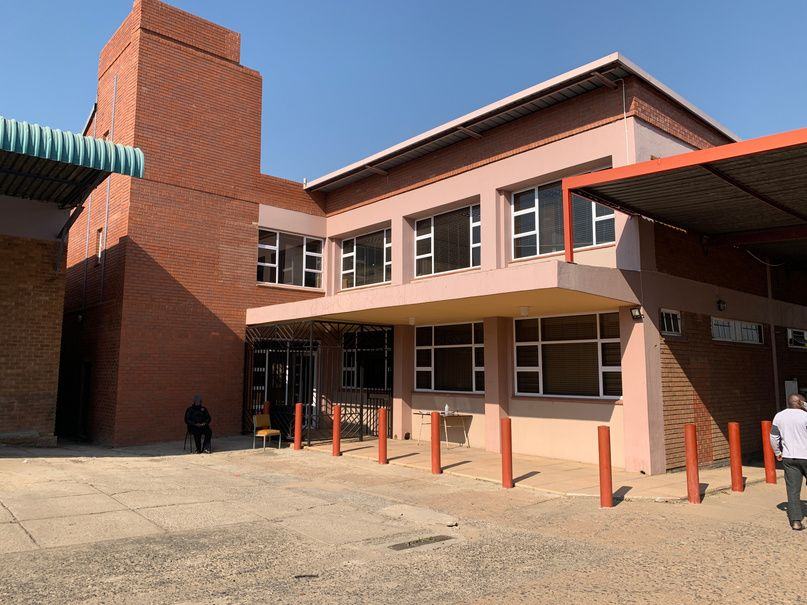
Institutional · 1965 – 2026
Government offices, Brits
A 1965 cool drink factory, designed by Aziz Tayob as a student, converted sixty years on into A-grade government offices.
Read the project →
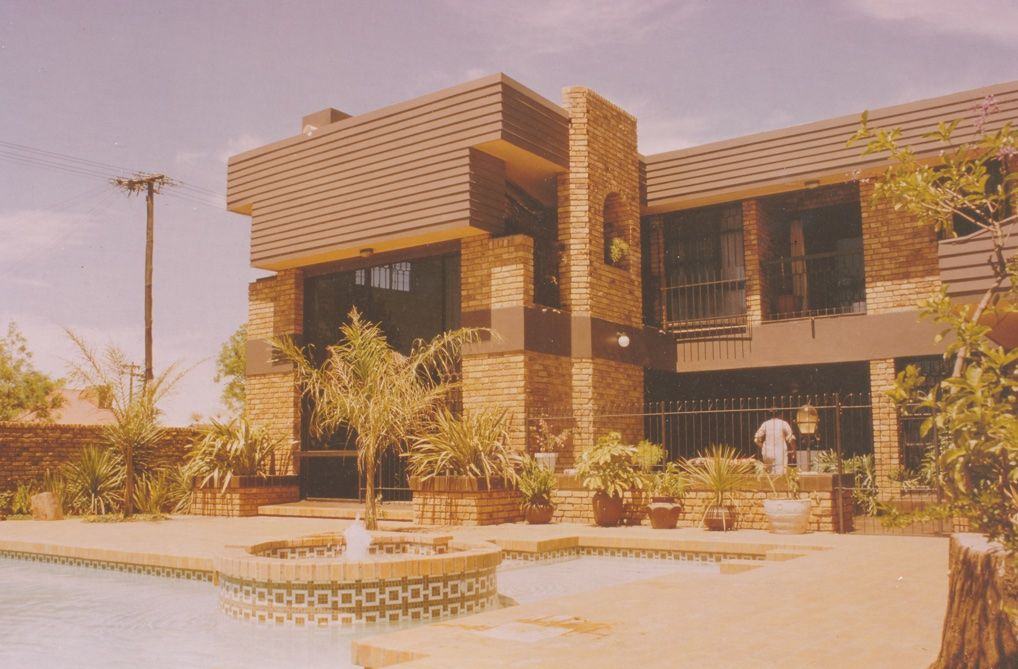
Residential · 1982
House ES Dockrat
An award-winning family home that kept the old council house instead of demolishing it.
Read the project →
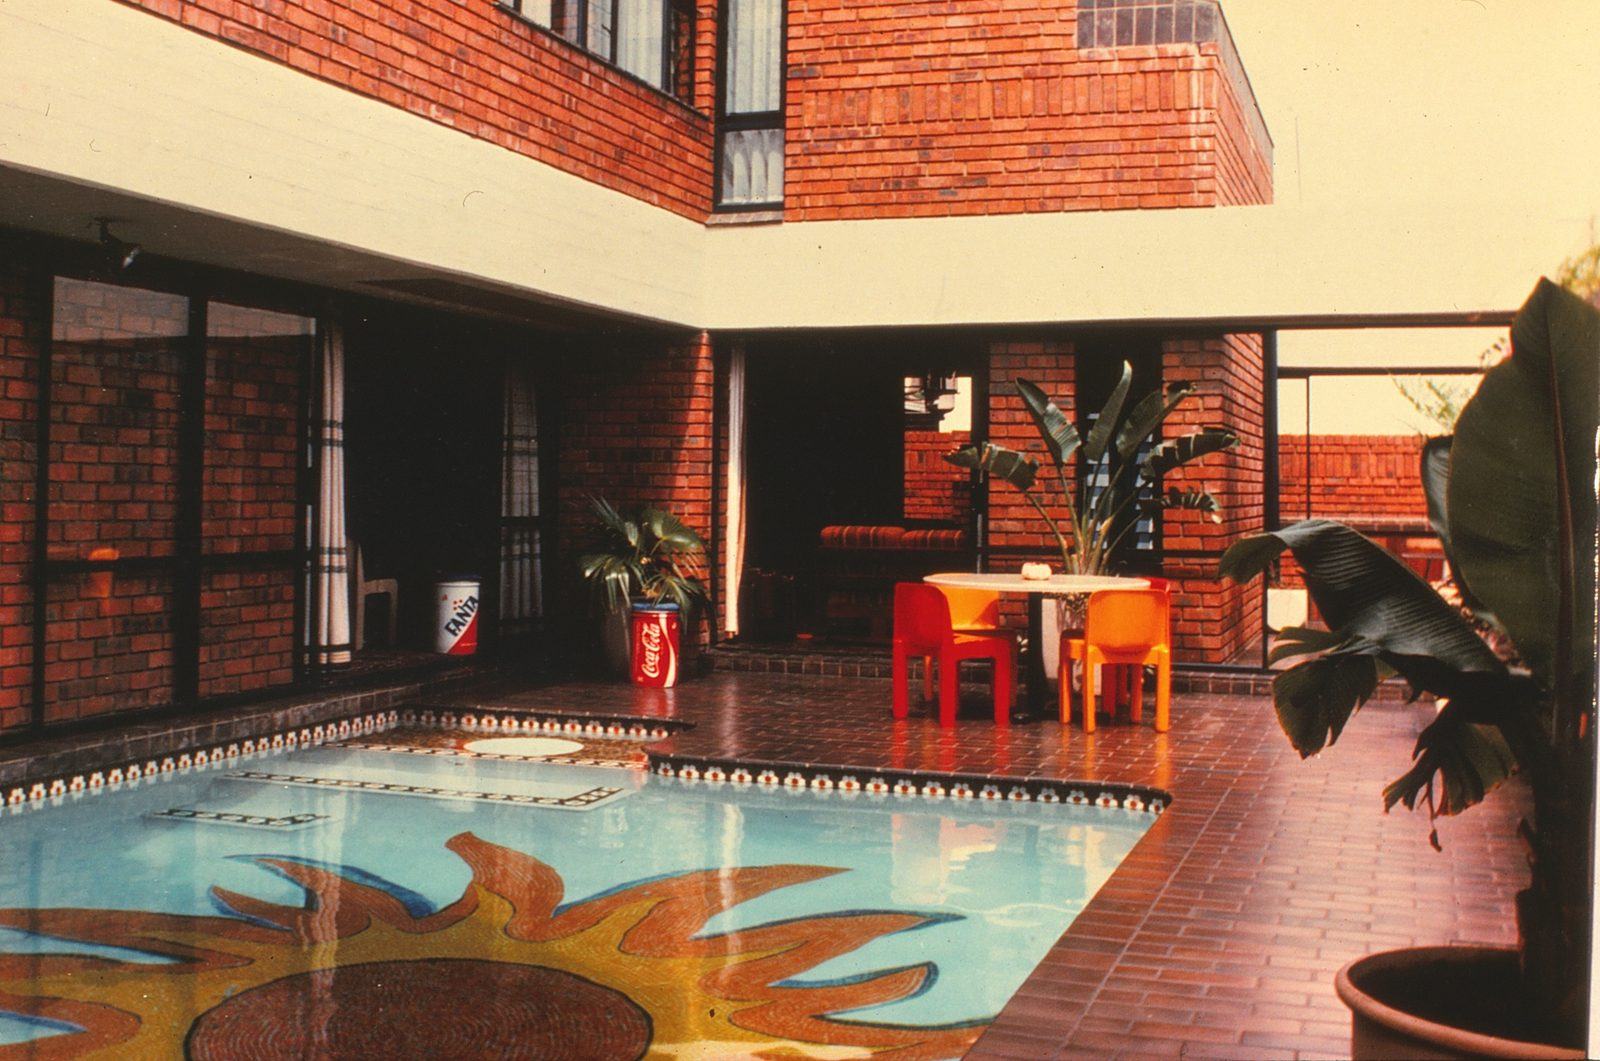
Residential · 1974
House AS Motani
A family home with a pool court, fitted onto a 446 m² site.
Read the project →
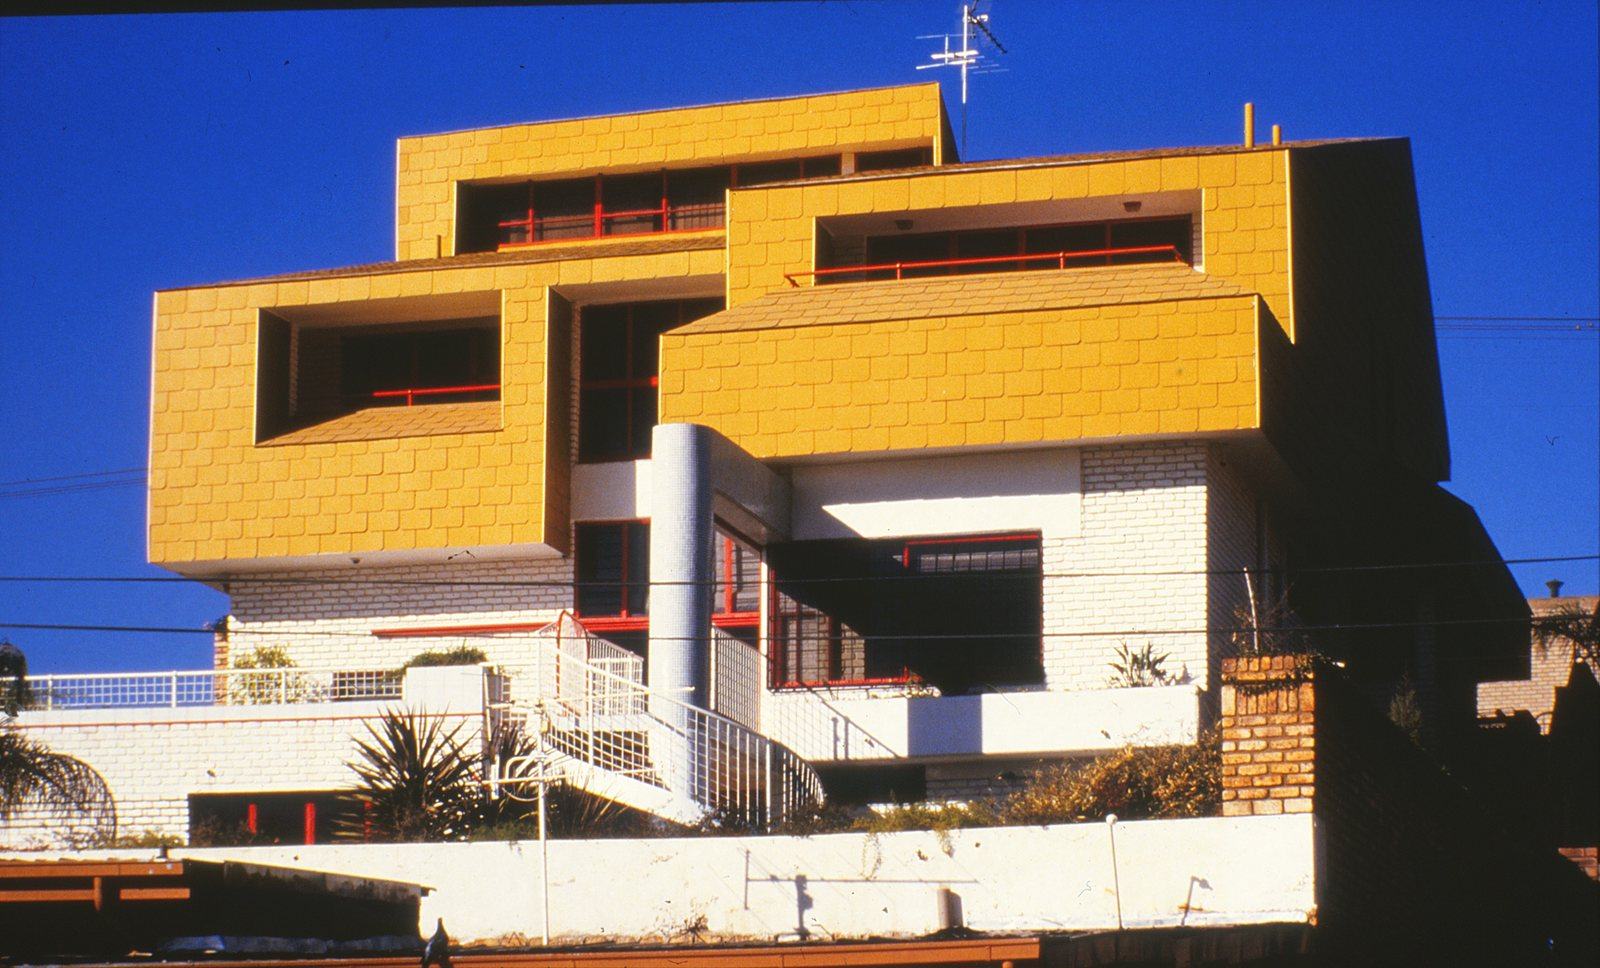
Residential · 1982
House Anver Motani
Four split levels on an 8 m slope, in yellow, white and red.
Read the project →
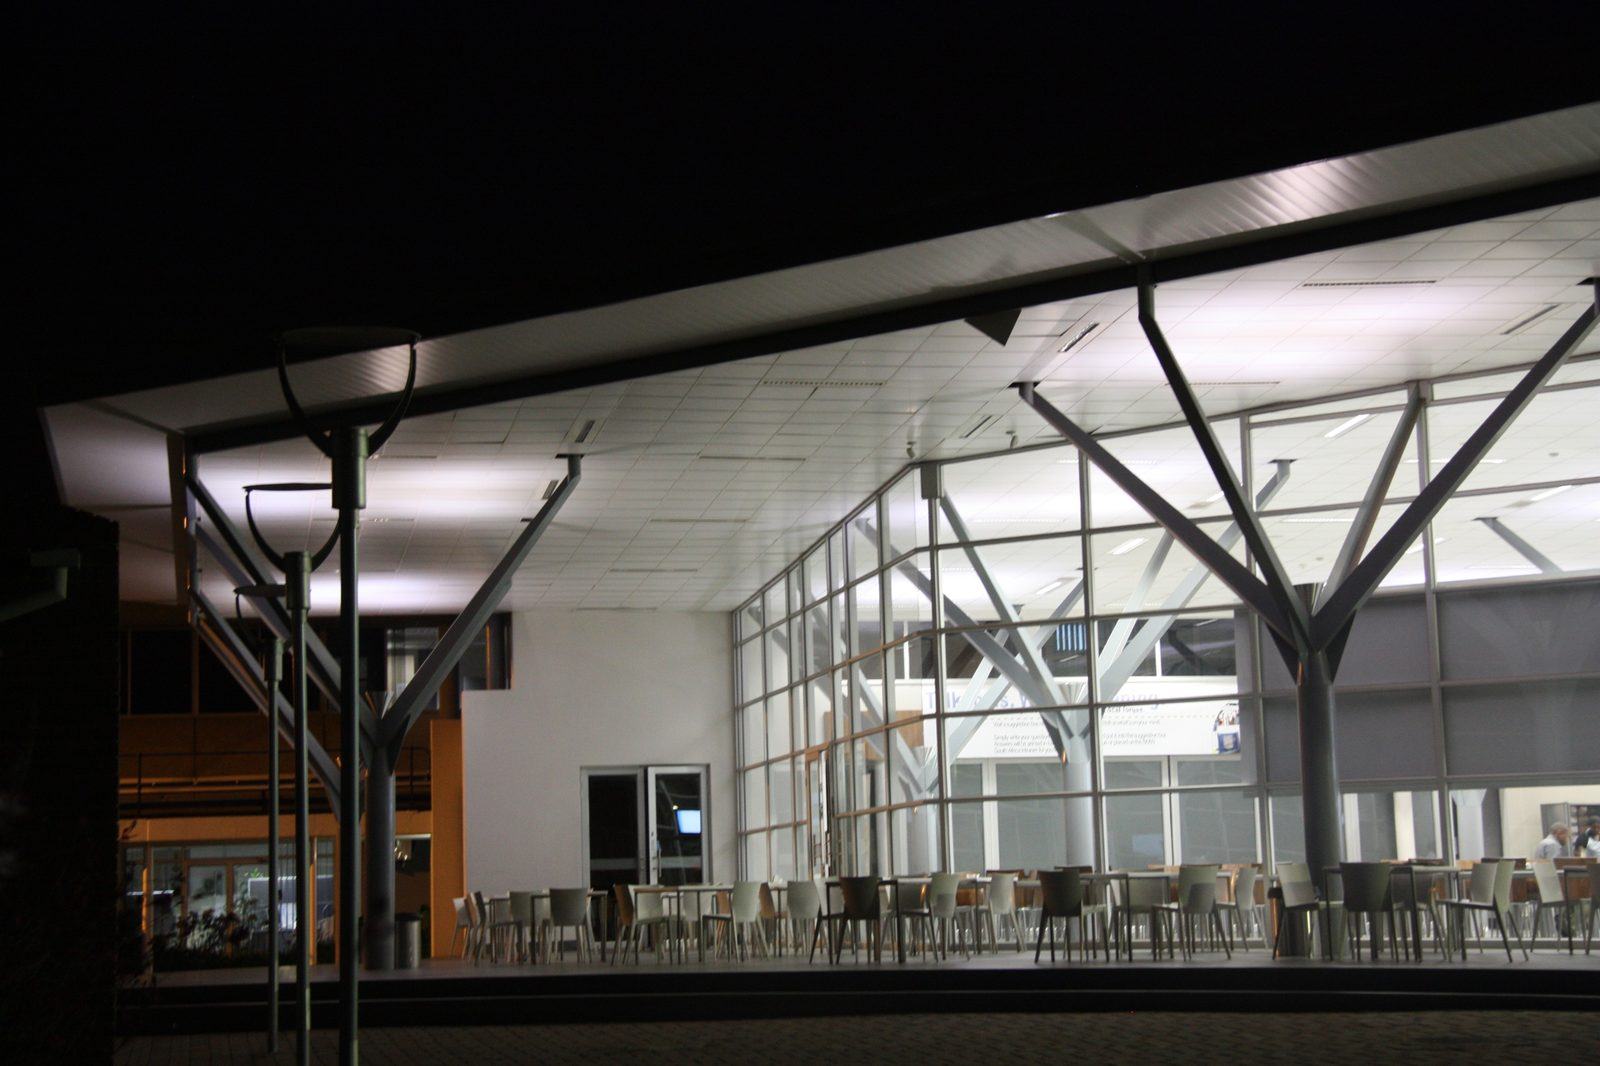
Industrial · 2010 – 2011
BMW Canteens
A light-filled staff canteen under a roof held up by steel trees.
Read the project →
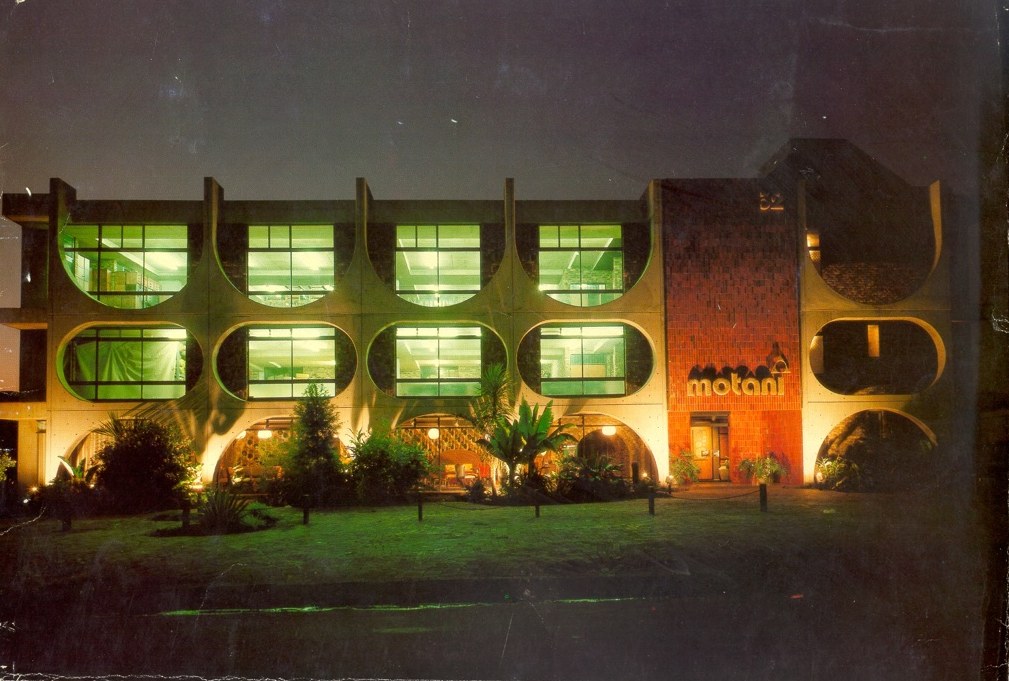
Industrial · 1974
Motani Industries
A Brutalist concrete frontage for a furniture factory still run by the founders' family.
Read the project →
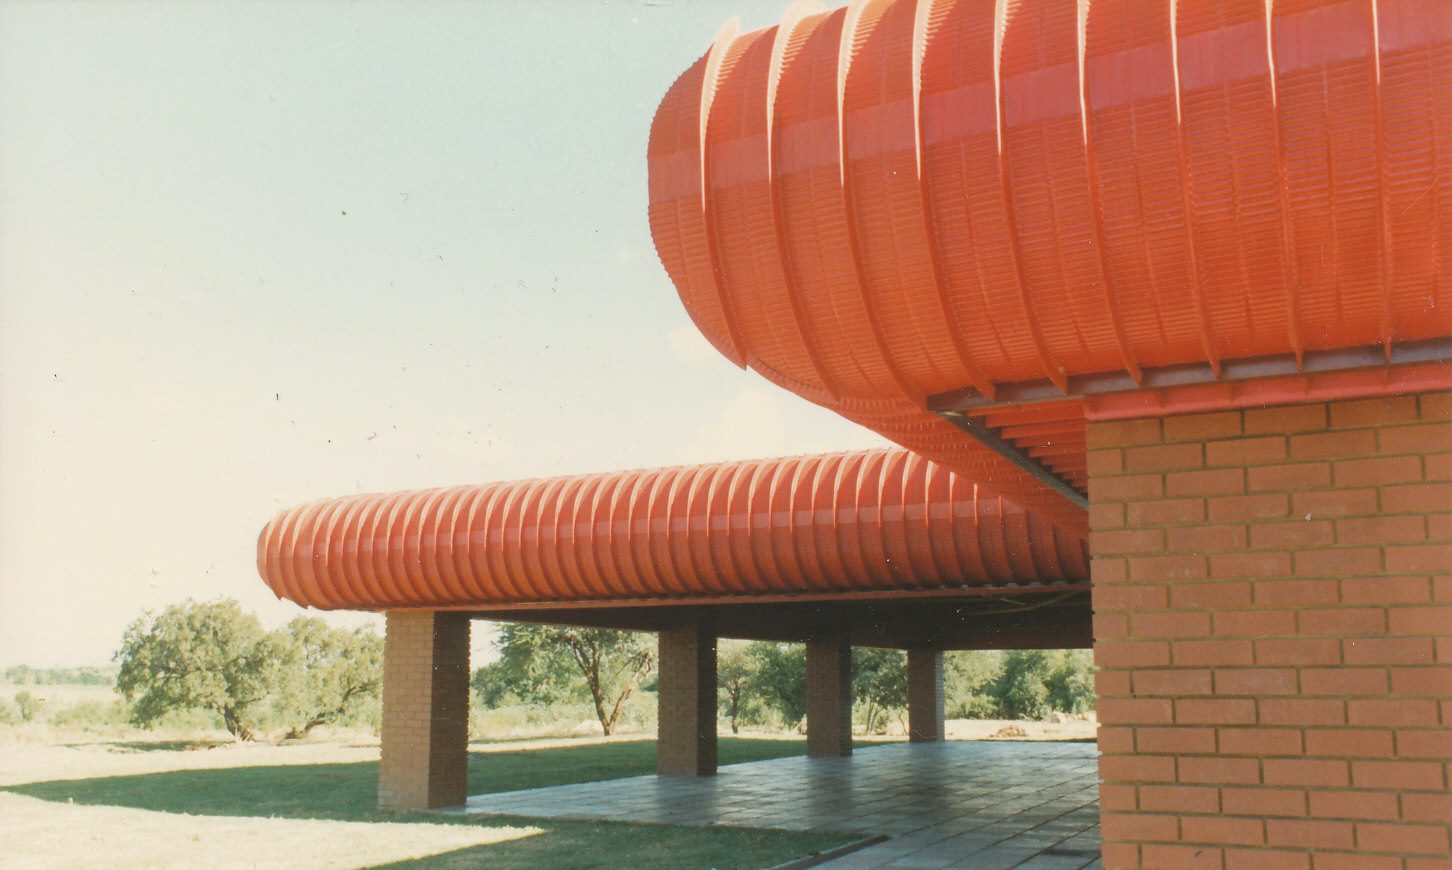
Community · 1986
Primindia Community Centre
A hall cooled by roof vents and a deep-shaded terrace, in Aziz Tayob's hometown.
Read the project →
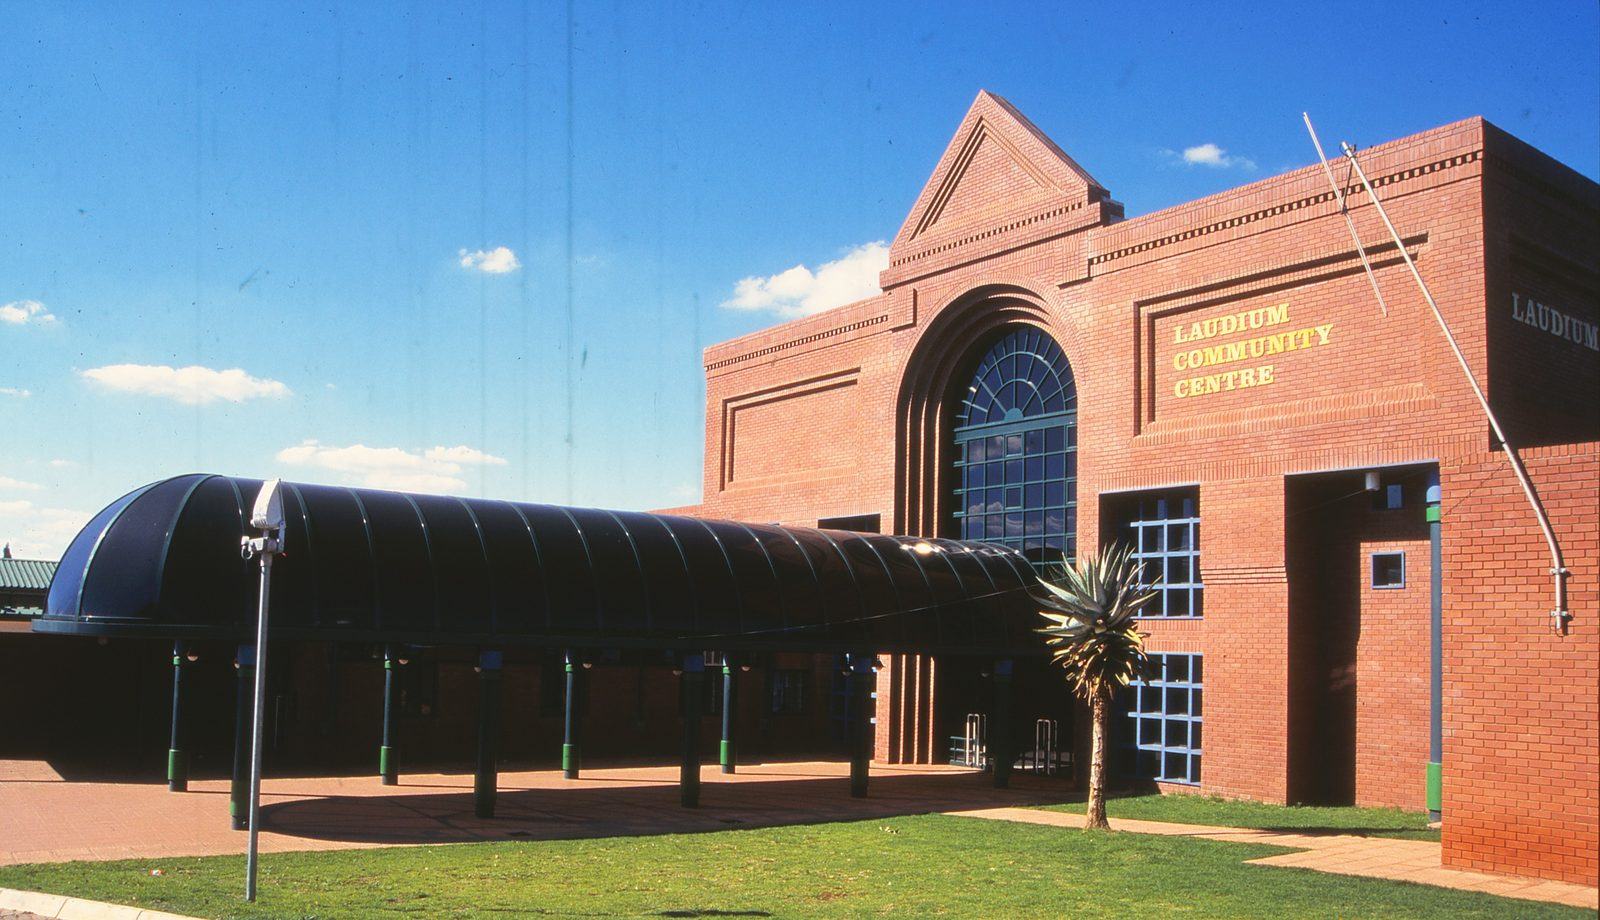
Community · 1988 – 1996
Laudium Community Hall
A hall twice the old size, with a cooking yard for traditional fire-cooked wedding meals.
Read the project →
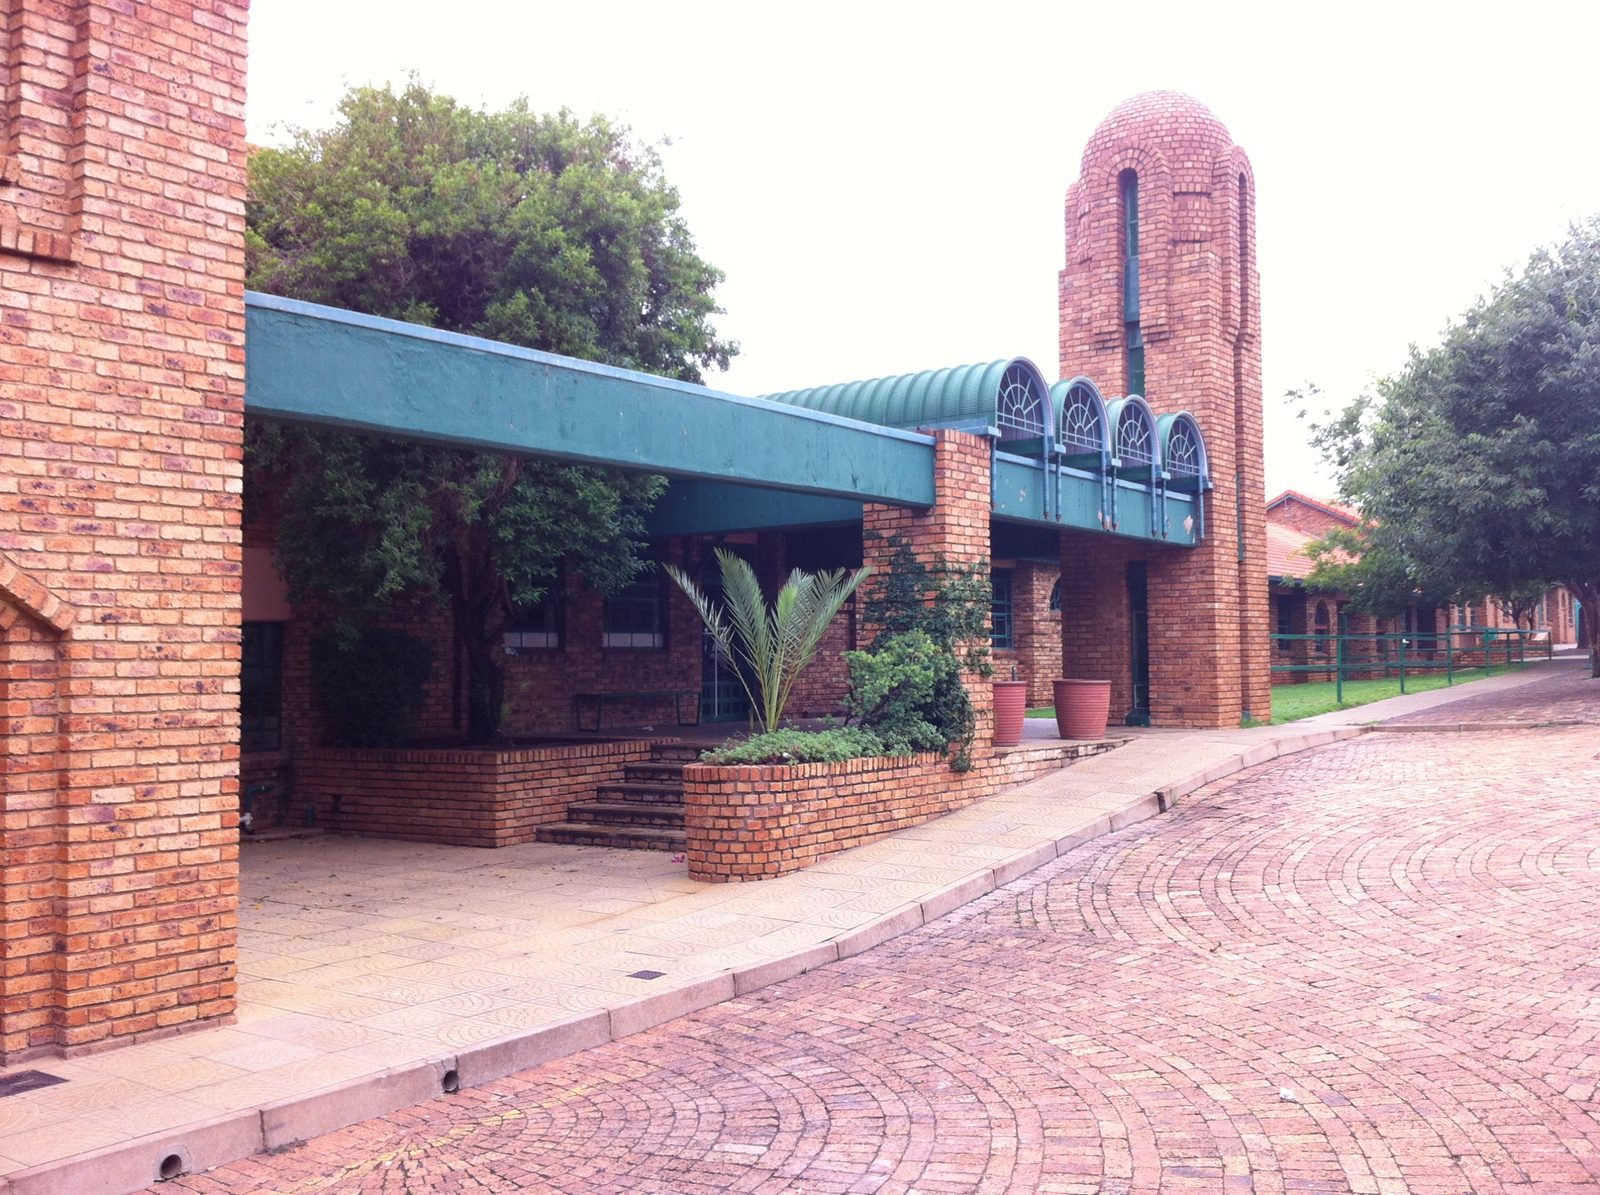
Educational · 1988 – 1993
Tshwane Muslim School
Classrooms around safe courtyards, and the hall the school 'could not afford' that got built.
Read the project →
Schools for the Department of Education
Educational
Schools for the Department of Education
A number of schools delivered for the Department of Education, based on the department's standard school templates.

Commercial
Treasure Box, Style Loft
Layout and concept for a pop-up store.
Archive
Selected projects, 1971 – 2020
From the project list in Going According to Plan.
1970s
- 1971
- Roshnee Mosque; CH Osman Residence; Anver Dinath Residence; Crimp Fabriek
- 1972
- Klerksdorp Mosque; AN Osman Residence; A Areff Residence
- 1973
- Motani Industries; Roshcor Flats, Vereeniging; Mariam Mansions
- 1974
- S Motani Residence; I Dockrat Residence; House & Studio Tayob; Moosa Shops, Pietermaritzburg
- 1975
- Ahmed Bham Residence
- 1976
- AH Ayob Shops; Benoni Seva Samaj; A Suliman Residence
- 1977
- Lenasia Day Hospital; Abies Flats; Laudium Plaza; Queen Street Mosque alterations
- 1978
- TAM Tayob Residence; Lenasia Clinic; Garankuwa Clinic; Roshnee Mosque phase 2; J Vally Residence
- 1979
- AB Osman Shops; Seymour Duplex Flats; Sookia Duplex Flats; Phedisong Clinic, Garankuwa
1980s
- 1980
- Lehurutse Shopping Centre; Thaba 'Nchu Shopping Centre
- 1981
- Rustenburg Madressa; Actonville Clinic; Elegance Novelties Warehouse
- 1982
- E Dockrat Residence; Mathibastad Clinic; Actonville Shopping Centre; Anver Motani Residence
- 1983
- O Suliman Residence
- 1984
- Pietersburg Shops; Primindia Community Centre
- 1985
- Thaba 'Nchu Cinema; Marabastad Urban Design 1; Burgersdorp Flats
- 1986
- Ladysmith Mosque; Kharbai Group; Primindia Housing; Laudium Hospital Creche
- 1987
- Laudium Stadium; Sebati Roadhouse; Queen Street Mosque alterations; Fame Furnishers
- 1988
- Laudium Community Hall (Civic Centre); Oriental Plaza extensions; Tshwane Muslim School
- 1989
- Mabopane Shops
1990s
- 1990
- Village Bakery Pie Factory; Lotus Gardens Housing
- 1991
- CIT Shops
- 1992
- IAM Tayob Residence; Central Islamic School
- 1993
- Sunrise School; Ismail Dockrat Residence
- 1994
- Metro Home Centre; Laudium Post Office interior; DH Peta School
- 1995
- Malawi Schools; Laudium Hospital audit; Motani Lounge; Prototype Stadium
- 1996
- Eersterust Post Office; Nellmapius Primary School
- 1997
- Mpumalanga Provincial Legislature
- 1998
- Marabastad Urban Design 2; Melrose Apartments; Darus Salaam Islamic Centre
- 1999
- Home Hyper; Munitoria competition; House of Motani
2000s
- 2000
- DTI Campus competition; Robben Island Museum competition
- 2001
- Namanolo Islamic Centre, Malawi
- 2002
- Medunsa HIV Research Clinic
- 2003
- Freedom Park competition; Ekurhuleni Council Chambers; SAPS Arcadia Forensics Laboratory; F Motani Residence
- 2004
- Rooiwal Military Base; ODI Prisons upgrade; Mabopane Dance Hall
- 2006
- SANRAL Regional Offices
- 2007
- Lilongwe Chancery; Lebombo One Stop Border Post
2010s
- 2010
- BMW Canteens
- 2011
- Courtyard house, Pretoria
- 2012
- Motani BLU
- 2013
- Barclay Square upgrades; Four family houses, Pretoria
- 2014
- Steel-framed house, Centurion
- 2019
- Amka Aerosol Factory
2020s
- 2020
- Fatimas Foods; Laudium Engen