Services
A full professional service from first sketch to Occupation Certificate, and specialist services you can appoint us for on their own. Why use an architect?
Full professional architectural service
Design, municipal submissions and approvals, tender documents and construction supervision, through to the Occupation Certificate and close-out.
Supplementary services
Alterations and upgrades
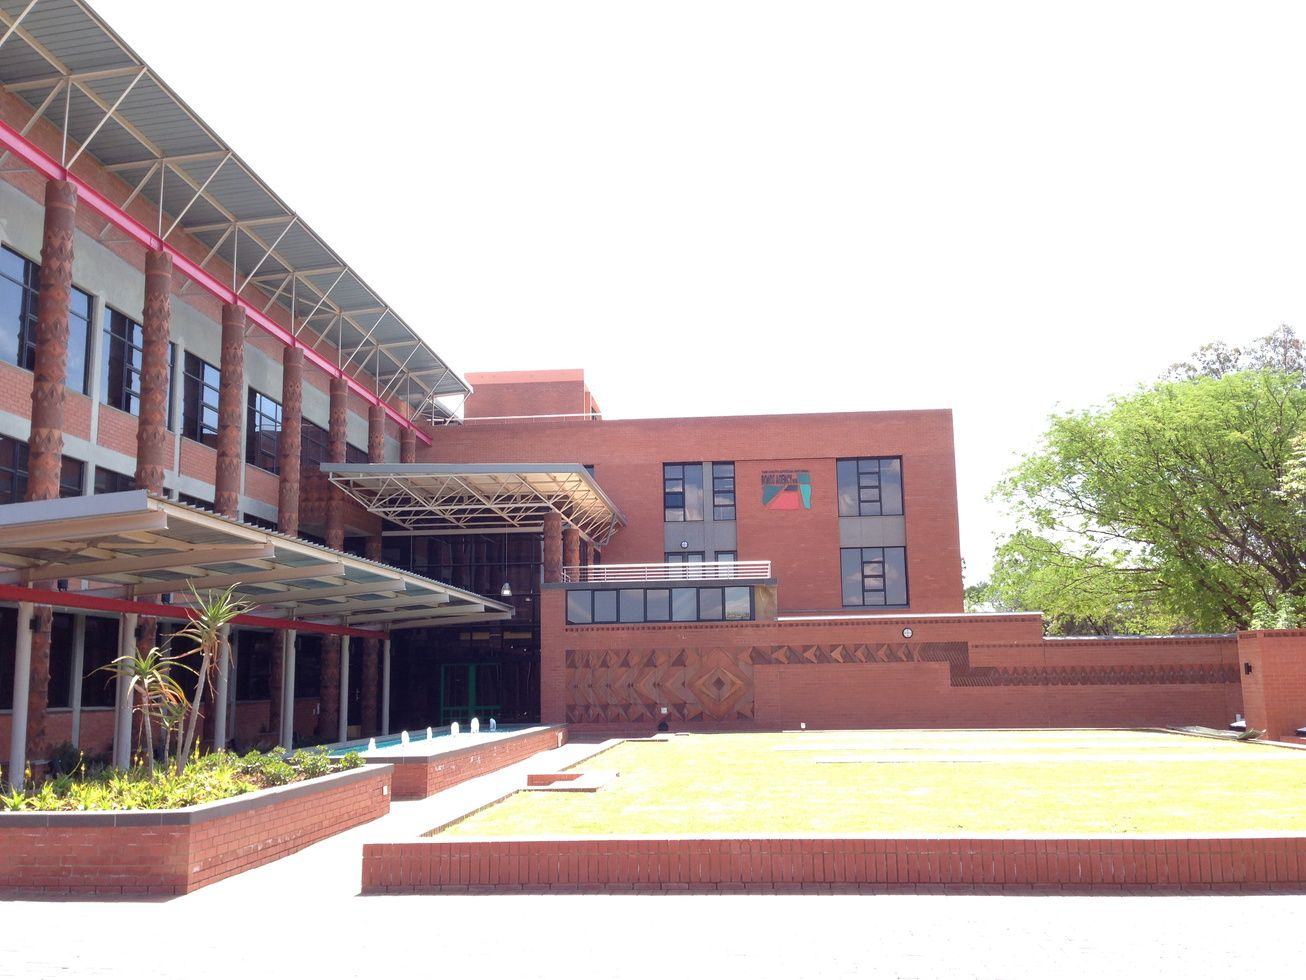
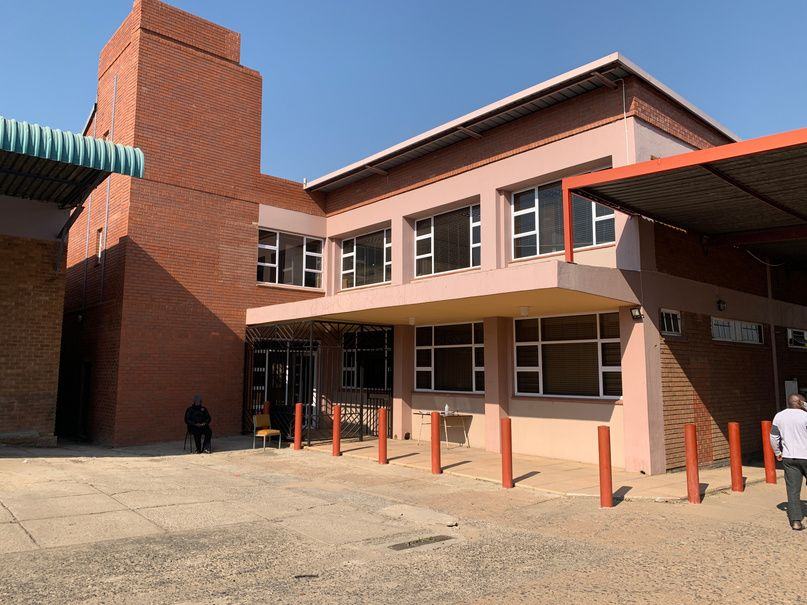
Extending, upgrading and converting existing buildings, including heritage buildings.
Space planning and tenant layouts
Office and retail layouts, area schedules, tenant negotiations and tenant guidelines for property owners.
Surveys and as-built drawings
Measured surveys and as-built drawings, and updating old drawings into current CAD/BIM software.
Compliance
Resolving approvals and building regulation compliance, including Occupation Certificates on existing buildings.
Interiors, shopfitting and furniture
Interior fit-outs, shopfitting and furniture design, from rebrand to opening day.
3D renders and fly-throughs
Visualisations, fly-throughs and 3D-printed models so you can see the design before it is built.
Engineering coordination
Coordinating fire, mechanical and structural engineers into one set of documents.
Feasibility and urban design
Testing what a site can hold, masterplans and urban design frameworks, including community funding models.
Joint ventures and consortia
We regularly work with other practices: as lead architect of a consortium, as joint appointee, or as active support to another firm's team. How we work with other practices
Proven tools, used well
We are not shy of technology: the office moved from hand drawing to CAD in the 1990s and works in ArchiCAD BIM today, with EcoDesigner energy modelling, Twinmotion visualisation, drone surveys and 3D printing.
We don't chase every new program. We adopt software once we are proficient in it, and use it for two things: the best design for the client, and documentation that makes approval and construction run smoothly. Drawings from decades ago can still be brought into today's software when a building needs to change.
Space planning in practice