Mpumalanga Provincial Legislature
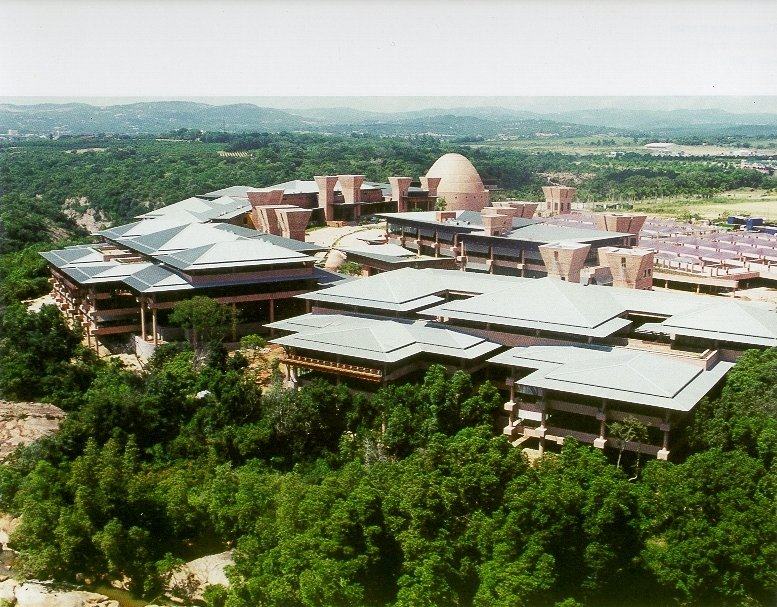
Eleven buildings and 96,126 m² for a new province, won in open competition.
The brief
The new province of Mpumalanga needed a legislature and offices for its departments. The client wanted the departments close together, so they could consult and work with each other without wasting time travelling.
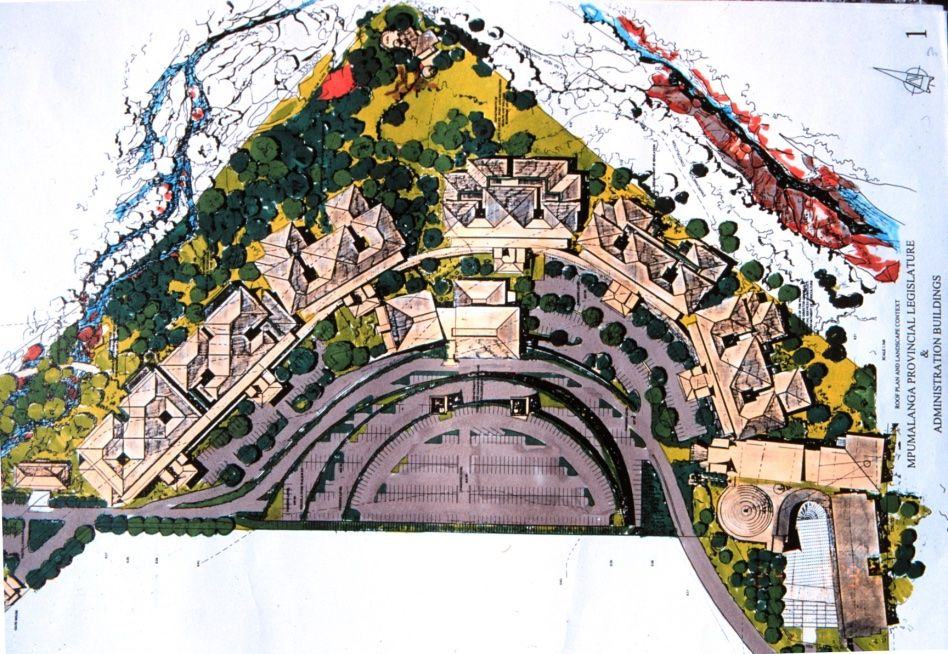
The site was partly a protected natural area overlooking the Crocodile River, with flood lines, a belt of indigenous trees to protect, a height restriction and a very large parking requirement.
The idea
The multi-level parking deck forms a semi-circle on the outer edge of the site. The administration buildings face the river and botanical gardens, linked by walkways to a central facilities building with dining and meeting rooms.
A single linking walkway acts as the security threshold: once inside, people move freely between departments to each one's reception.
Building skills
The contractor had to run on-site training in bricklaying, carpentry, plastering, concrete work and foremanship. Trainees who reached the required level received a certificate and then worked on the main buildings.
The result
The team pre-qualified in July 1997, was announced as winner in September 1997, and construction finished in 2000. The project comprises 11 buildings with a total area of 96,126 m². The judges in Berlin said they were "pleased to see a medium-sized African project that does not mimic European or American aesthetics".
The practice returned in 2016 to design a new examinations centre.
Gallery


Related projects
Planning something similar? Talk to us