Lenasia Clinic
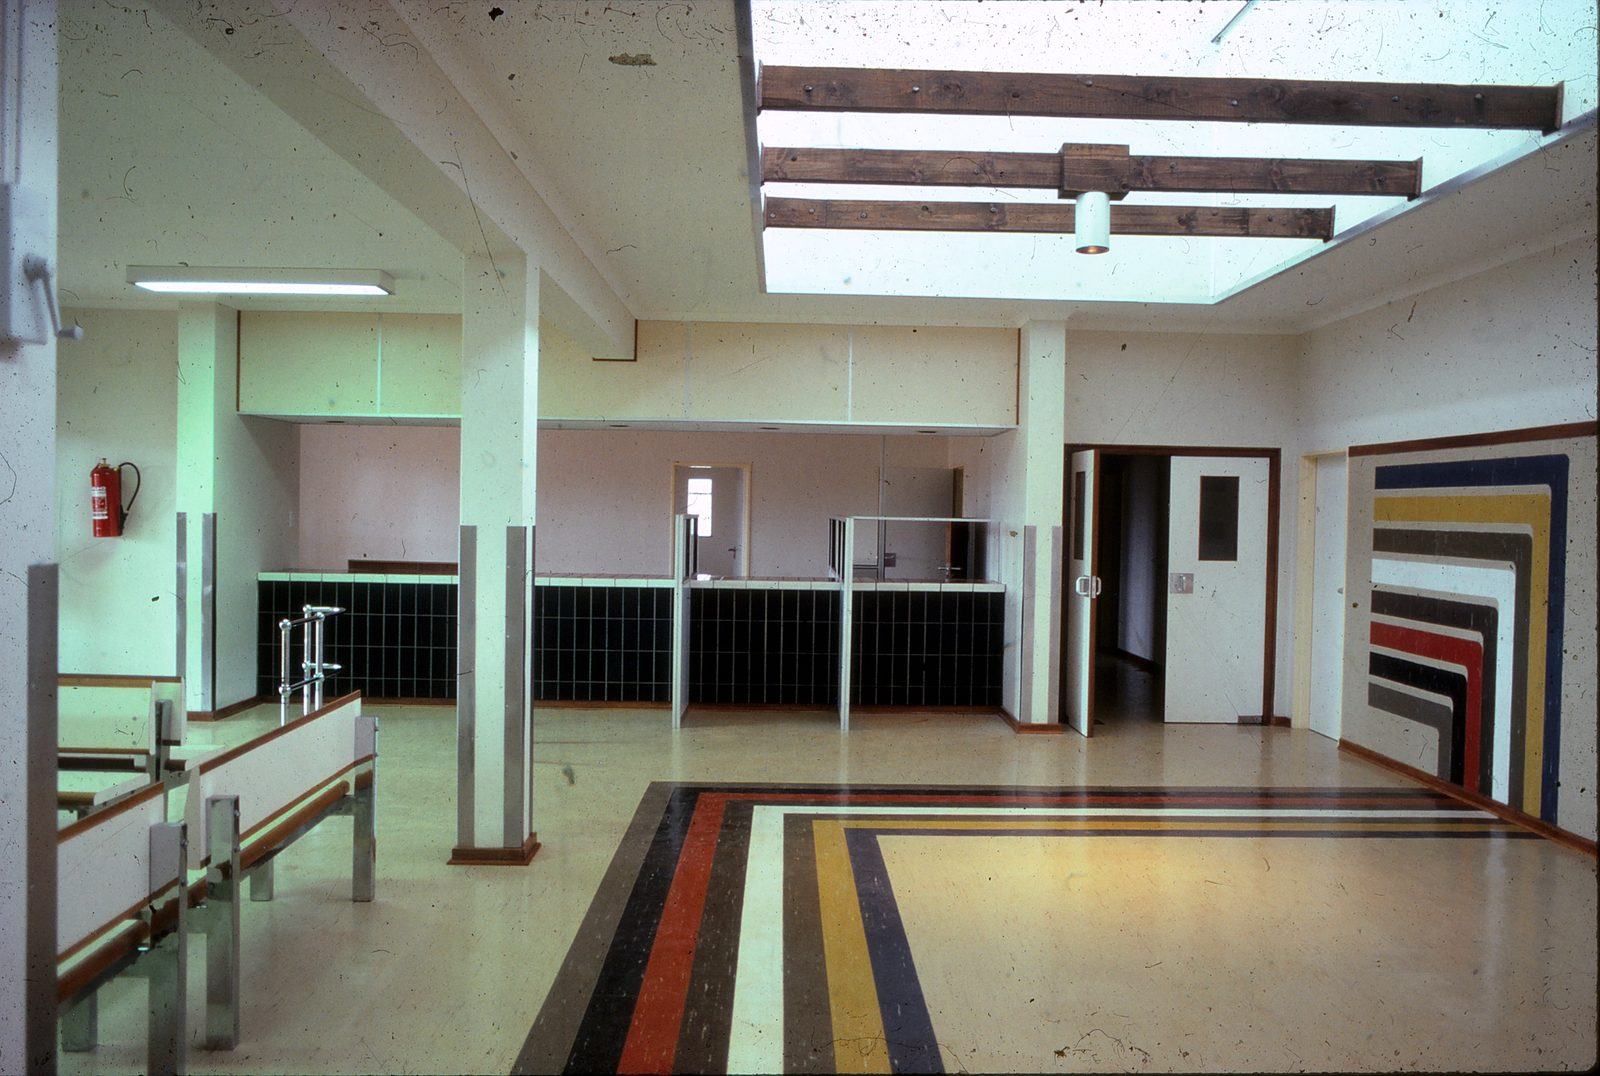
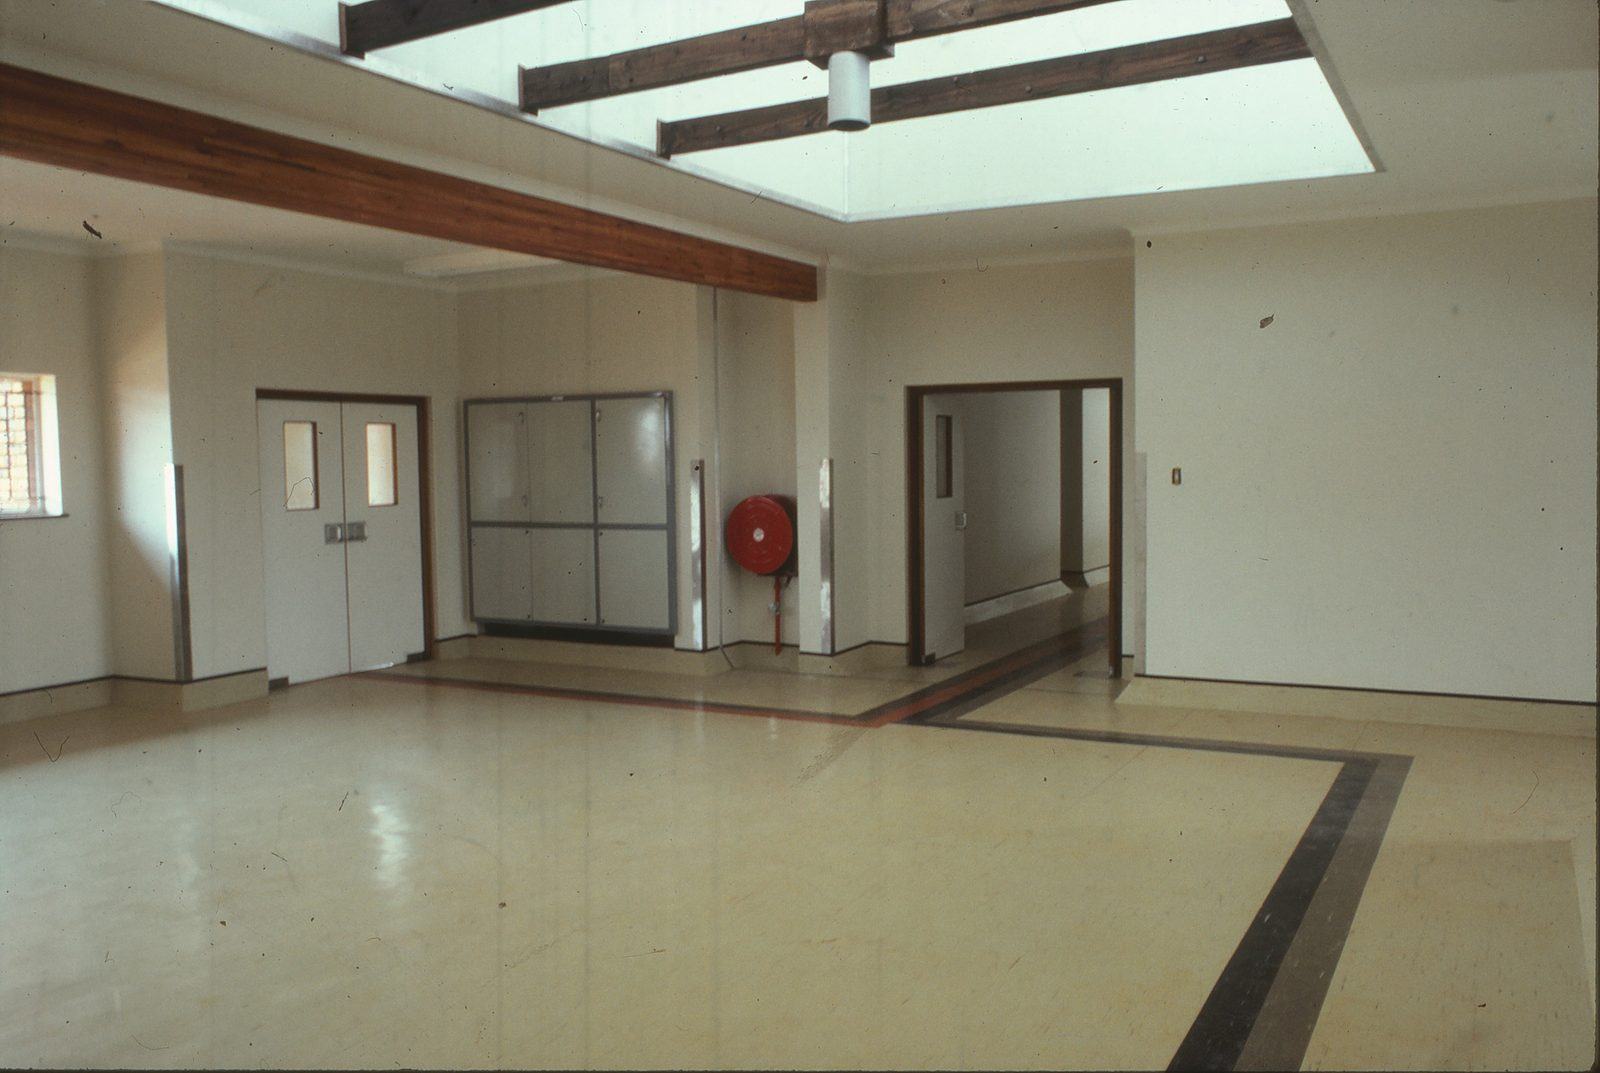
Coloured stripes in the floor lead patients to each department.
The brief
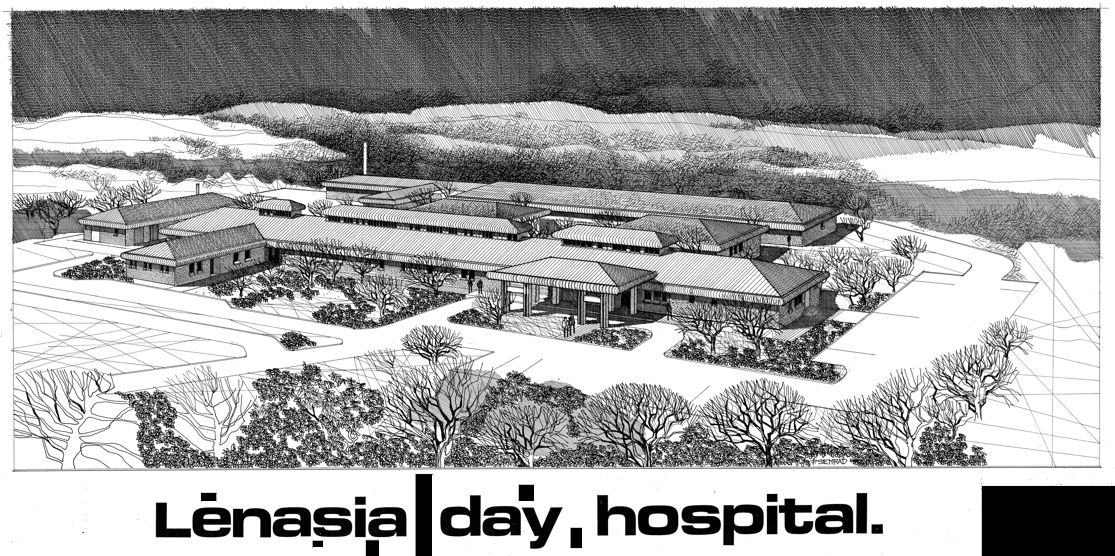
A small, fully equipped hospital with operating theatres, a dental clinic, outpatients and maternity wards for the community of Lenasia. Aziz Tayob was the first Indian architect the provincial administration appointed.
The idea
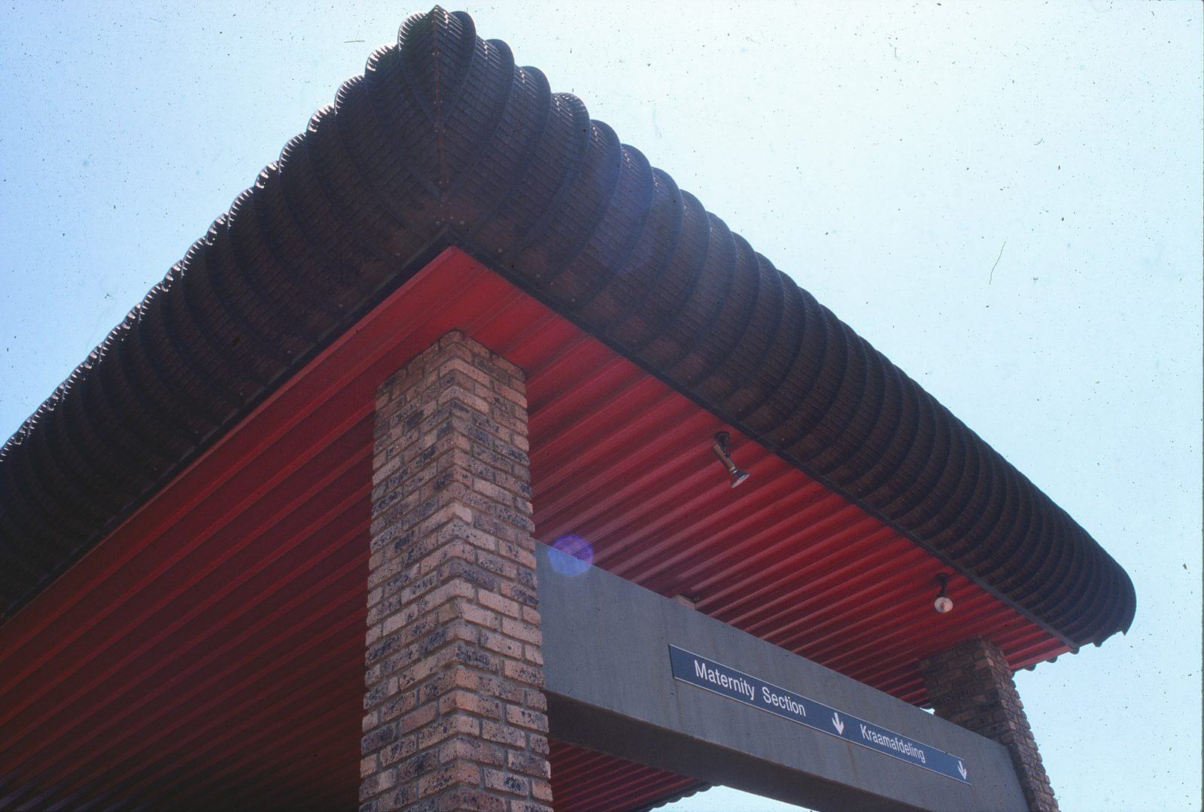
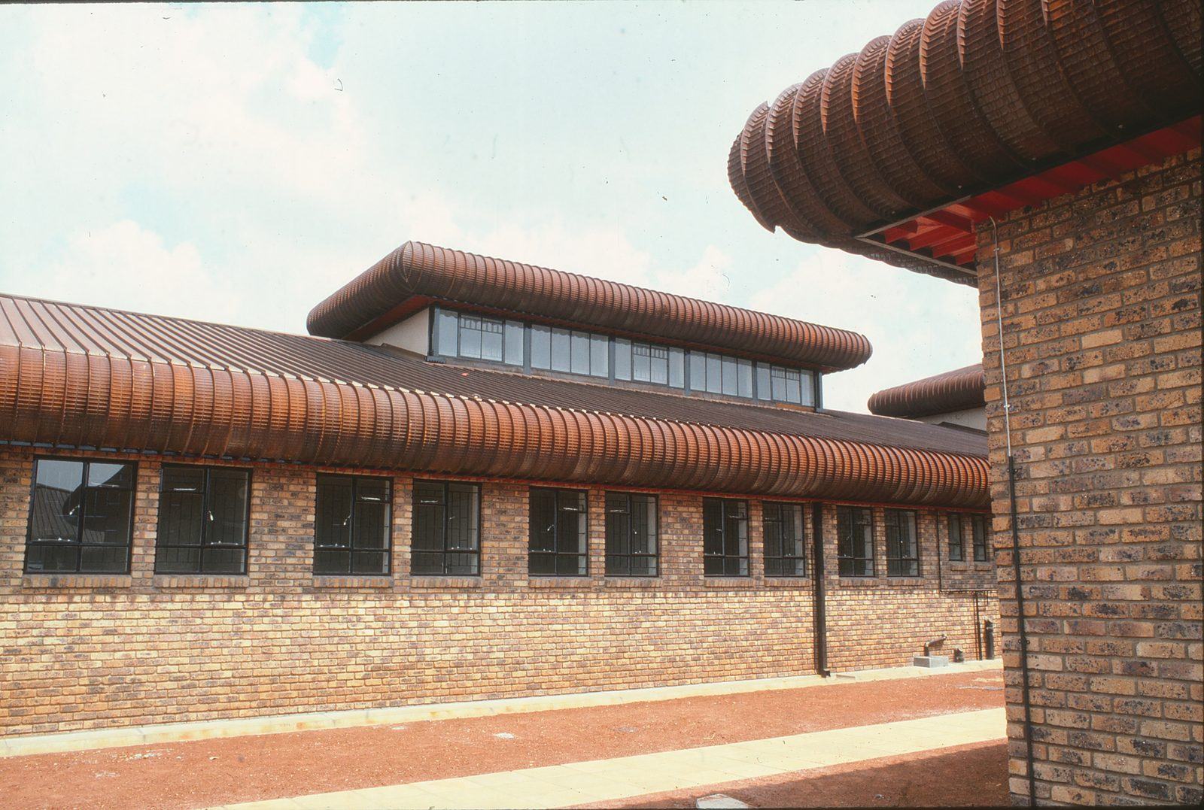
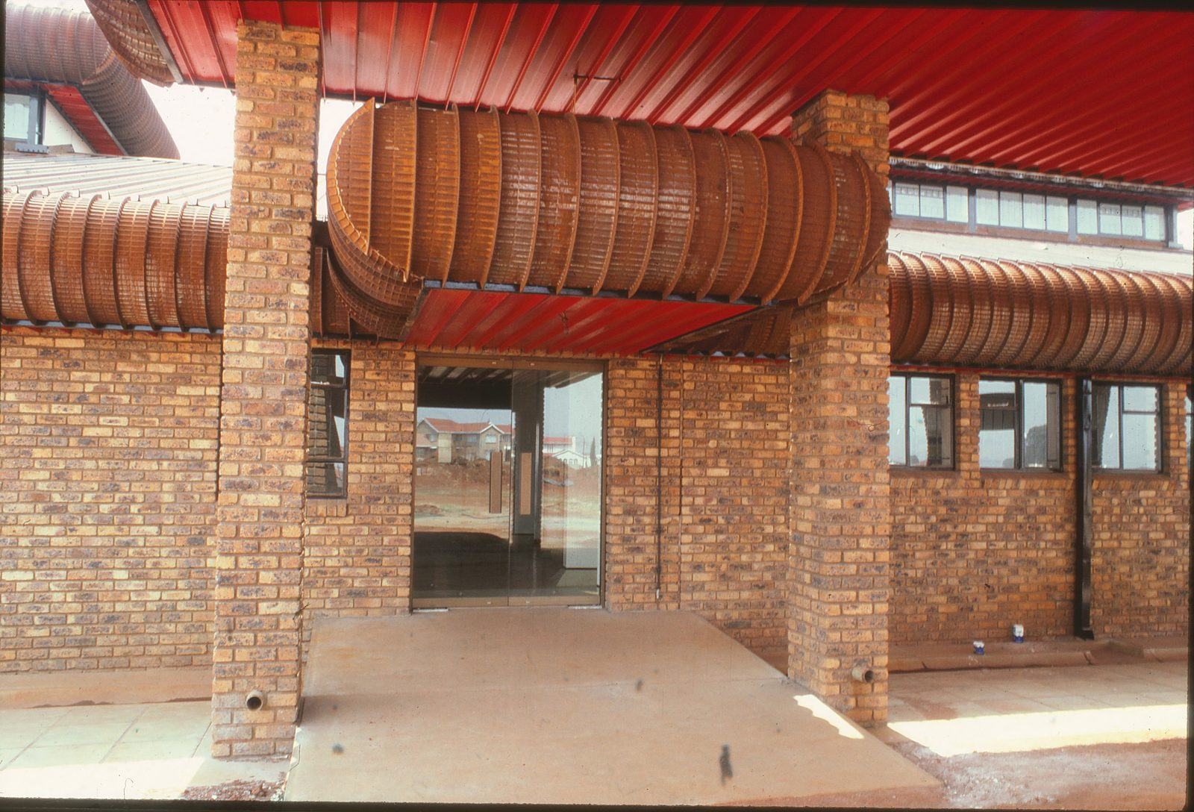
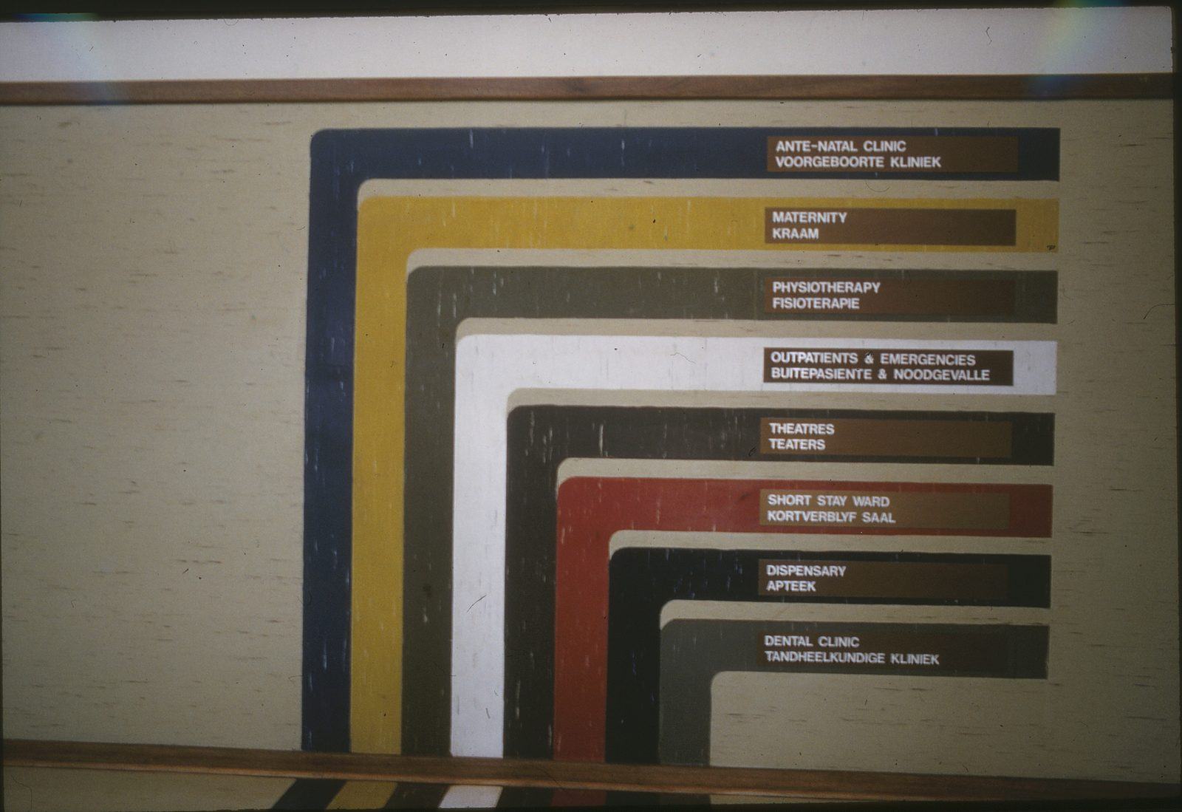
An industrial-style metal roof extends into large cranked eaves, raised in places for daylight and ventilation. The vinyl floors are inlaid with a coloured stripe for each department, so anyone can follow a colour to where they need to go.
A wall board at reception repeats the colours, naming each department in English and Afrikaans: ante-natal, maternity, physiotherapy, outpatients and emergencies, theatres, the short-stay ward, dispensary and dental clinic.
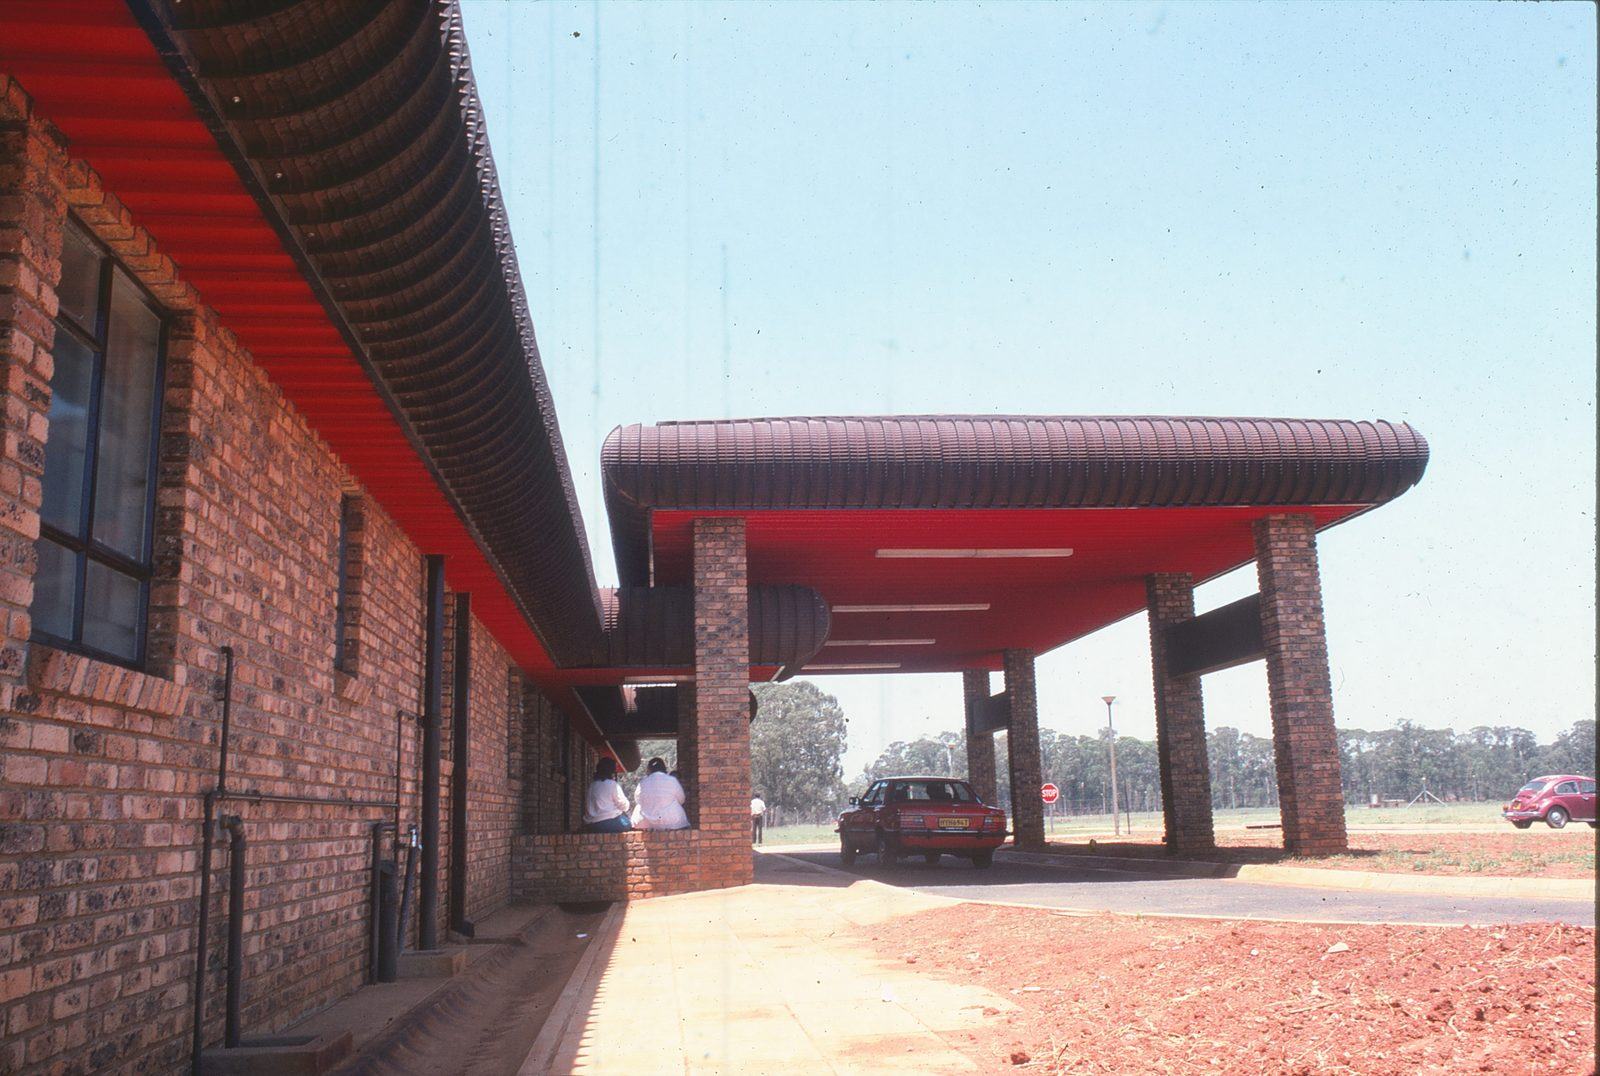
Outside, deep red soffits and rolled eaves shade the walls, and a generous canopy shelters patients arriving by car. Bricks came from a local brickyard about 2 km from site: decent quality at a good price.
The result
Knowing his work would be scrutinised, Aziz Tayob set an exceptional standard for the drawings and schedules. They became the office's reference set, handed to new staff and students for years.
Gallery
Related projects
Planning something similar? Talk to us