Marabastad Urban Design
Recording a community broken by forced removals, and planning its return.
The brief
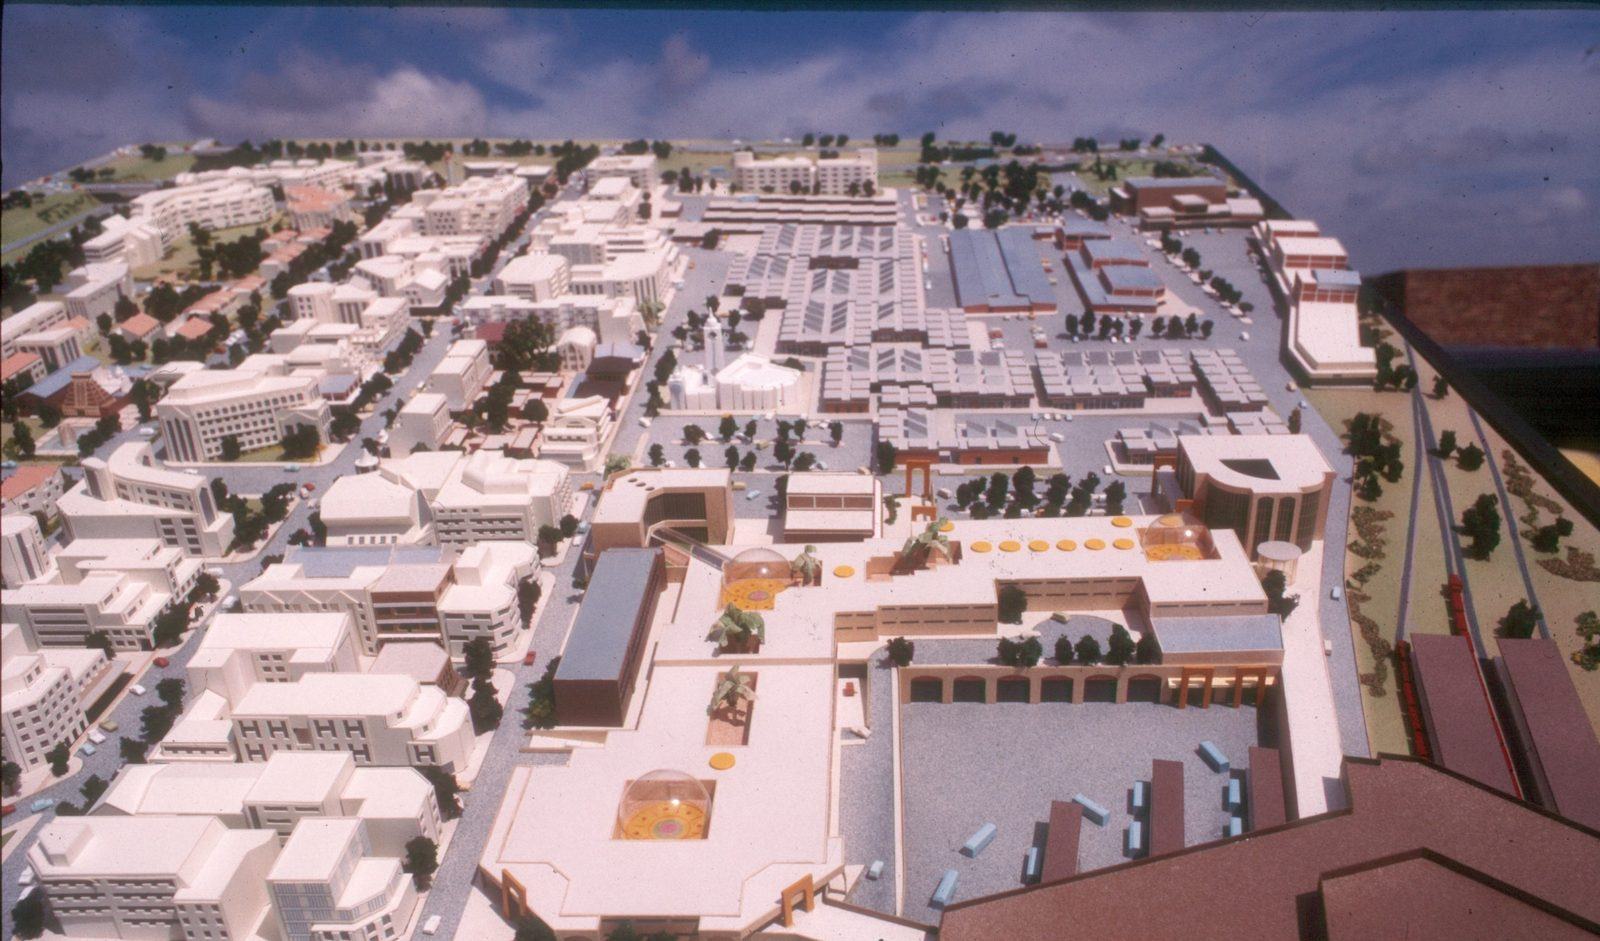
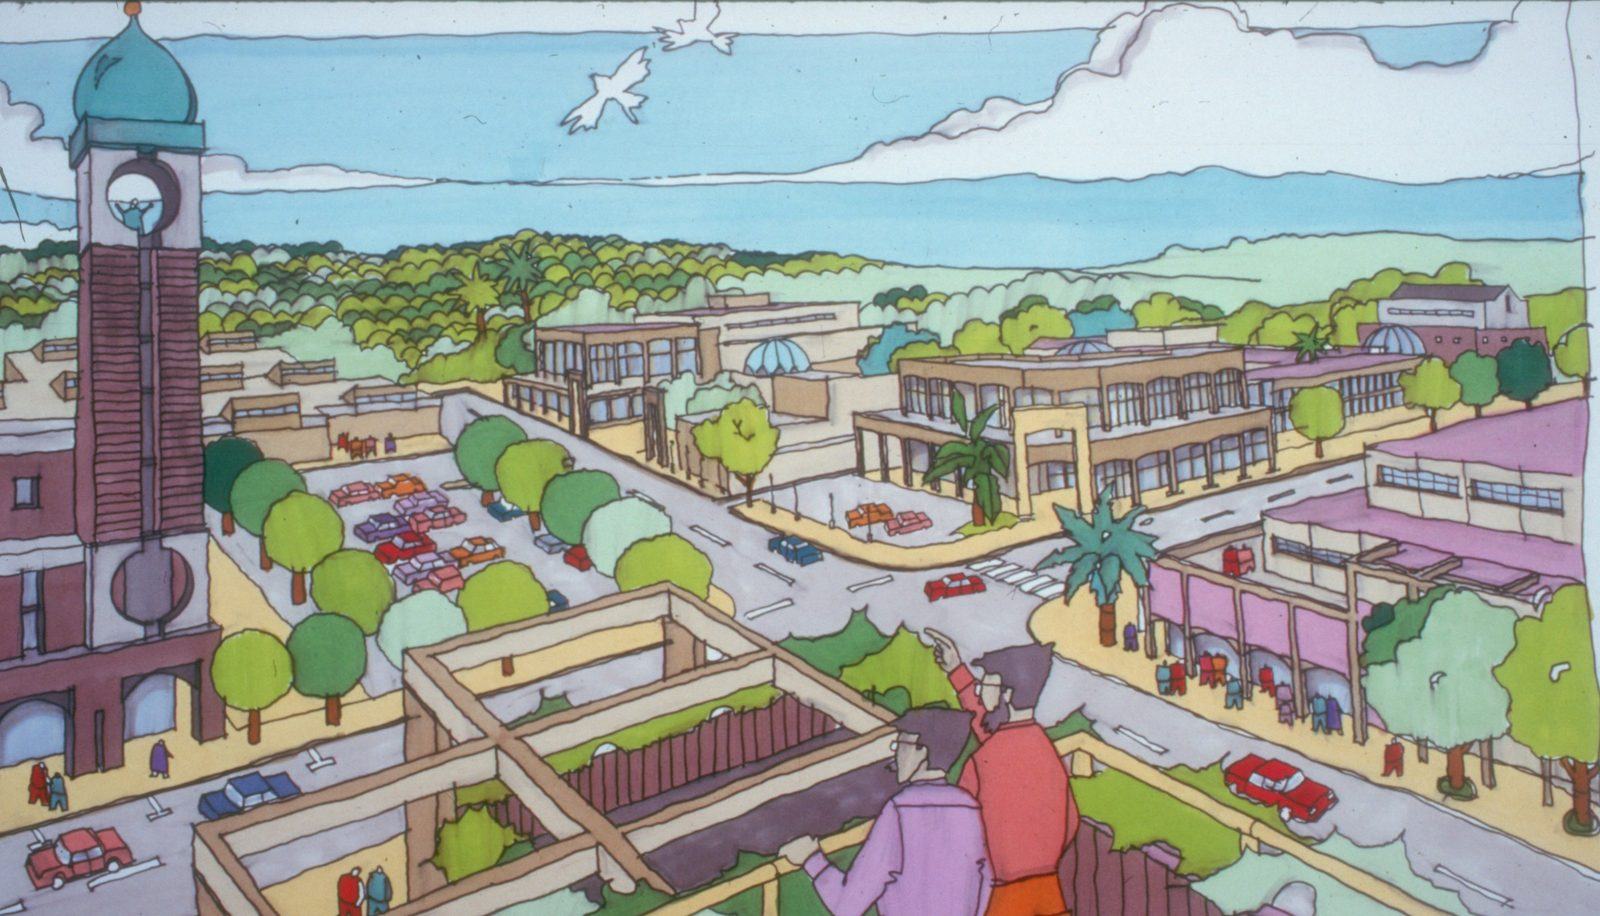
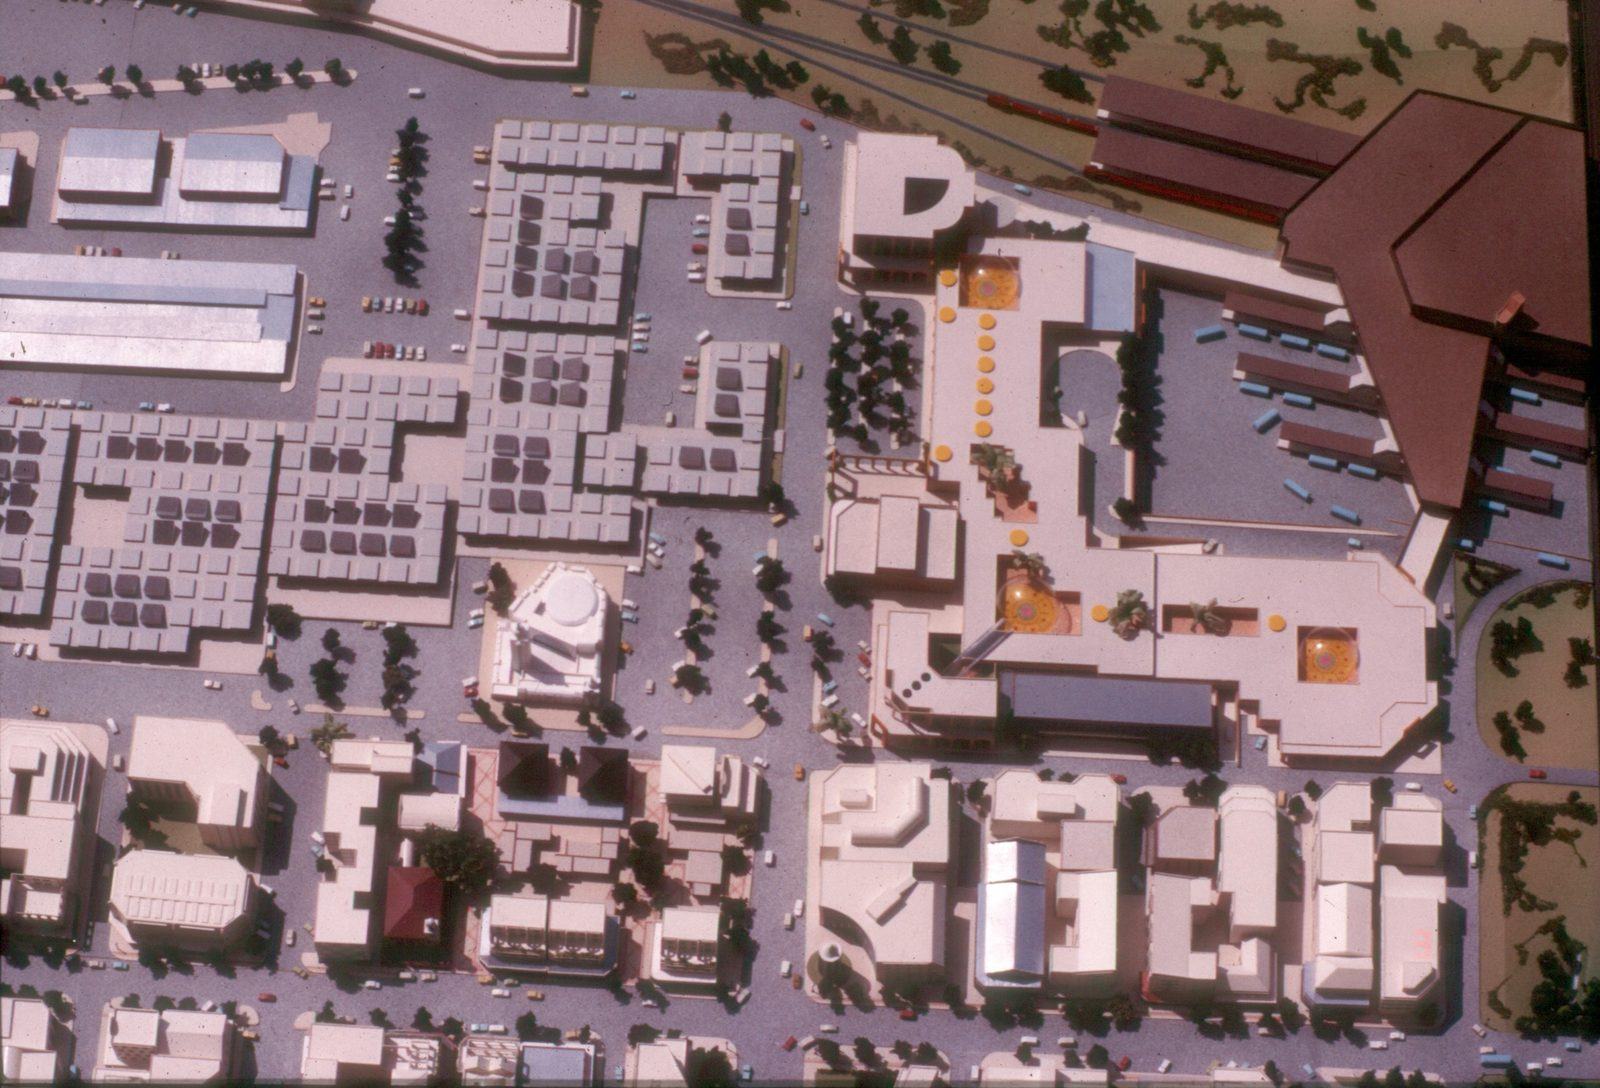
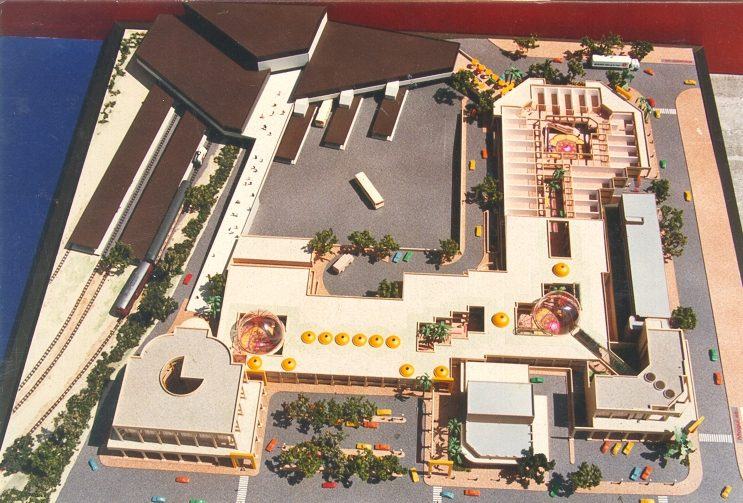
Aziz Tayob went to school in Marabastad and watched the Group Areas Act empty it. In 1985 the Marabastad Commercial Association asked the practice to study the transport node at Belle Ombre station. The scheme integrated train, bus and taxi with a retail development around domed public courts, and showed how the community could raise the finance itself and keep control of its future.
A formal urban design study followed in 1987. The appointment covered only the Indian 'Asiatic Bazaar'; with the support of former student activists, he made sure the plan would benefit everyone living there.
Recording what remained
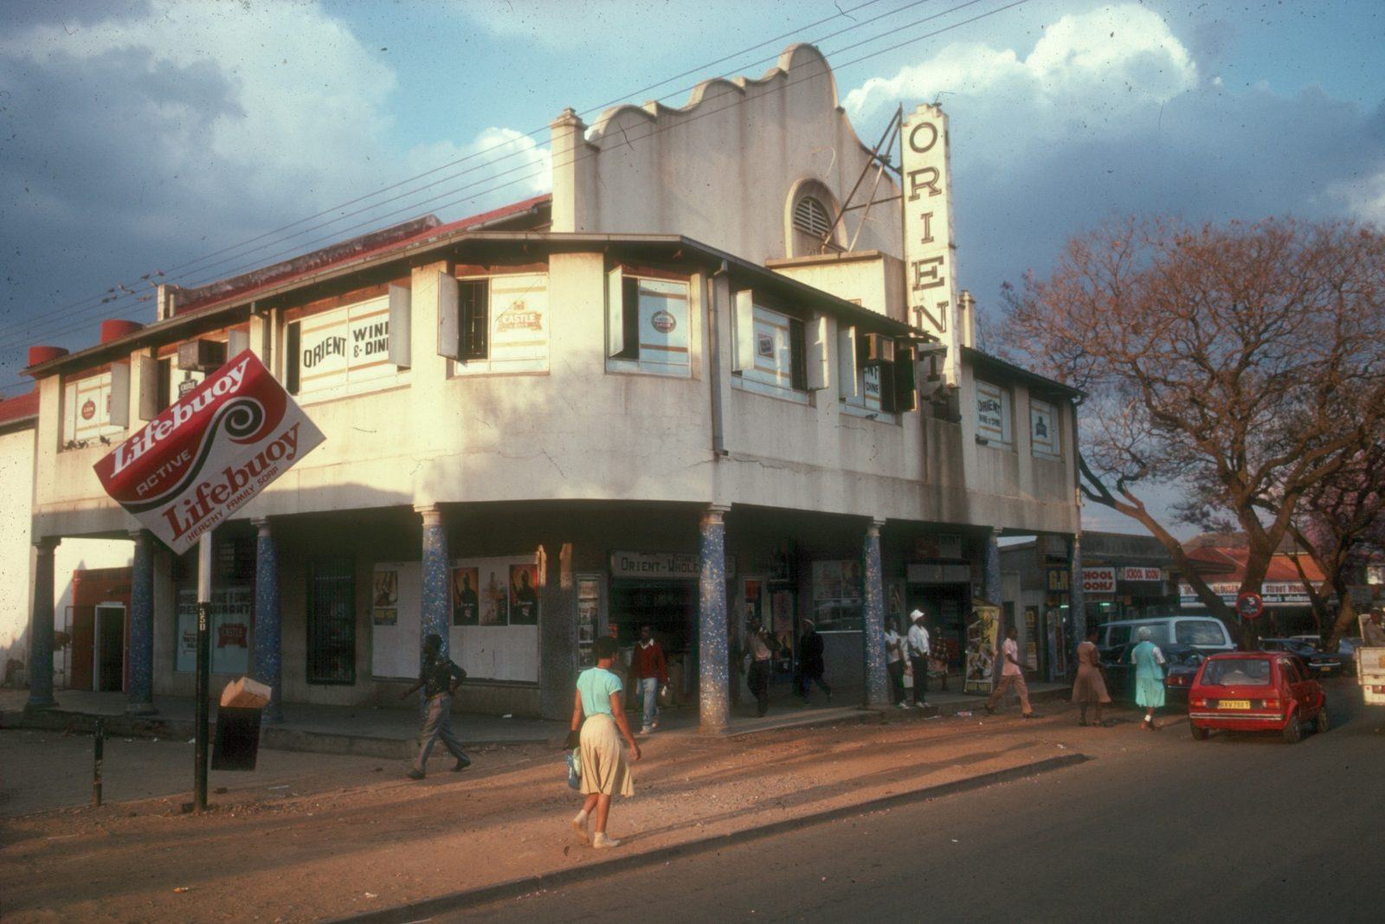
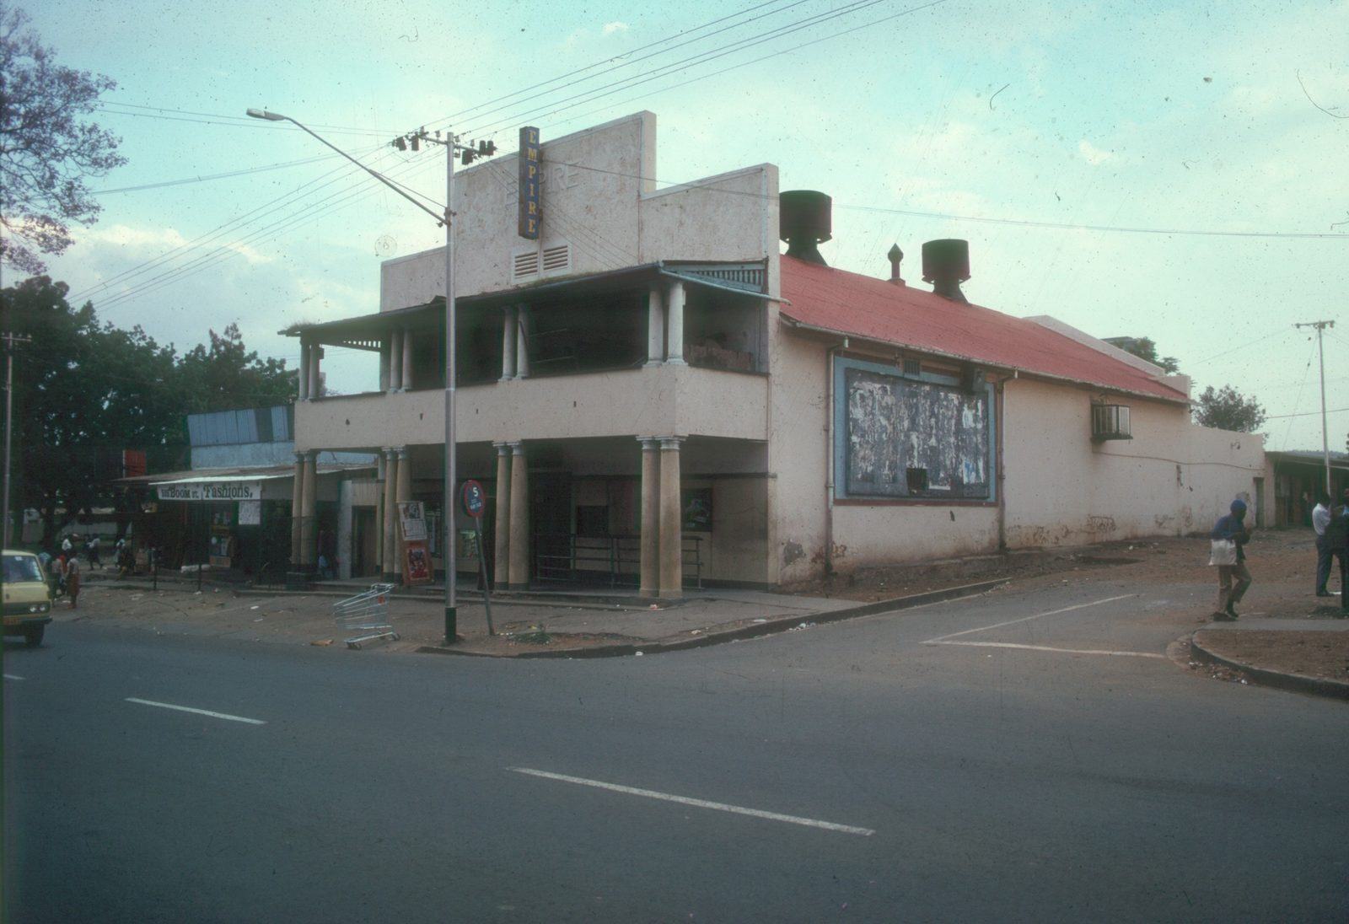
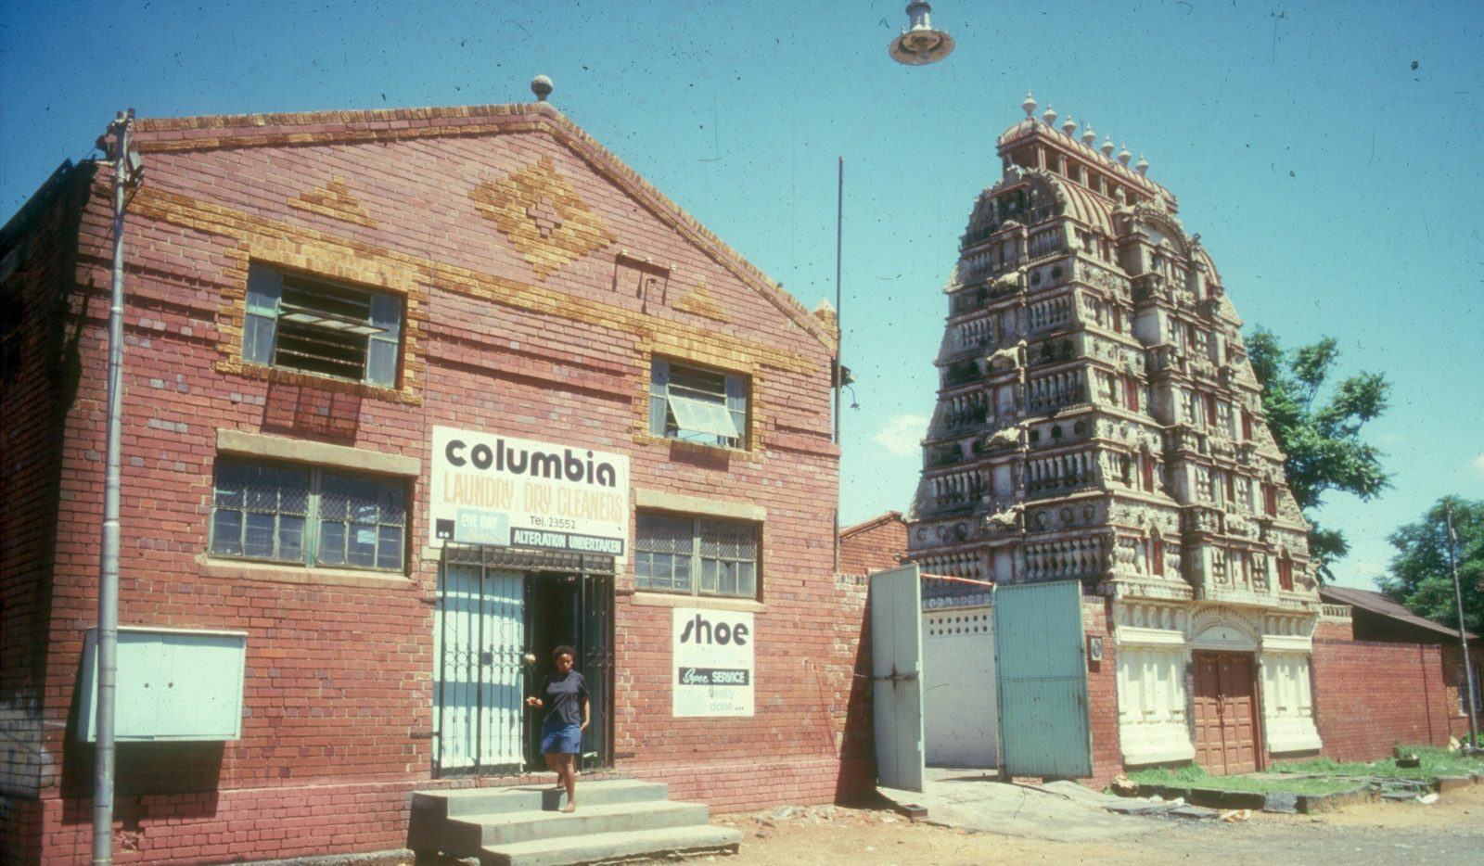
Every surviving structure was measured and photographed, from the Orient and Empire cinemas to the Mariamen Temple, and the area's history and pressures analysed before any proposal was drawn.
The vision
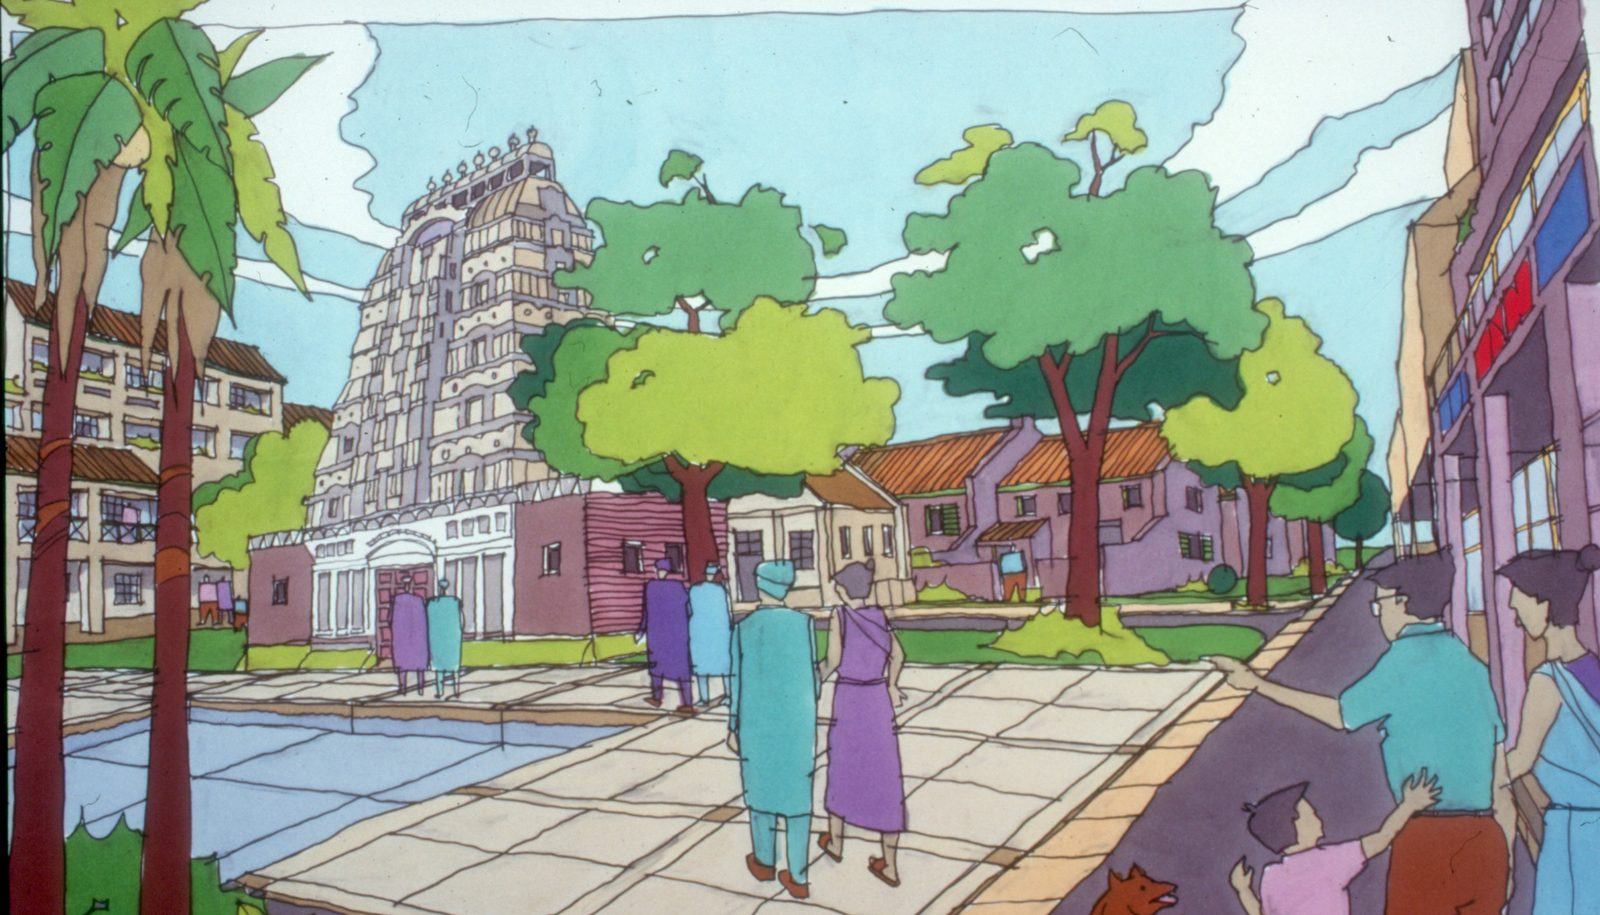
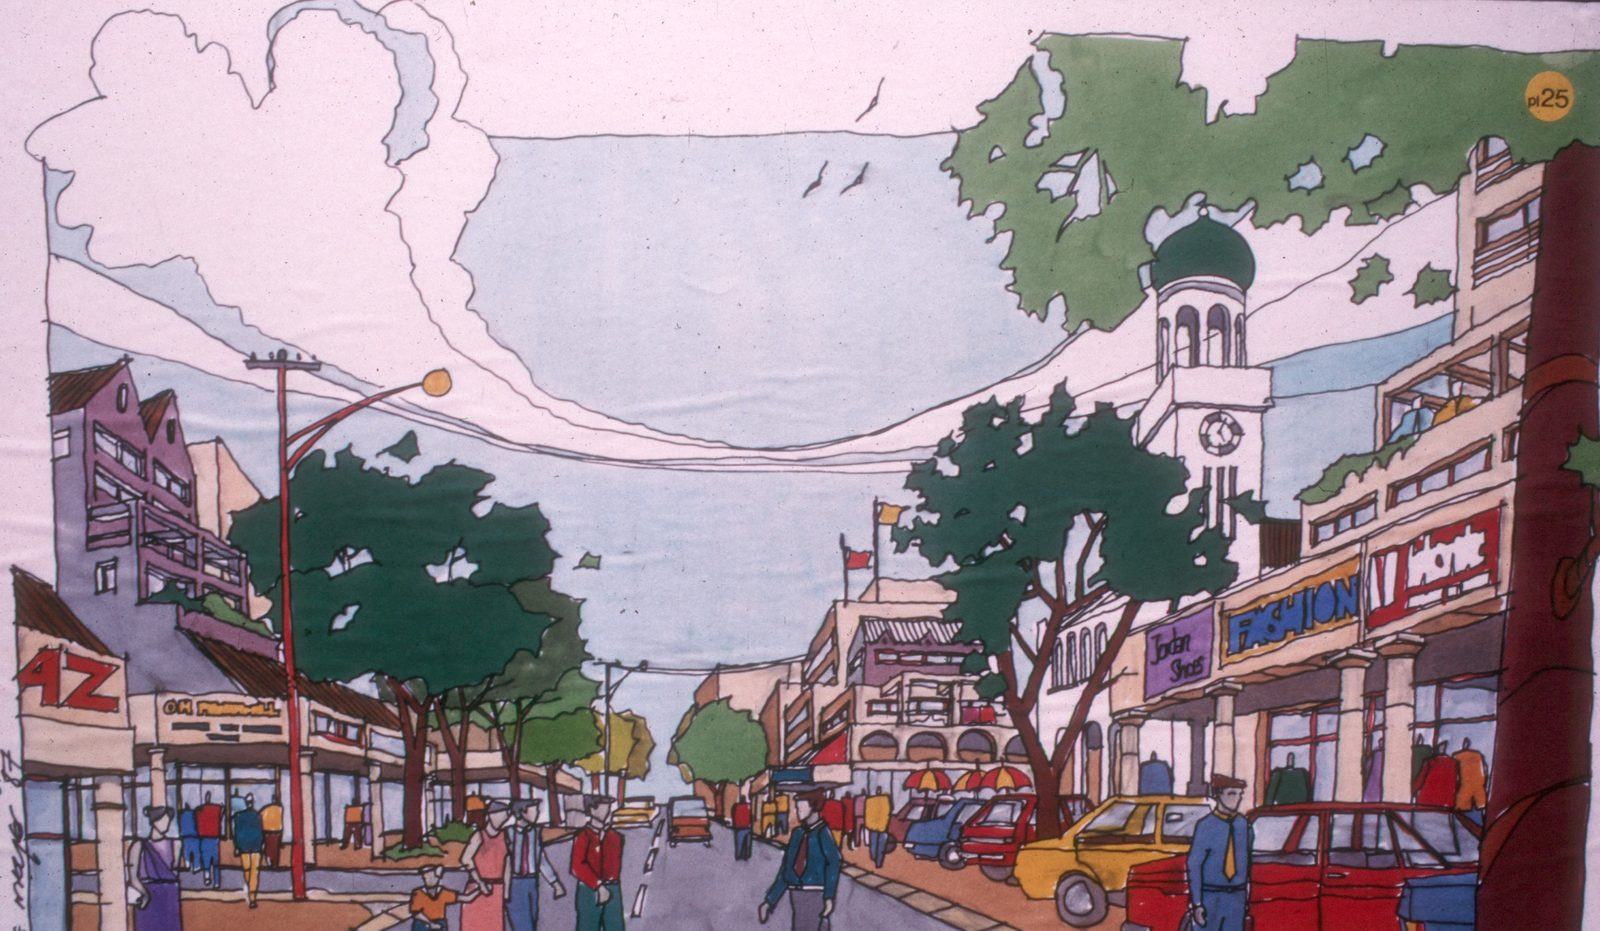
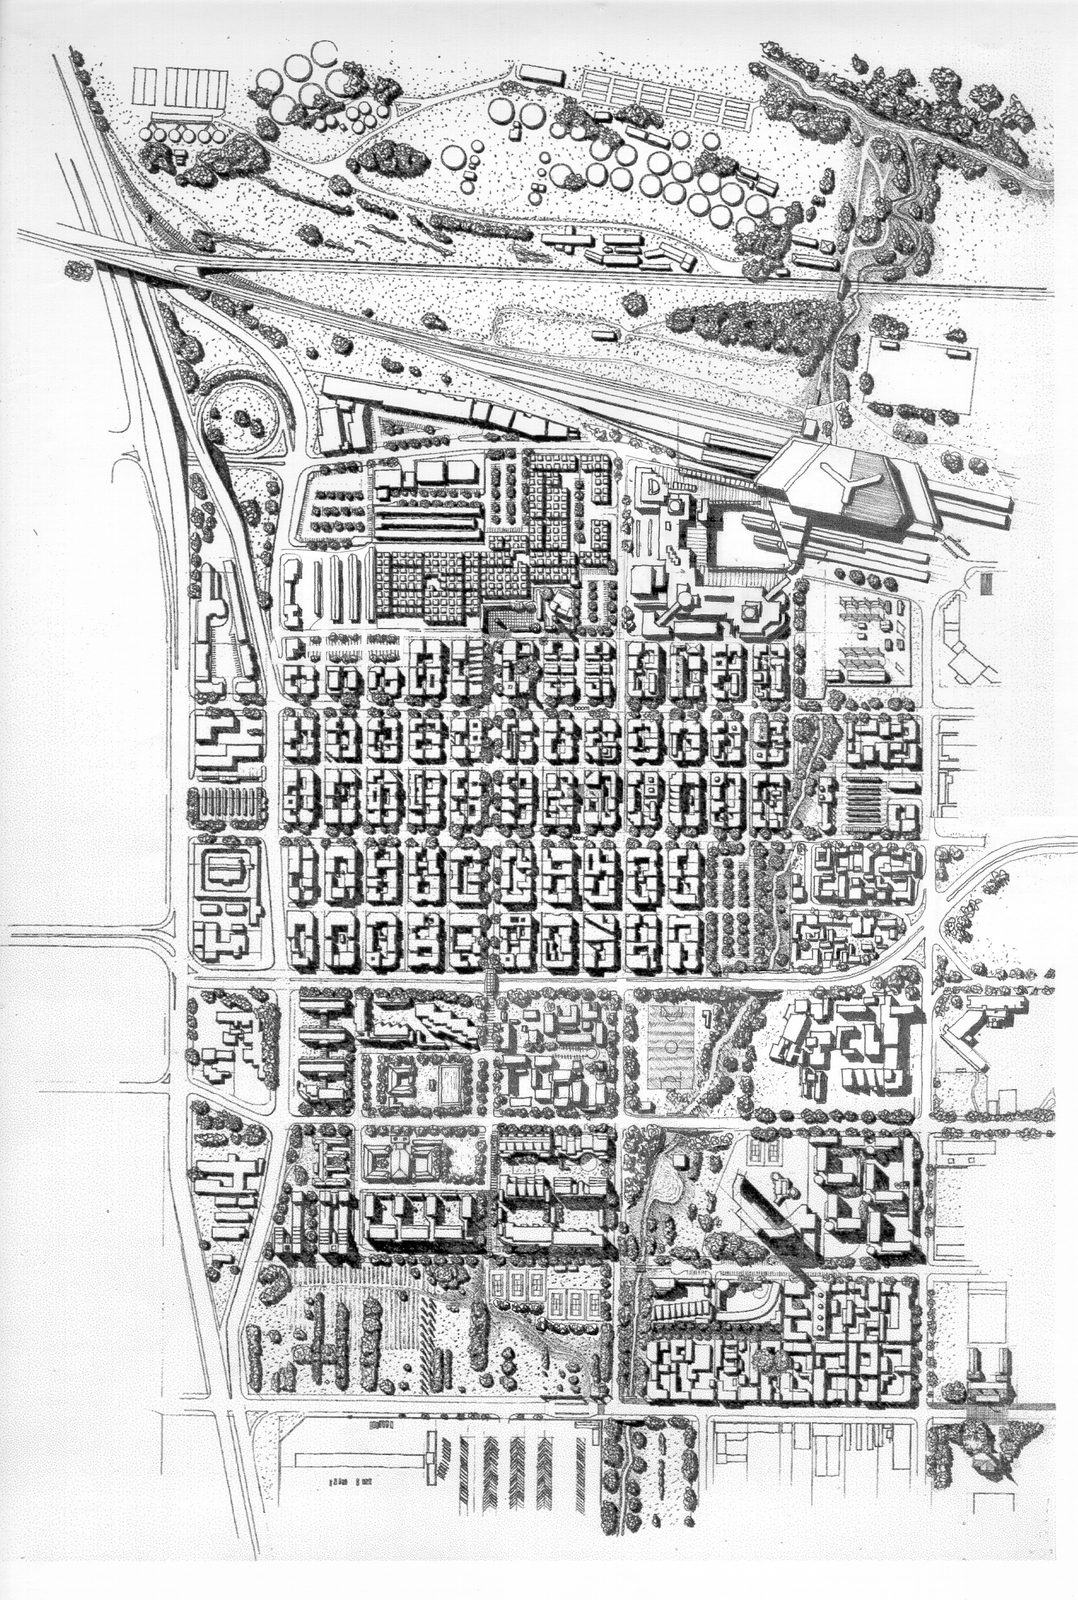
Large models and hand-coloured artist's impressions let residents and politicians see the future: housing returning to the area, busy routes treated differently from narrow residential streets, and public squares around transport, the temple and the mosque.
1998: the framework revisited
The 1987 plan was not implemented. In 1998 the city appointed the practice again, as project leader with Van Blommestein & Associates and Meyer Pienaar Tayob, this time for all of Marabastad's communities, with housing and land restitution at its core.
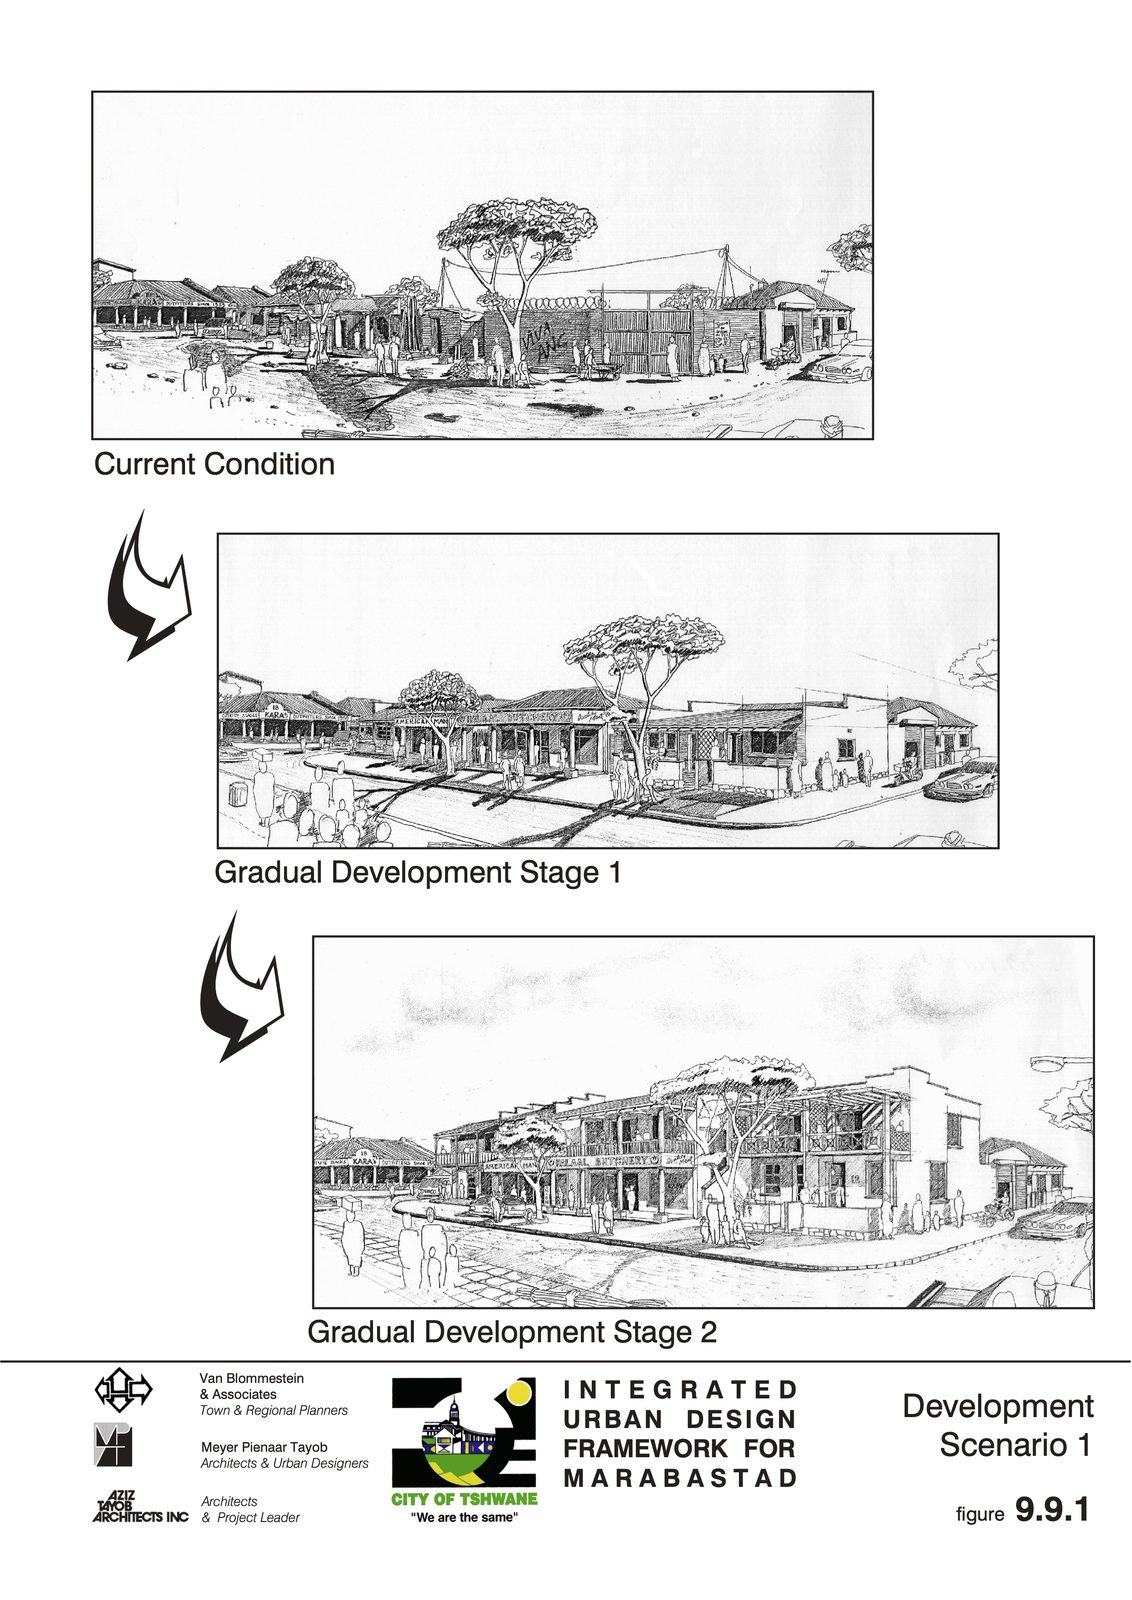
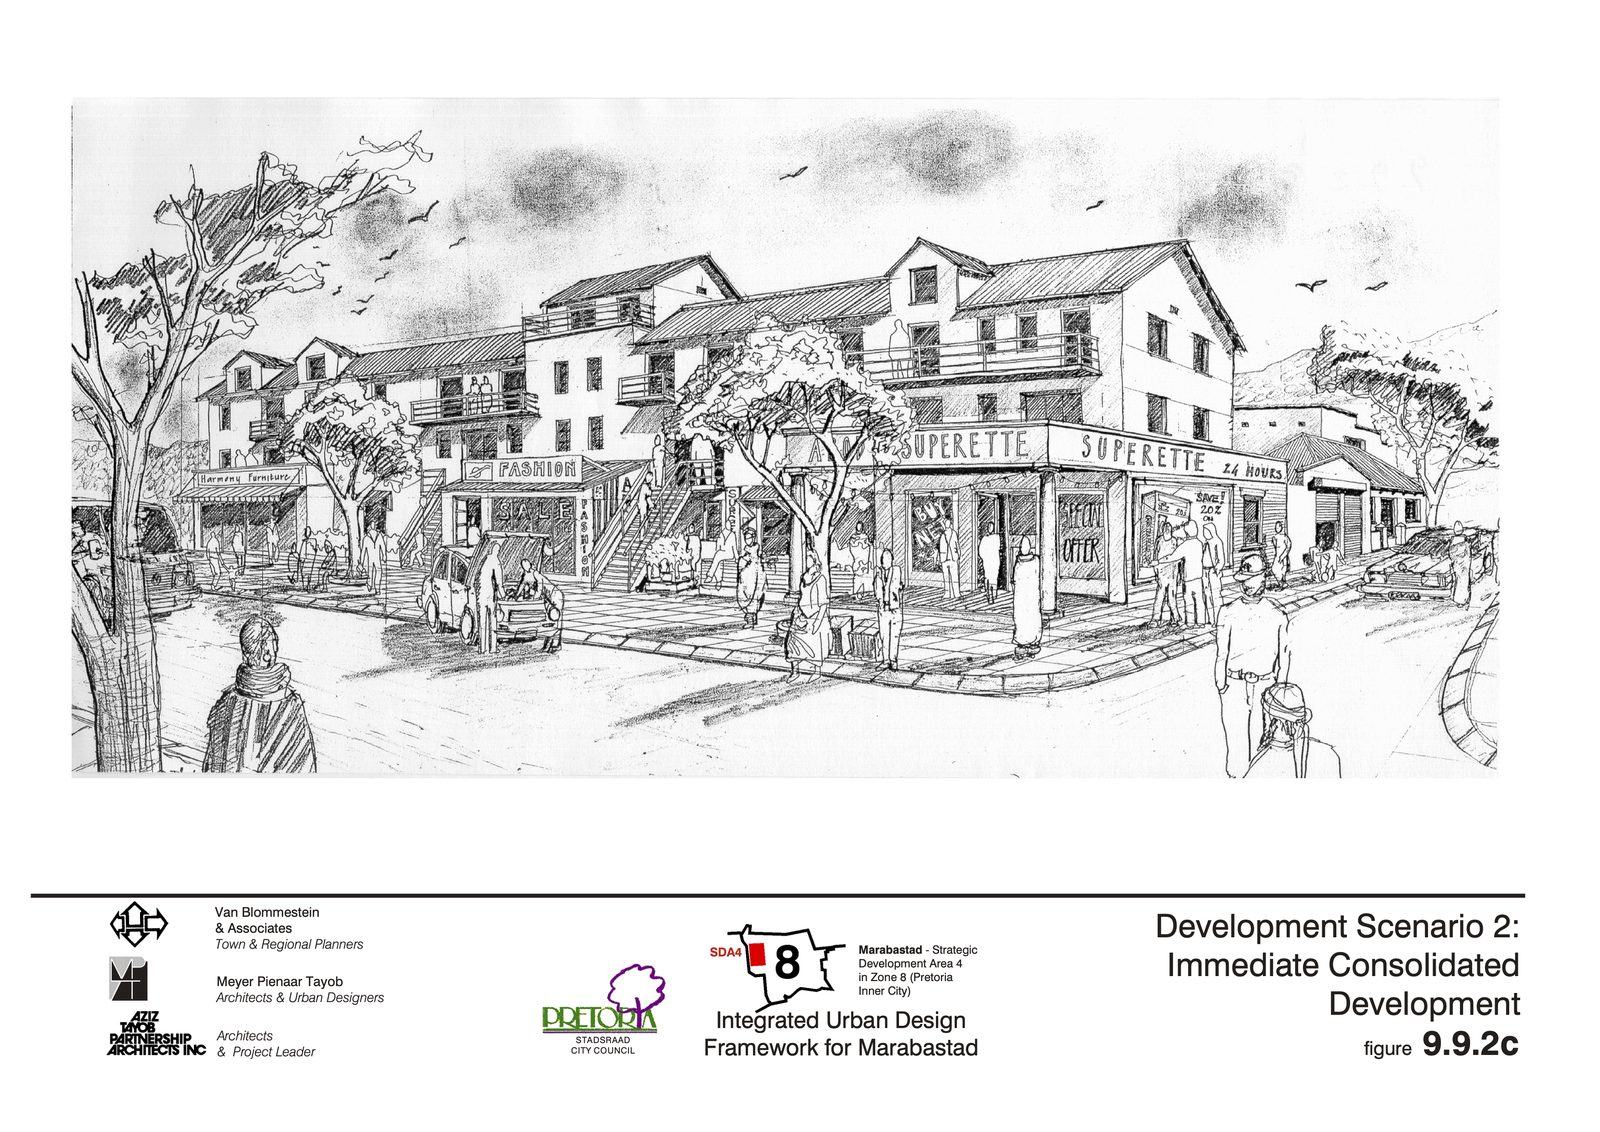
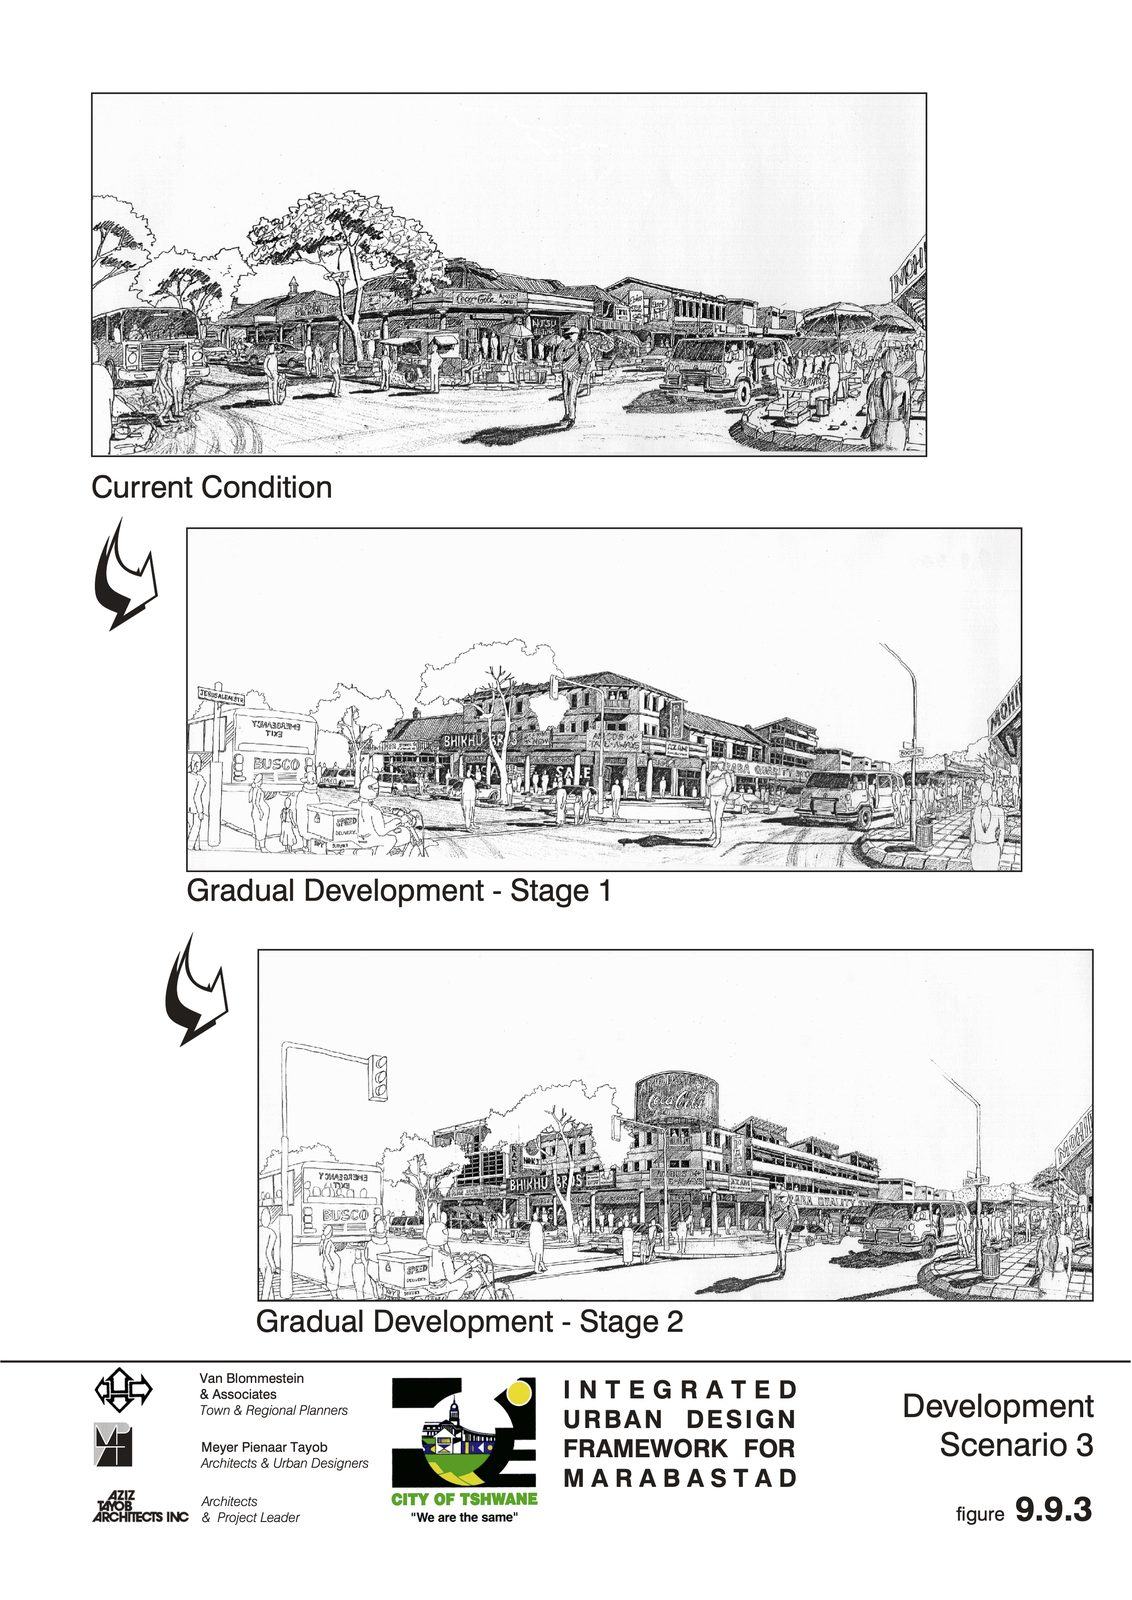
Rather than one big redevelopment, the framework showed how each street could improve gradually, stage by stage, building on the shops and trades already there. It won the 1999 SA Architect Award for urban design and the 2000 Nedbank Mail & Guardian Green Trust Urban Renewal Award.
Gallery
Related projects
Planning something similar? Talk to us