Central Islamic School
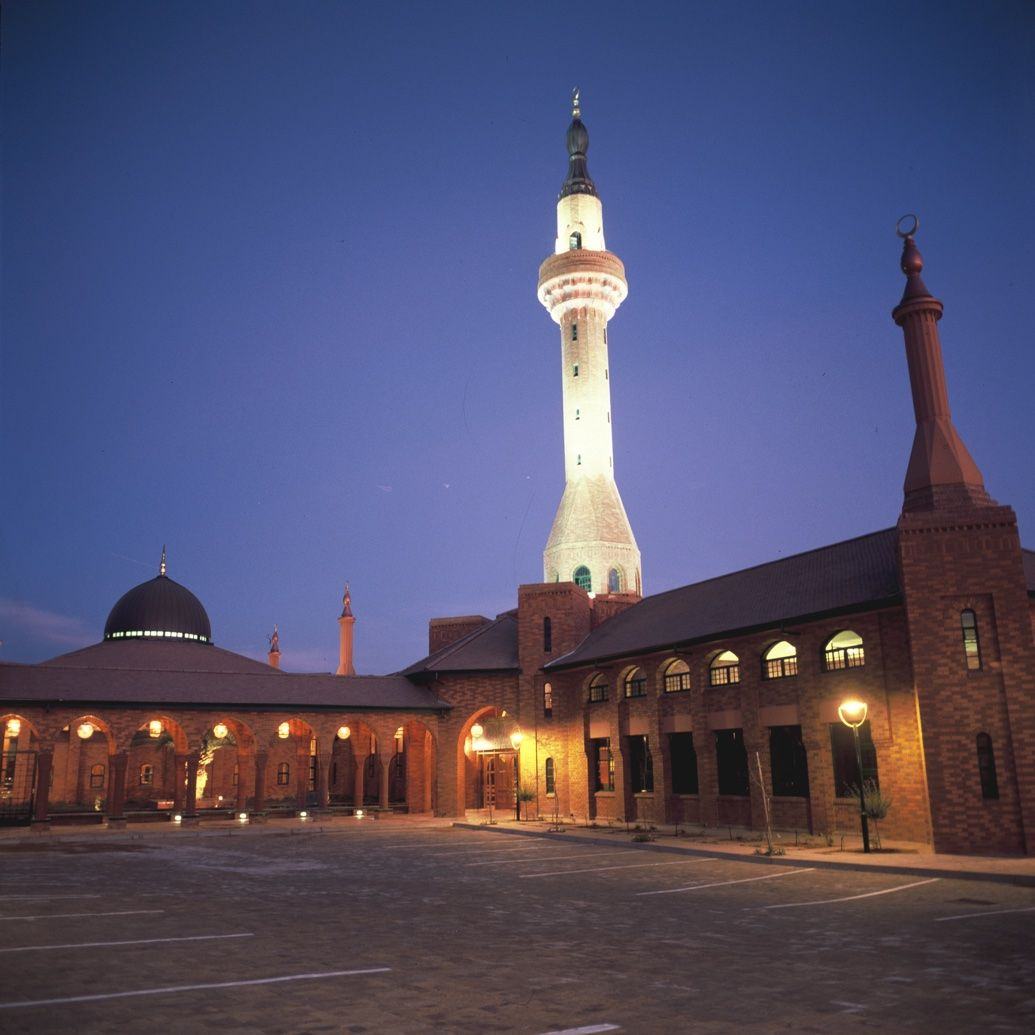
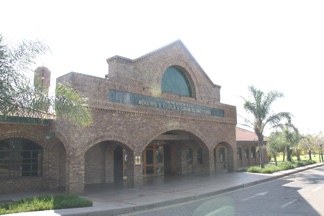
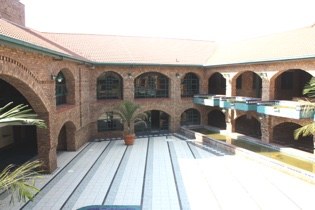
A school and mosque on a sloping site, with classrooms around two courtyards on different levels.
Three schools for one community
In the mid-1980s Aziz Tayob began planning three private schools for the community in Laudium: the Tshwane Muslim School, the Central Islamic School and Sunrise School. All three were funded mainly by the community as non-profit institutions, so every rand had to work hard.
Two courtyards, two levels
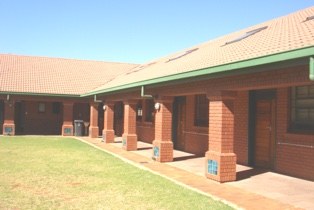
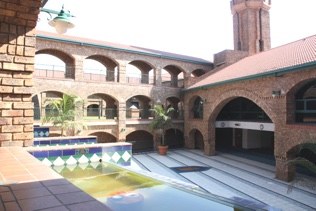
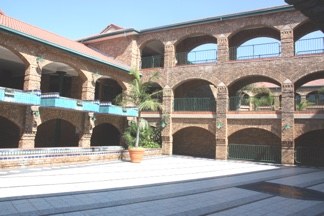
Like the Tshwane Muslim School, the Central Islamic School groups its classrooms around courtyards, which keep the learning spaces safe and calm. Here the arrangement rises over several levels, with a mosque standing between the two courtyards.
The natural slope of the land let each courtyard sit at its own ground level. The male prayer area opens onto the lower courtyard, while the female prayer area connects to the upper ground floor.
Water and brick
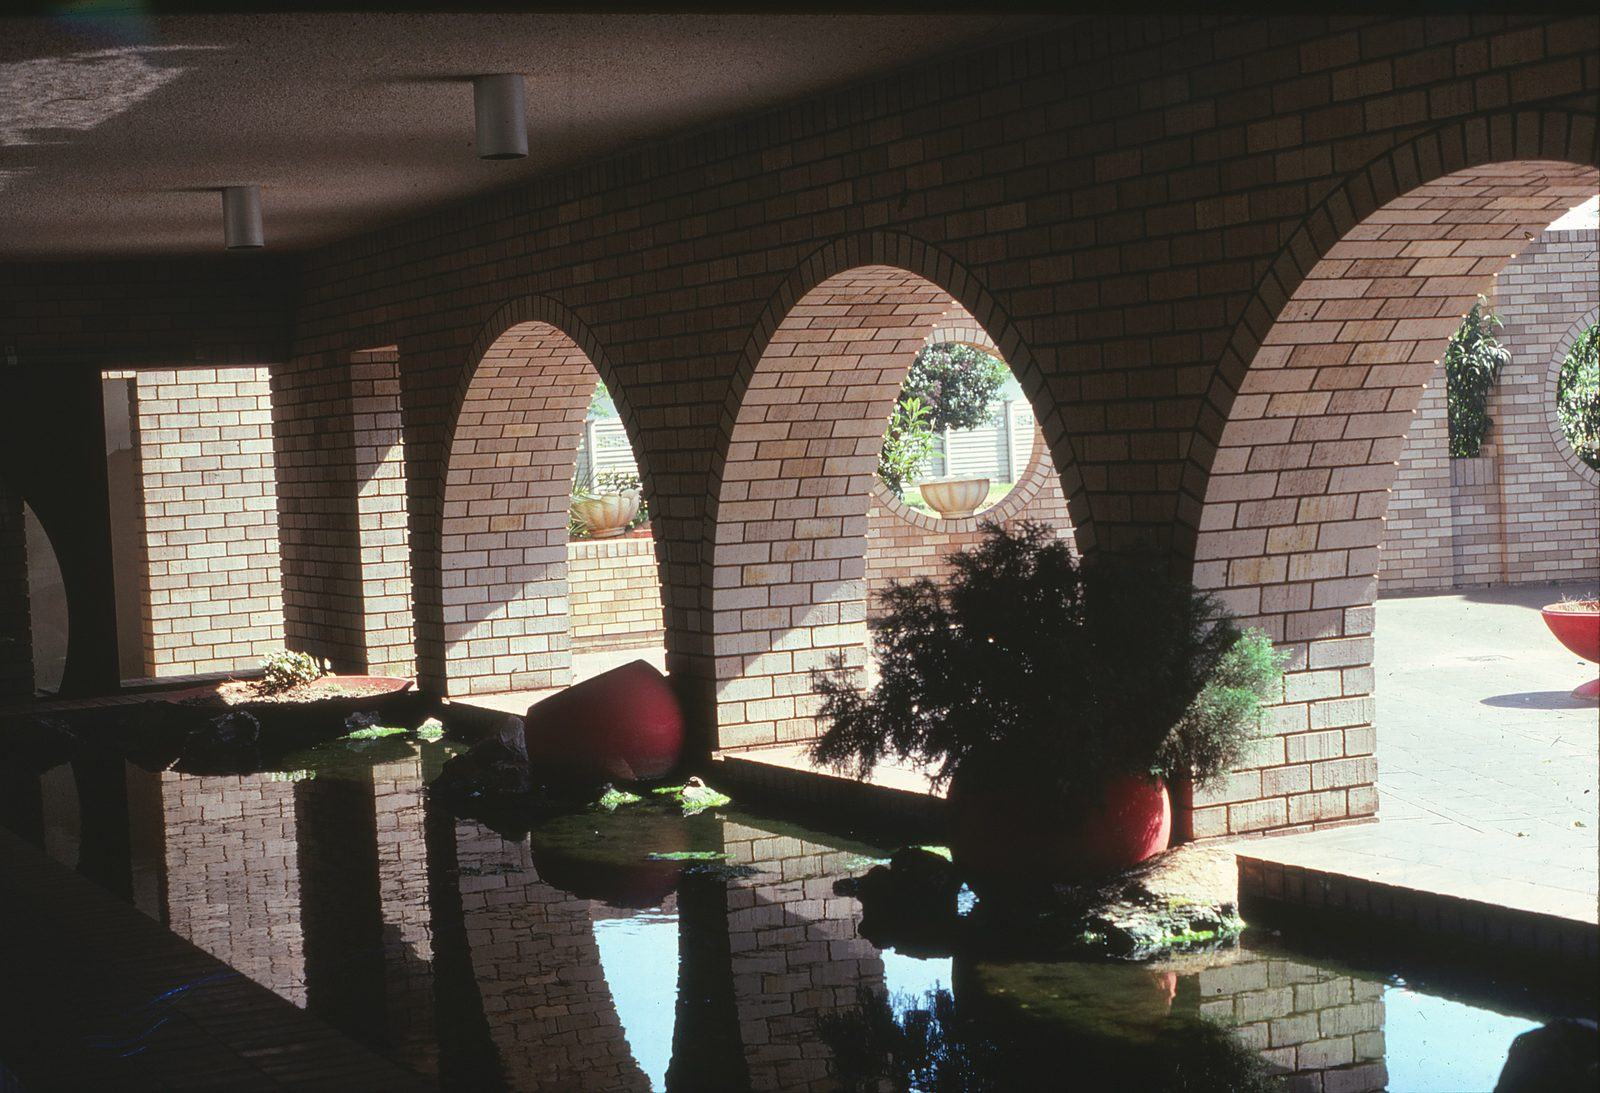
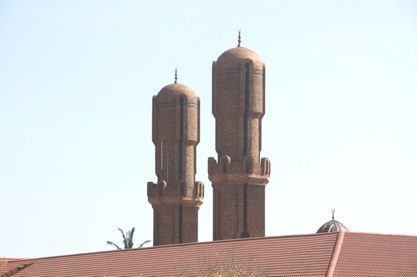
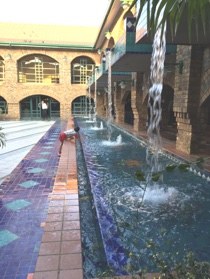
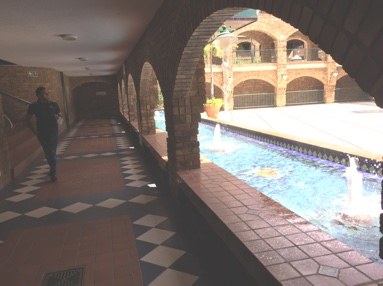
Because the building combines classrooms with a mosque, a cascading fountain drowns out outside noise that might disturb prayer. The twin minarets and the dome are built entirely in face brick, drawing on the earth architecture of the Egyptian architect Hassan Fathy.
Designed as it was built
The project evolved constantly during construction, in the hands-on way of many of the practice's projects. Aziz Tayob's brother, the engineer Sikander Alli, worked through the structural challenges as the design developed.
Gallery
Related projects
Planning something similar? Talk to us