A passively cooled mosque and Islamic centre, built as a live drawing board with local artisans.
The brief
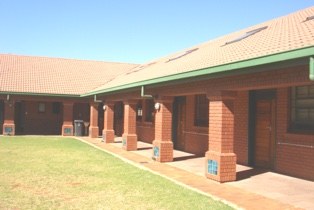
A mosque with an Islamic education centre in Laudium, completing a campus the practice had masterplanned in 1987. The Tshwane Muslim School, designed by the practice, was built first; work on the mosque began in 1998, a few years after the school was finished.
Planned around movement
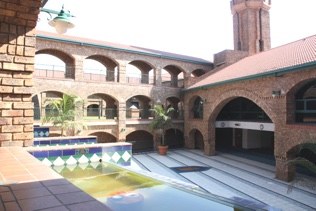
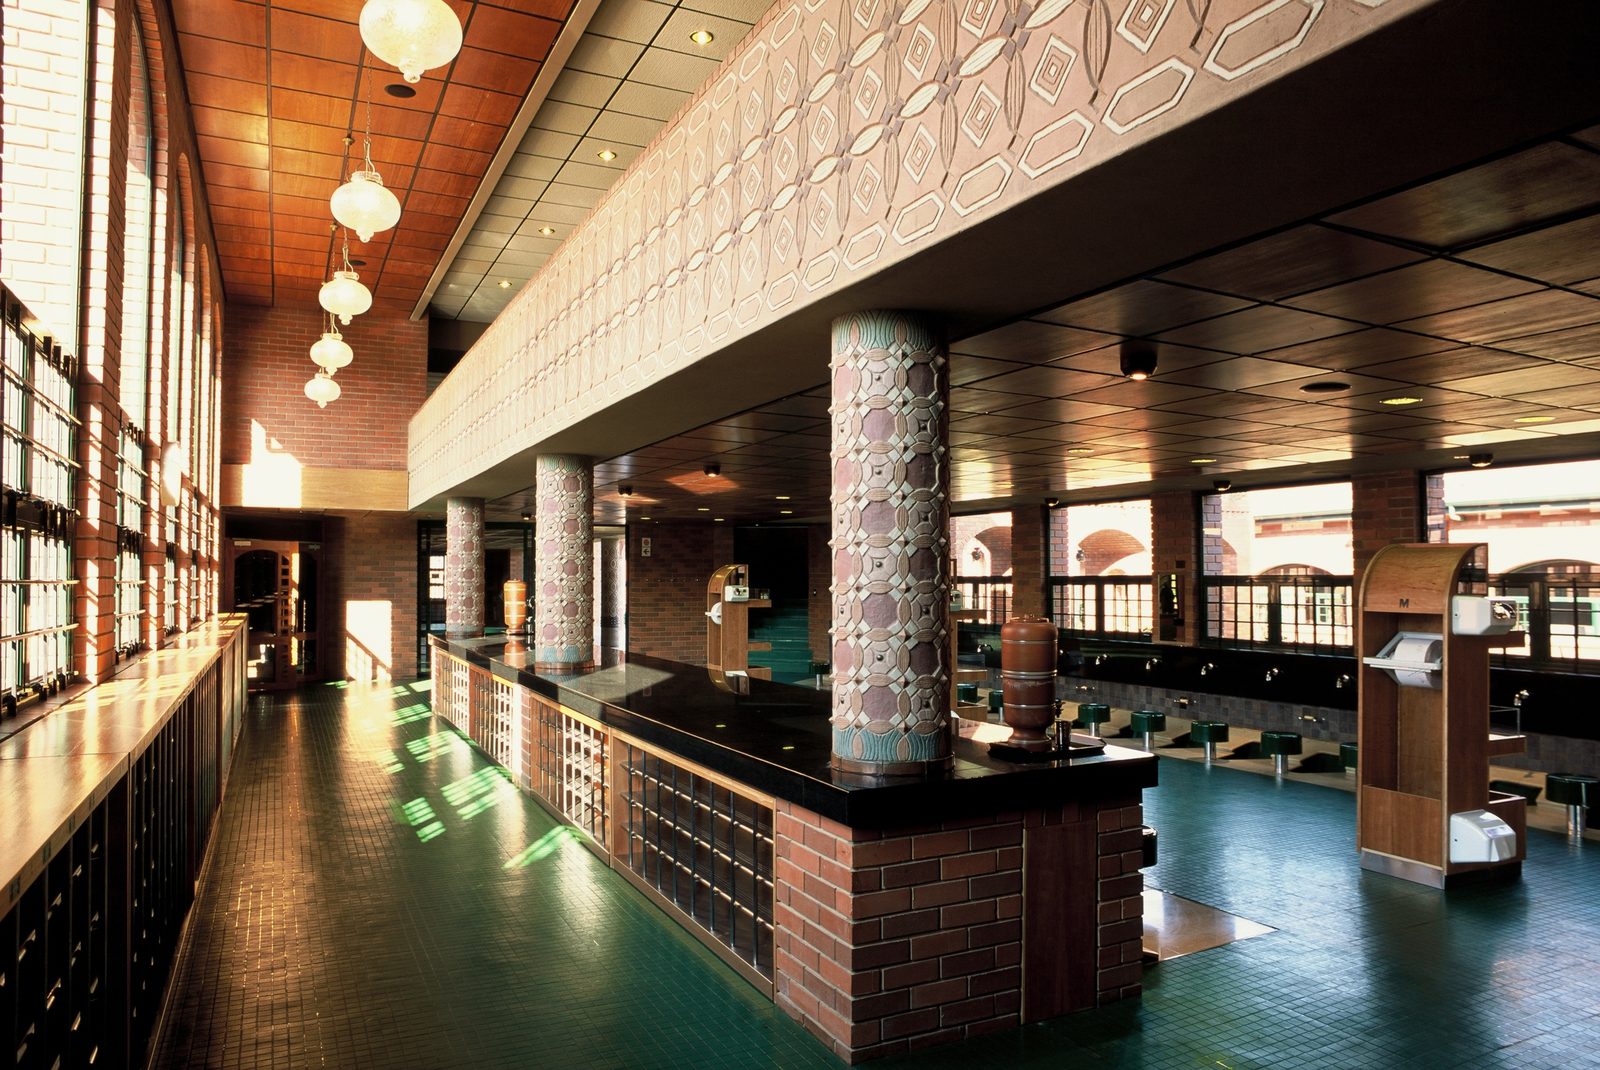
The plan follows the principles of Aziz Tayob's 1969 thesis and his early mosques: it is organised around how people arrive, prepare and pray. Visitors pass an entrance fountain that acts as a sound barrier, shielding the prayer area from noise. From the central entrance they can turn to the supporting facilities, or continue through shoe removal and ablutions to the main prayer space.
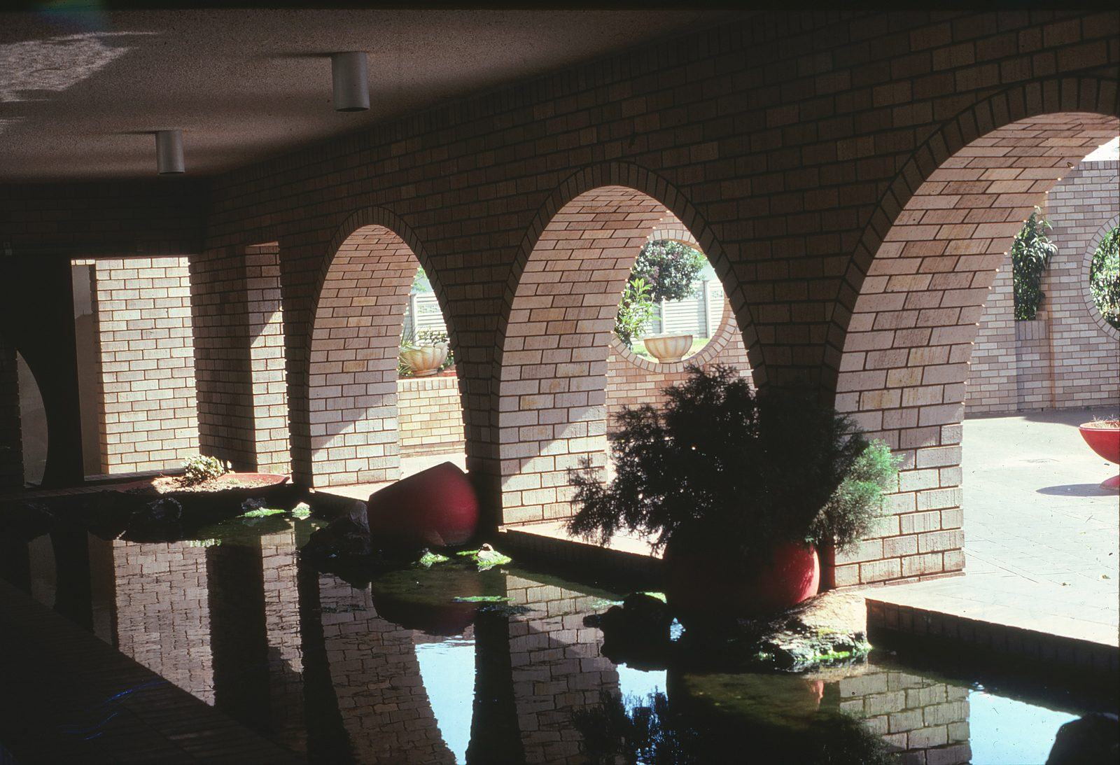
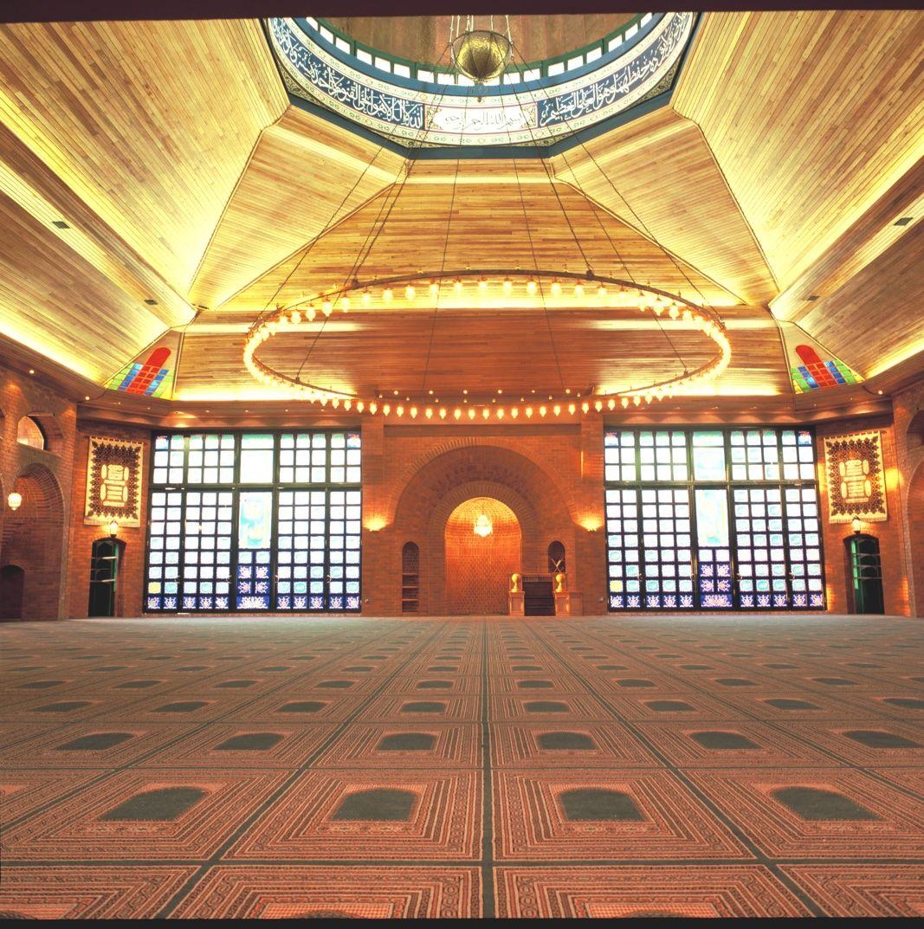
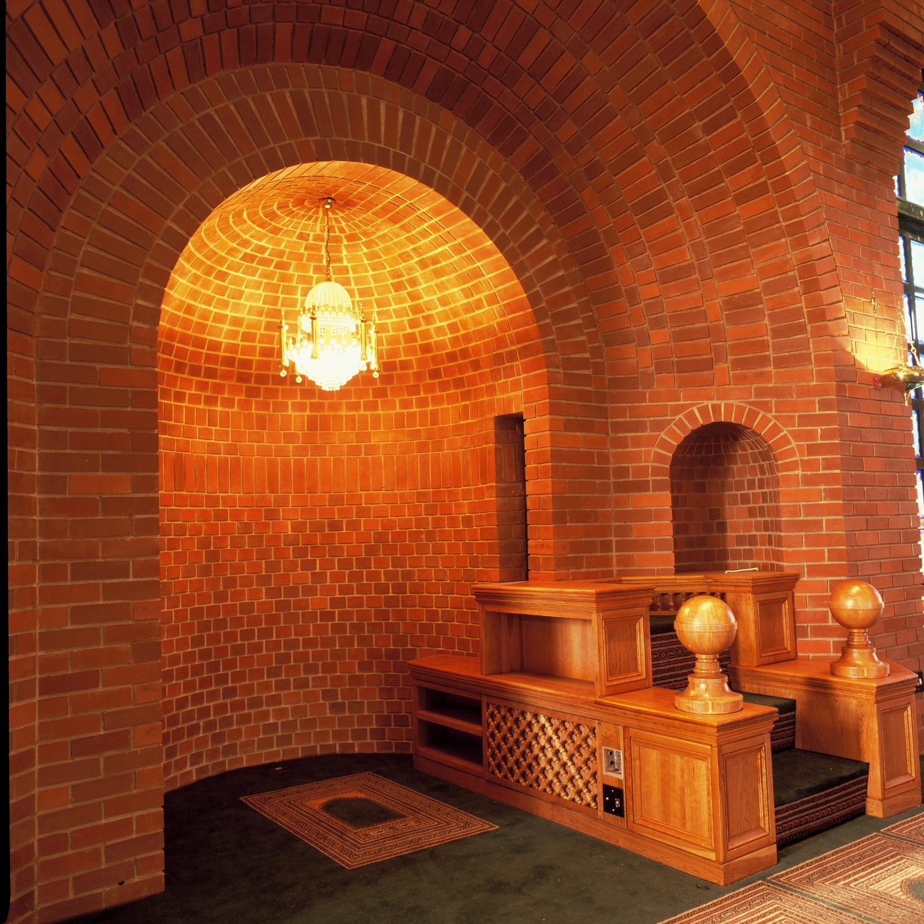
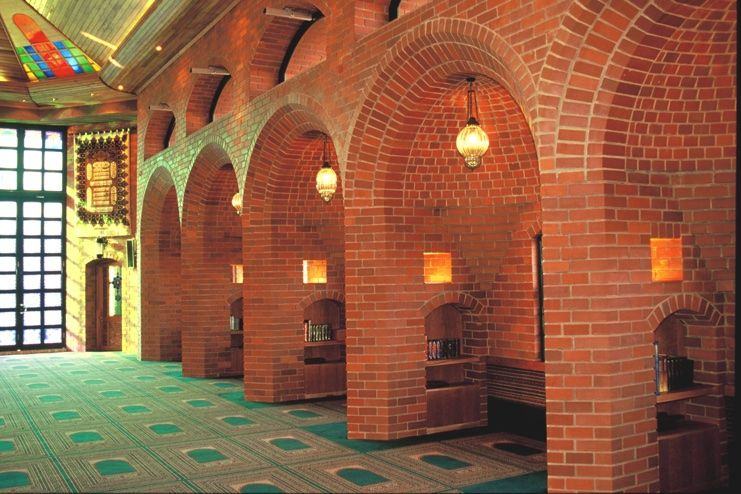
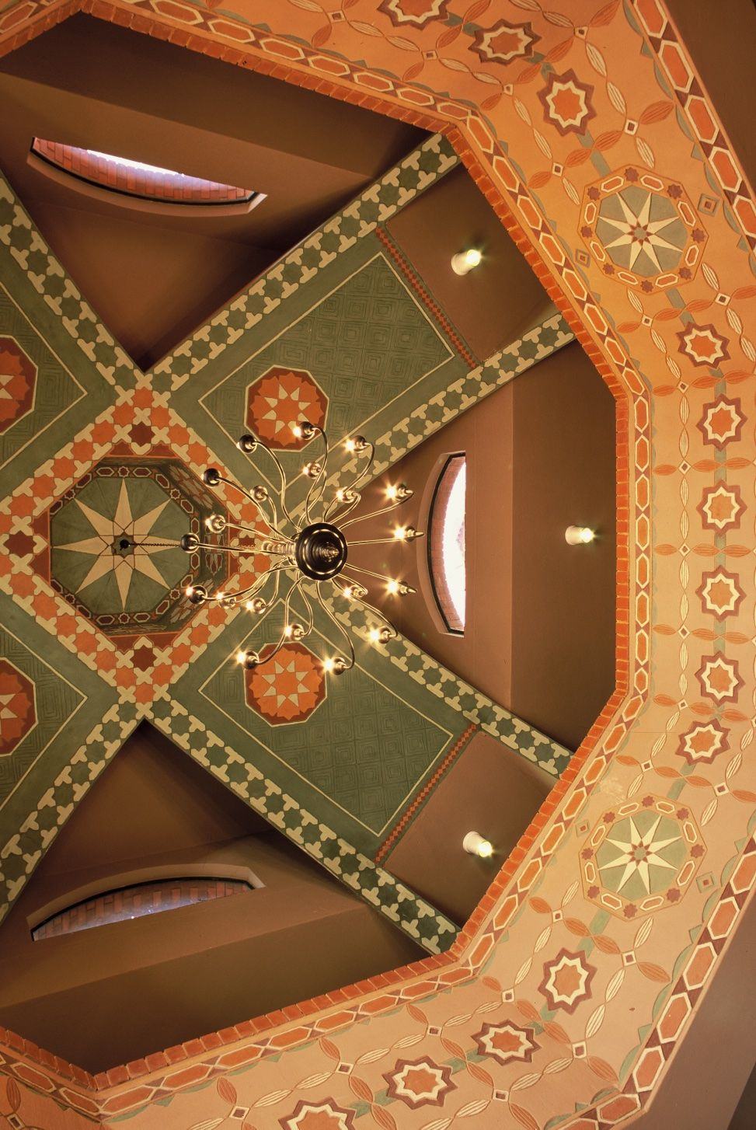
The prayer hall is entered through a sound lobby and rises to a high volume beneath a copper-lined dome. Side niches line the hall for itikaaf, the practice of spiritual retreat in the mosque. The water also does practical work across the campus, calming the mosque and masking noise from the neighbouring school.
Cooled without machines
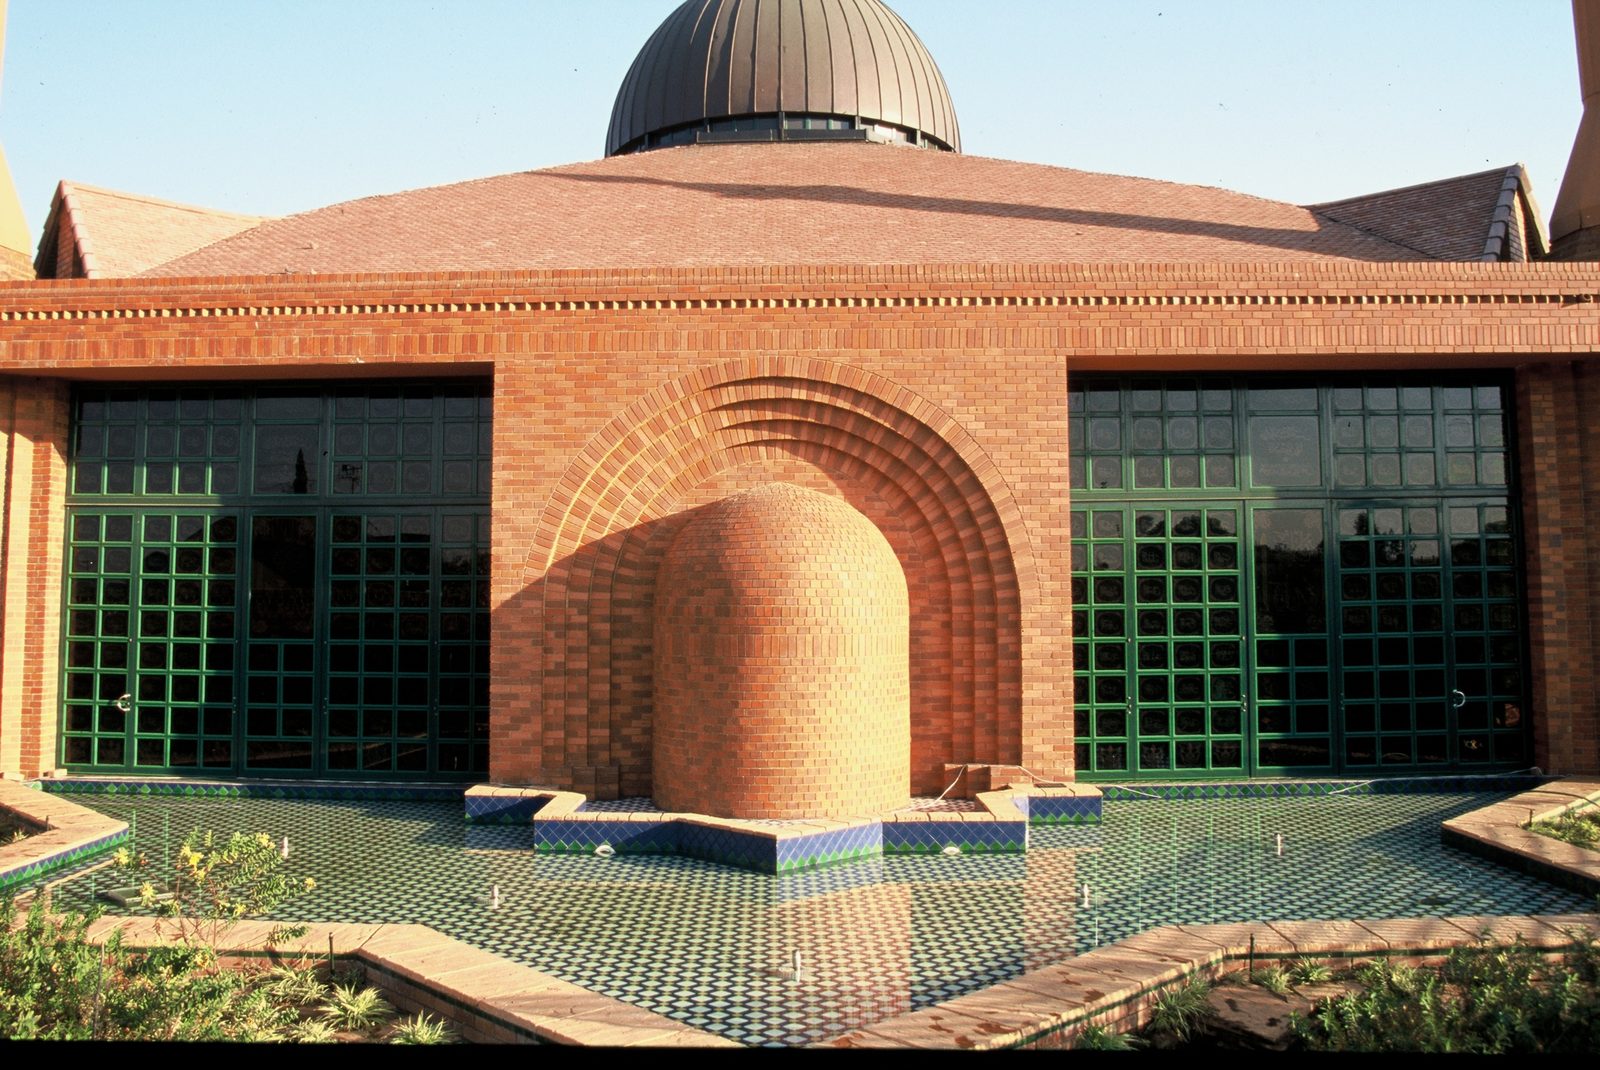
Large swing doors at the front, set under a deep, shaded overhang, open onto a lush garden and fountain. The rear windows sit higher, so cool air, humidified as it passes over the fountain, is drawn through the mosque.
Although the climate calls for cooling, the mosque has never relied on mechanical air-conditioning.
An eclectic language
The building is clearly Islamic in form, yet it borrows freely from different traditions rather than following a single style. It marks an evolution from the refined, austere modern forms of the earlier Klerksdorp and Roshnee mosques, shaped by years of travel and by the earth architecture of Hassan Fathy and his apprentice Abdel-Wahed El-Wakil.
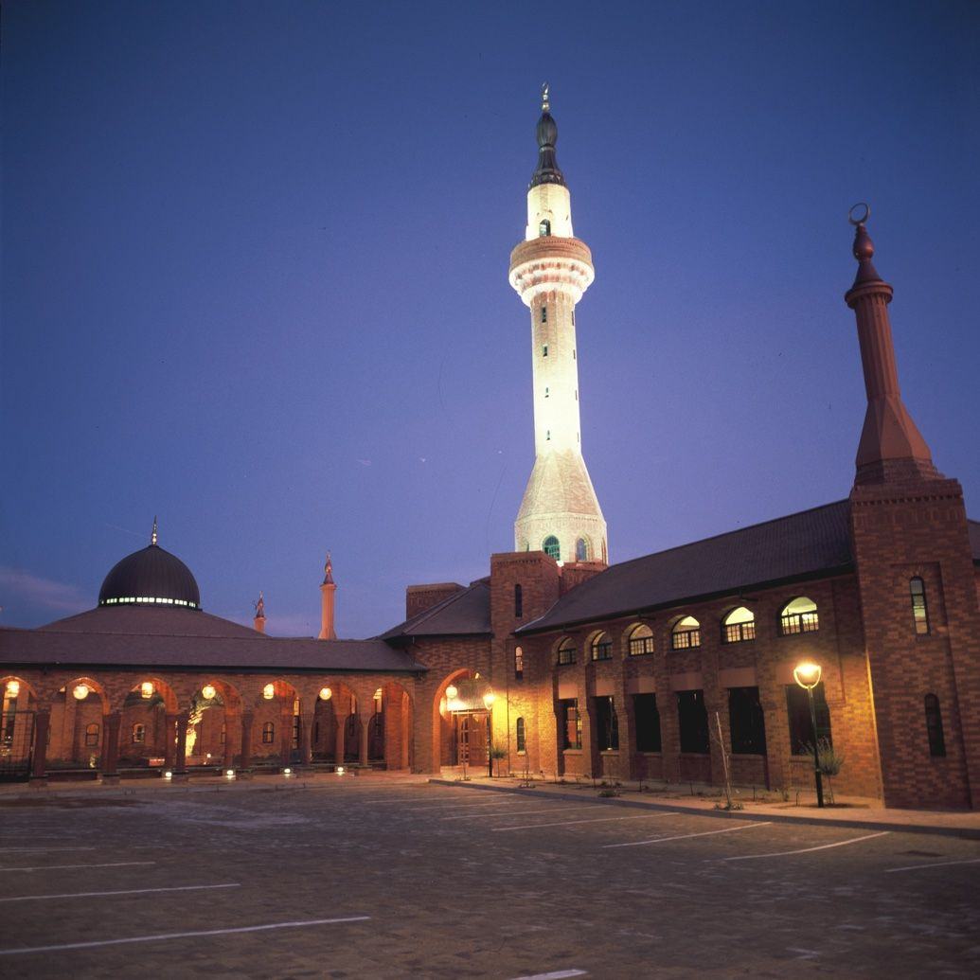
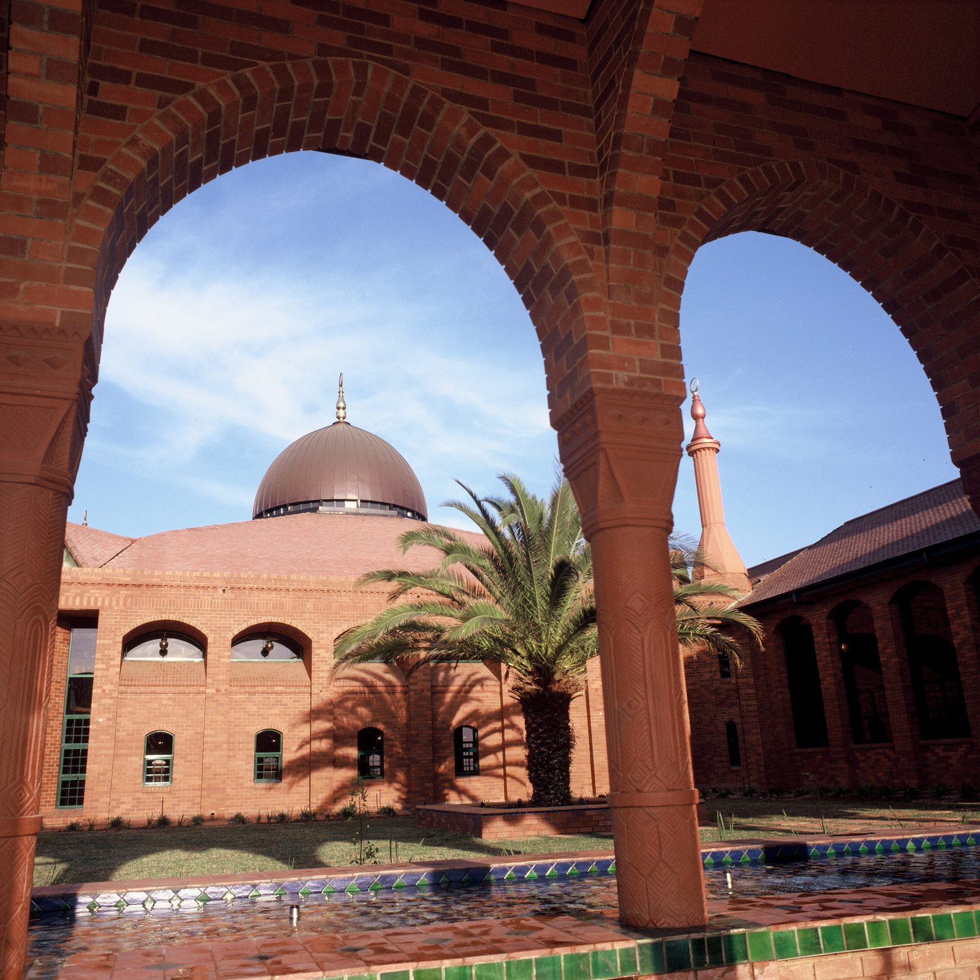
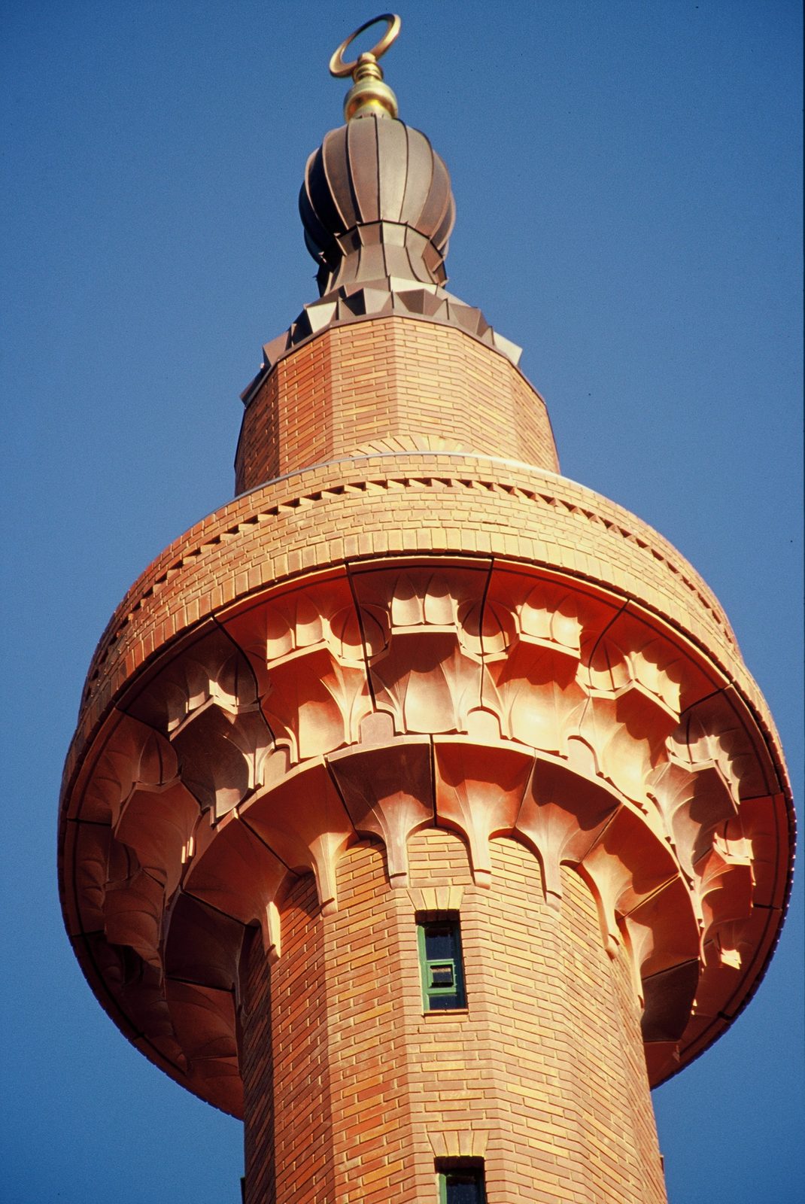
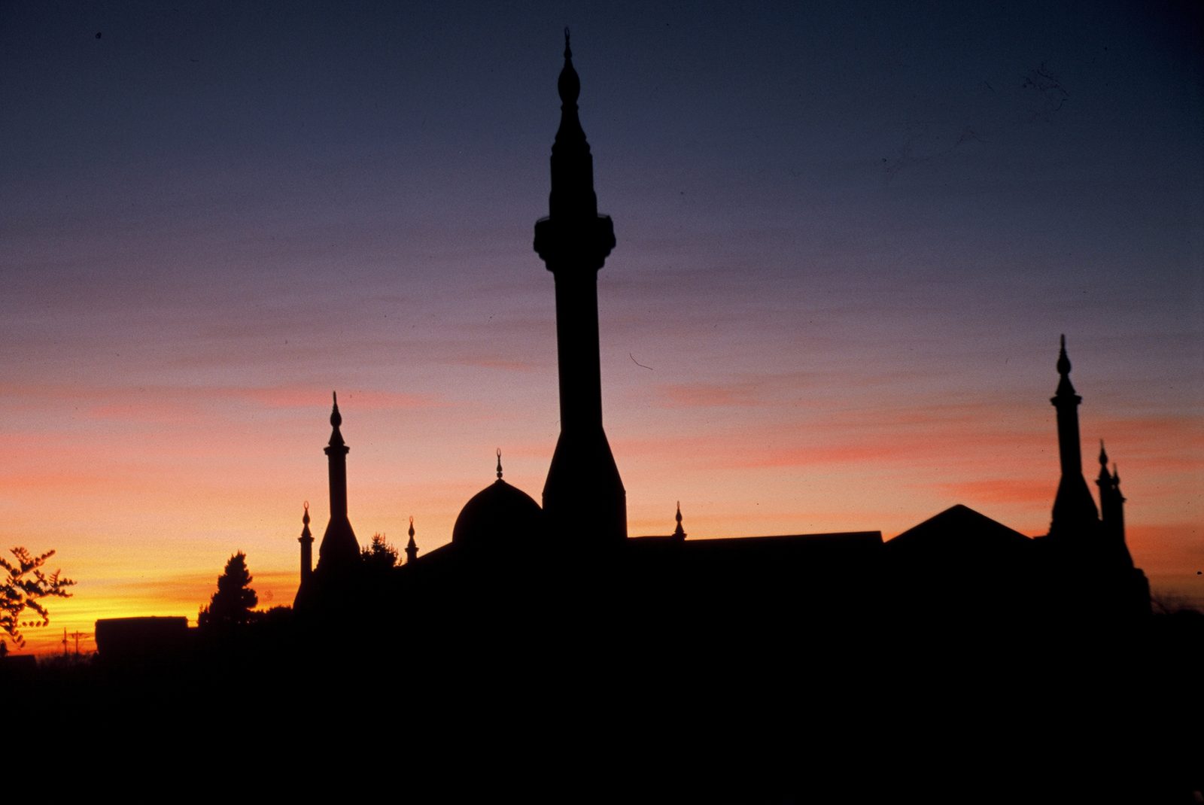
As with the Mpumalanga Legislature, designed at the same time, the project asked what an African building in South Africa should be. Brickwork carries much of its character, from the walkway arches and vaulted niches to the brick dome over the mihrab. Outside, carved muqarnas support the minaret balcony.
A live drawing board
The project went far beyond a normal architect's appointment. When money ran short for particular items, Aziz Tayob found ways to raise it. When imported items were too costly or too slow, he found local alternatives. When the contractor struggled to understand the work, he stationed assistants on site full-time, and when the contractor went bankrupt (for reasons unrelated to this project), the practice took direct control of construction.
The site became a live drawing board. Drawings were updated constantly as details were resolved with local artisans. Suliman Waja, then a young architect known for his free-hand drawing and hands-on craft, gladly left the office for the bustling site. The copper cladding of the dome, the hilals made in Istanbul by Kudret Akin, the minaret's copper spire and its spiral stair were all assembled and hoisted into place on site.
The 99 names in glass
The two large front windows of the prayer hall carry the 99 names of Allah in painted glass. The practice first had to design the panels to be structurally sound and easy for anyone to open at short notice. It then researched the names themselves, which vary slightly between sources, and verified them with religious scholars before dividing them across the panels.
Cape Town artist Achmat Soni drew the calligraphy full size to the exact glazing sizes, adding borders and floral patterns. Local glass painters who did not read Arabic were briefed on the importance of every stroke and dot, since a single mistake could change the meaning, and painted each panel in reverse. Several colour tests followed, a few mirrored images had to be redone, and every panel was numbered to return to its own frame.
The result
The centre opened in 2001 and received the Pretoria Institute of Architecture Brickwork Award in 2003. More than a thousand people pass through it every day, and architecture students still visit to study it. Aziz Tayob counts it among the highlights of his career; a regular worshipper there, he has looked after it almost as he would his own home.
One lesson he draws from it: when a client appoints a professional, they should give that professional the room to do the work they are skilled at. Too many projects fall short of their potential when that trust is missing.
Beyond the building
Our involvement did not end at handover. Almost every month, members of the practice still climb the minaret to help sight the new crescent moon that heralds the start of each Islamic month.
We do this in support of @HilalWatchZA, more than two decades after the building opened.
Gallery
Related projects
Planning something similar? Talk to us