
Laudium Stadium
Laudium, Pretoria · 1987
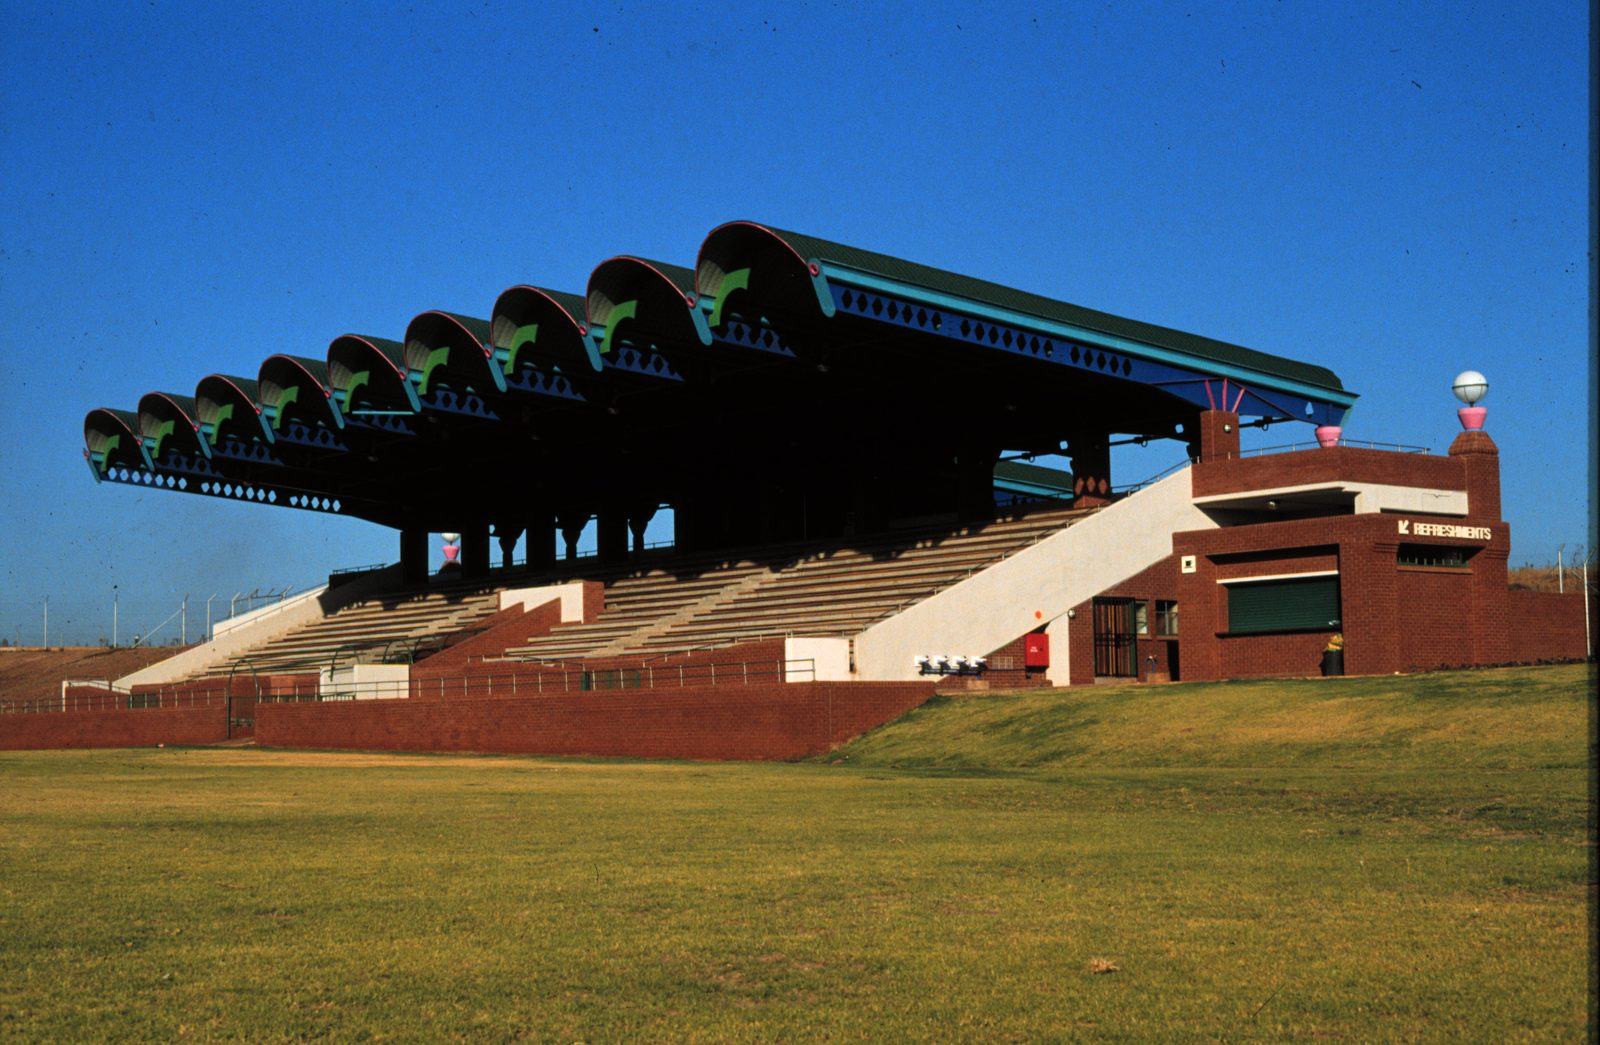
A 1,000-seat stadium under a row of cantilevered barrel vaults.
The brief
A 1,000-seat stadium on the western edge of Laudium with a grandstand, team facilities, running track, soccer pitch and parking. Public projects like this were usually given to White architects; this was one of two the council awarded to the practice in its own suburb.
The idea
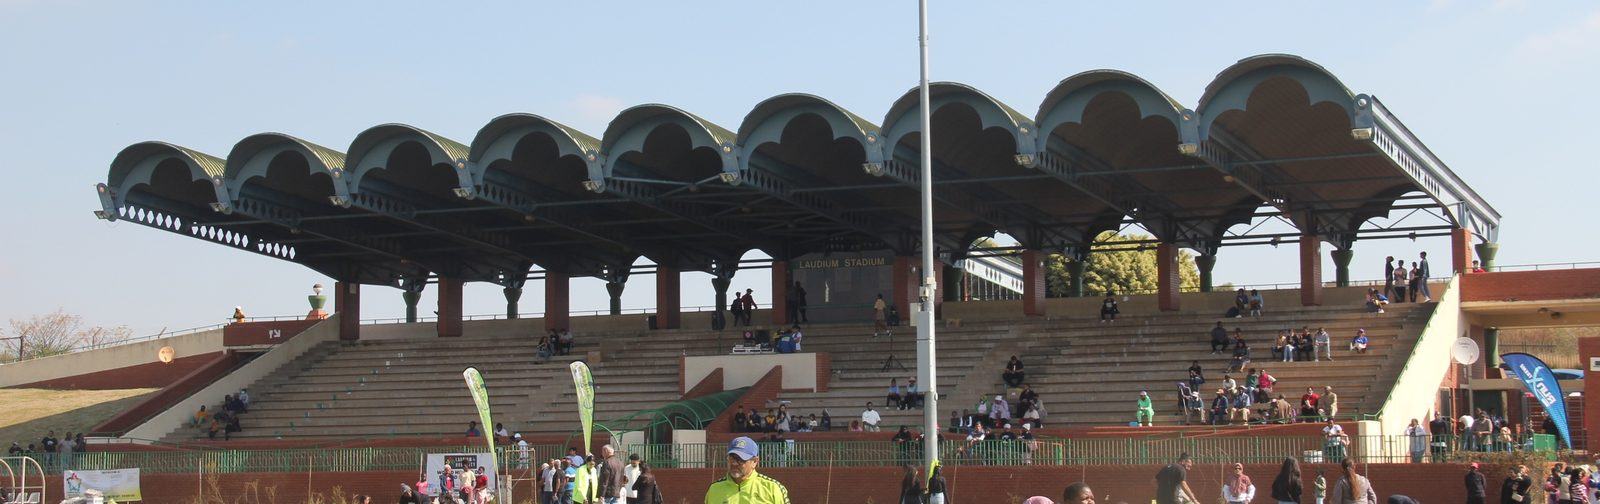
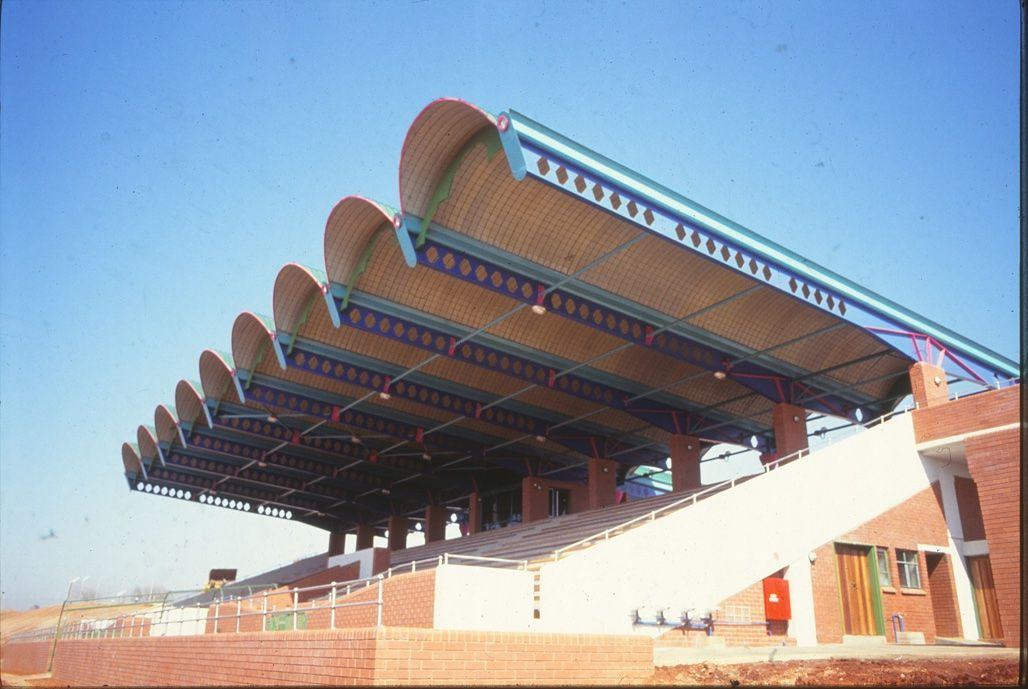
A cantilevered roof of barrel vaults gives spectators an unobstructed view. The seats are precast concrete steps with the team facilities beneath, and column caps, gable ends and bases are picked out in colour.
The result
Decades later the stadium is still in regular use for sport and community events, and in excellent condition.
Gallery

Related projects
Planning something similar? Talk to us
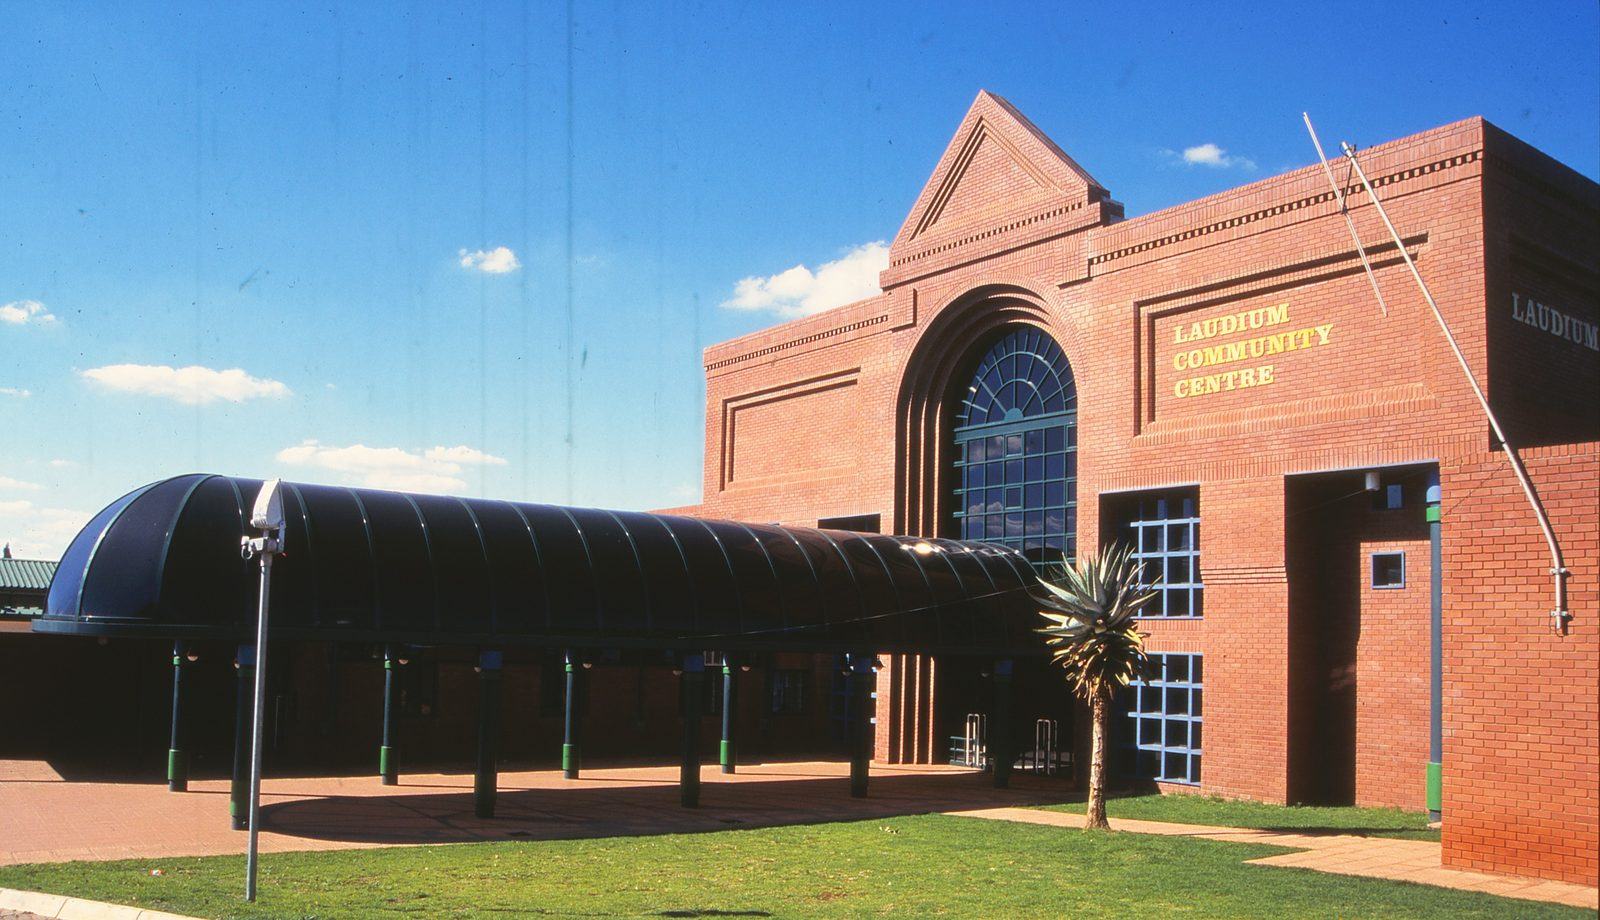
Community · 1986
Primindia Community Centre
A hall cooled by roof vents and a deep-shaded terrace, in Aziz Tayob's hometown.
Read the project →
Community · 1988 – 1996
Laudium Community Hall
A hall twice the old size, with a cooking yard for traditional fire-cooked wedding meals.
Read the project →
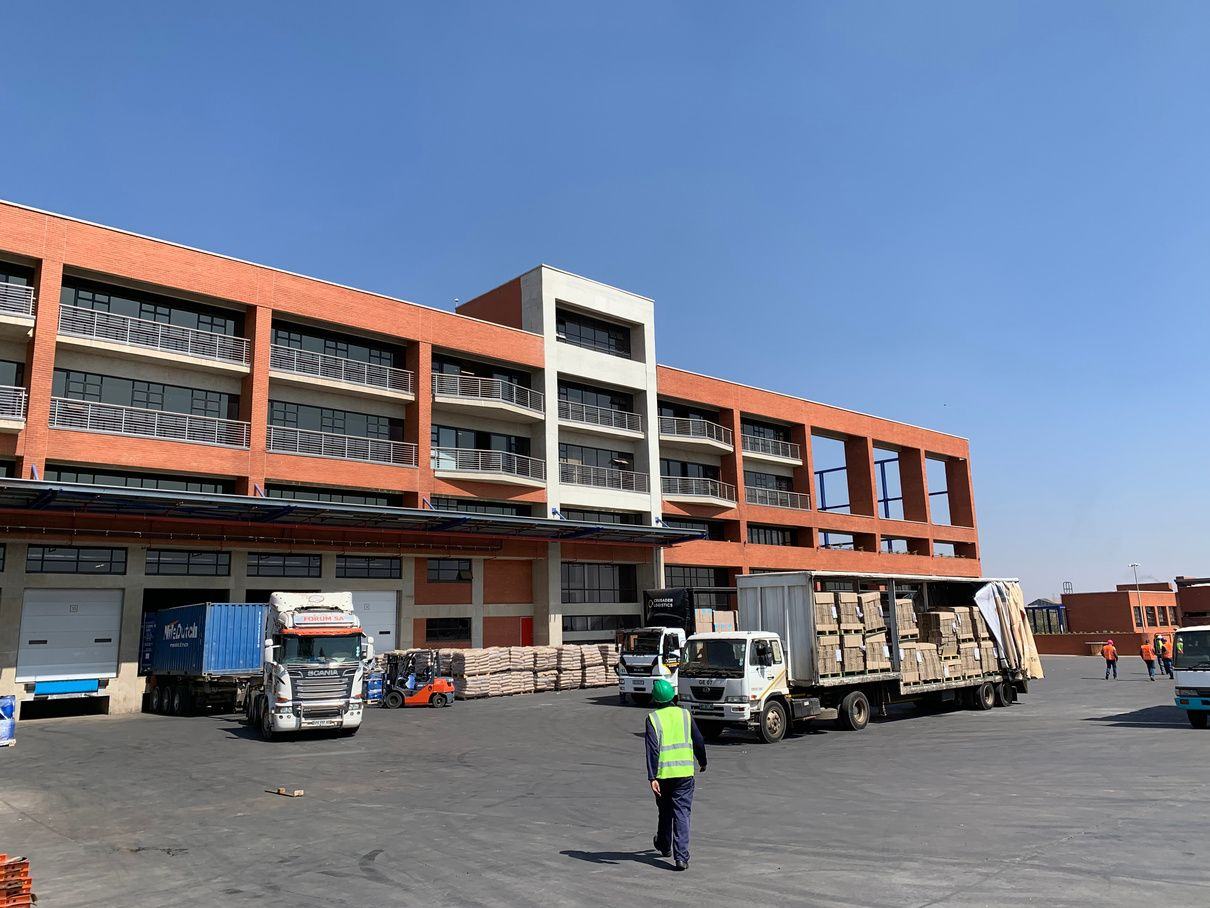
Industrial · 2016 – ongoing
Amka Campus
Manufacturing, distribution, laboratories and a head office on one working campus.
Read the project →