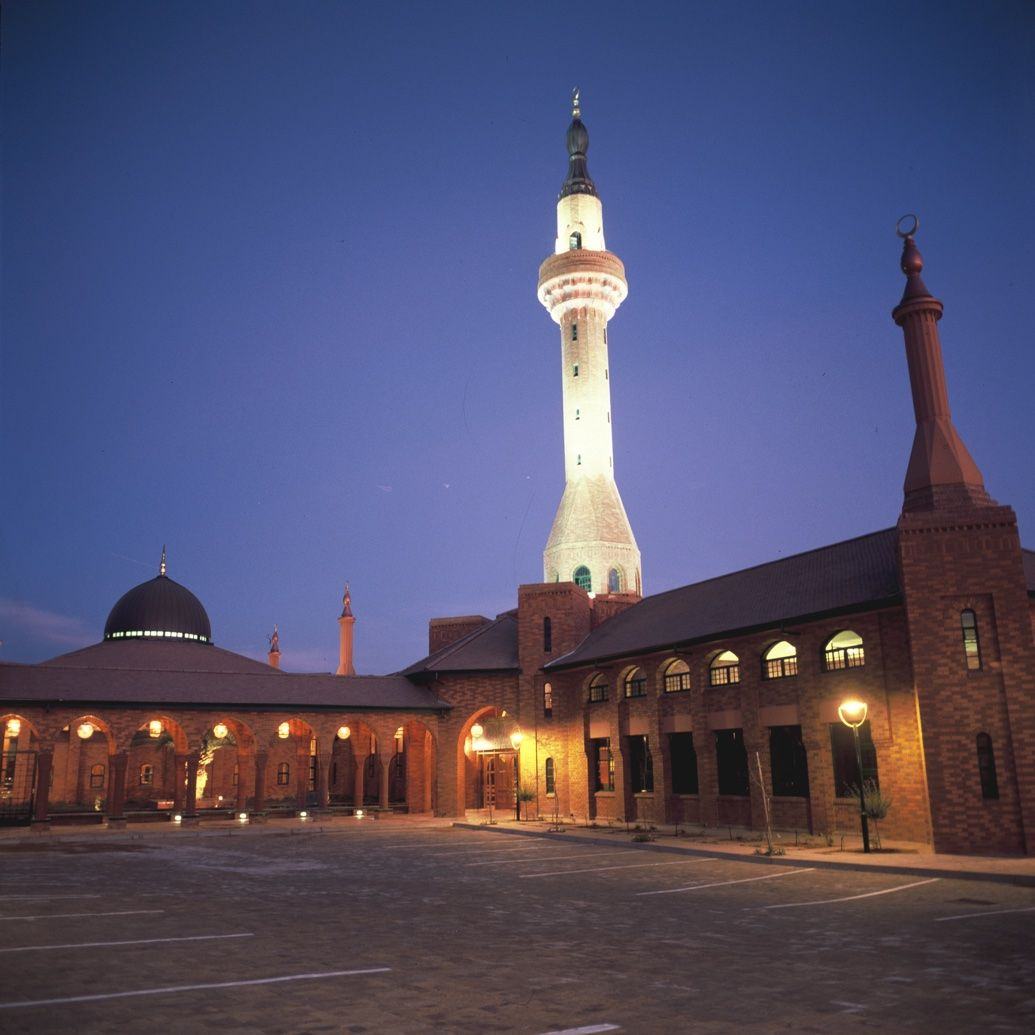
Tshwane Muslim School
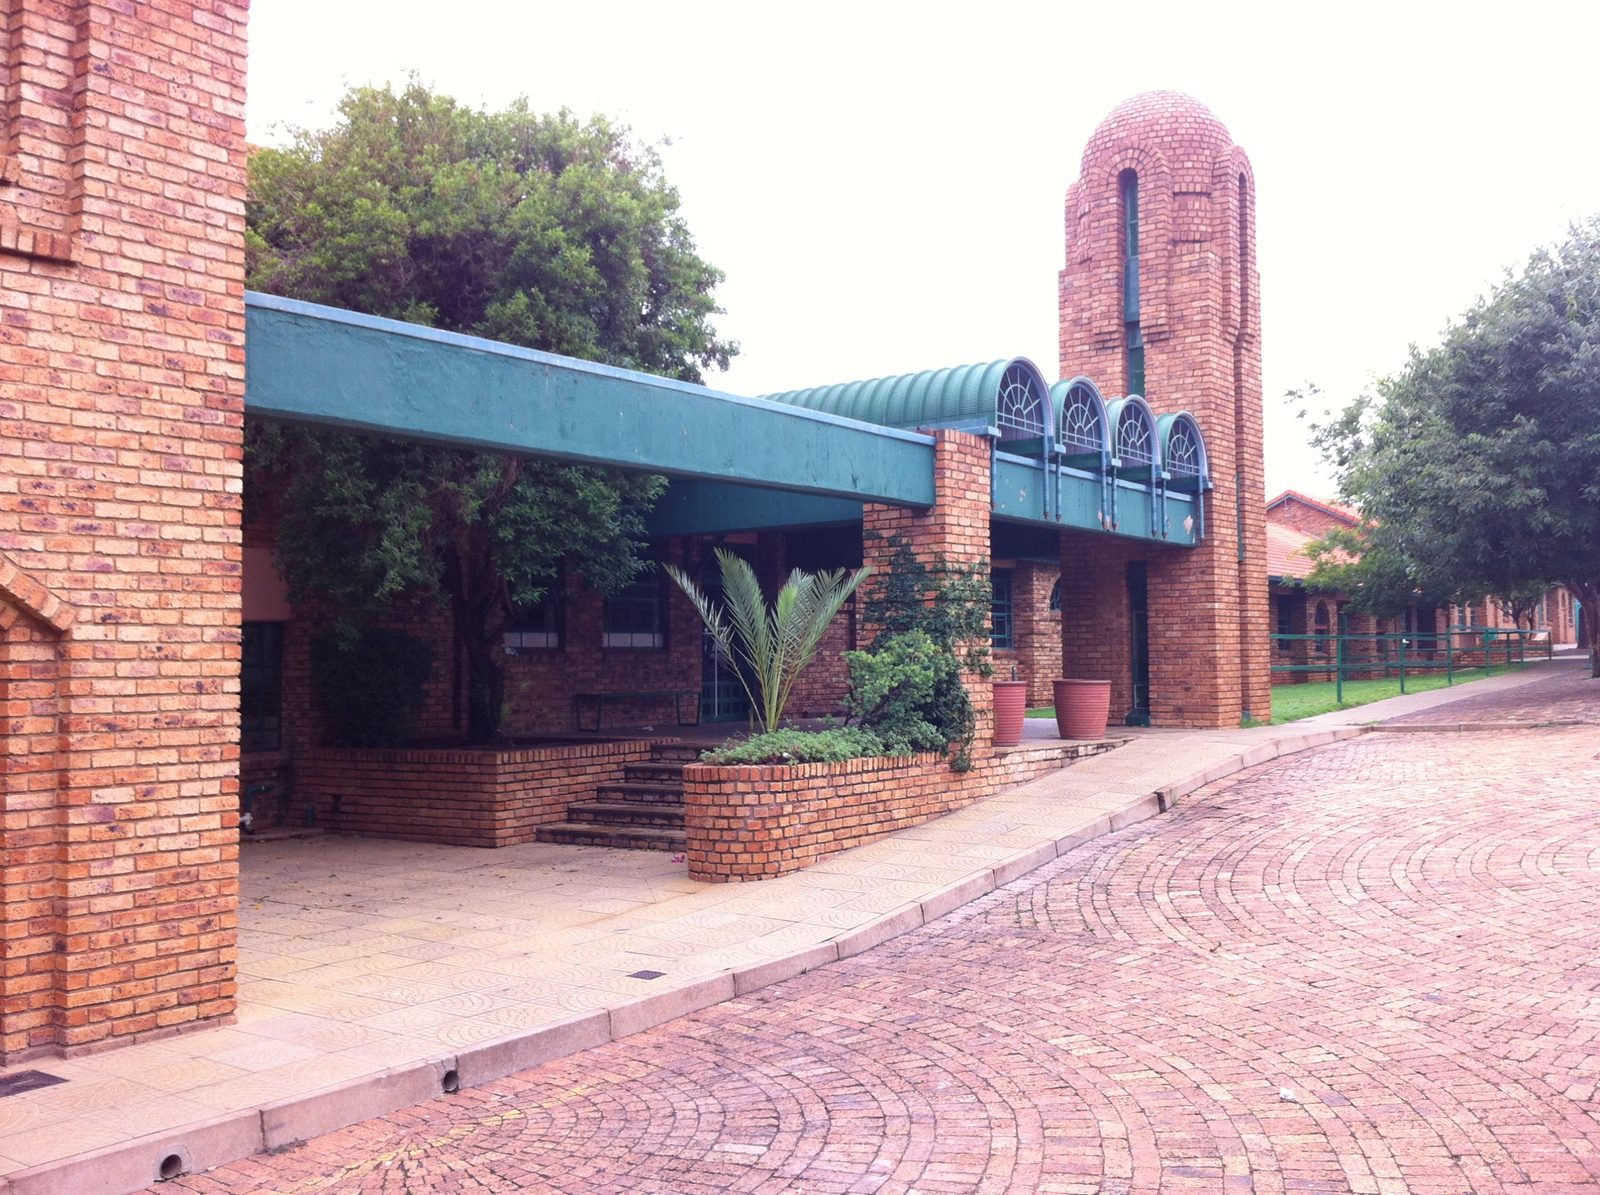
Classrooms around safe courtyards, and the hall the school 'could not afford' that got built.
The brief
Around 1982 the Pretoria North Muslim Education Institute asked the practice to masterplan a site it had acquired in Laudium. It became the first of three community schools the practice designed there, alongside the Central Islamic School and Sunrise School, all funded mainly by the community as non-profit institutions. The site was later shared with the Darus Salaam Islamic Centre.
Courtyards for learning
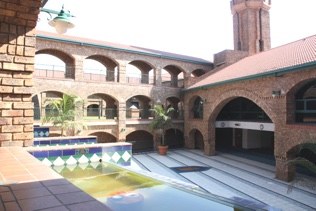
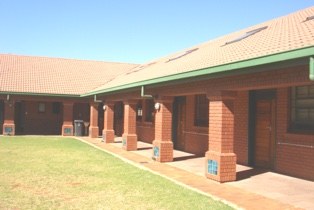
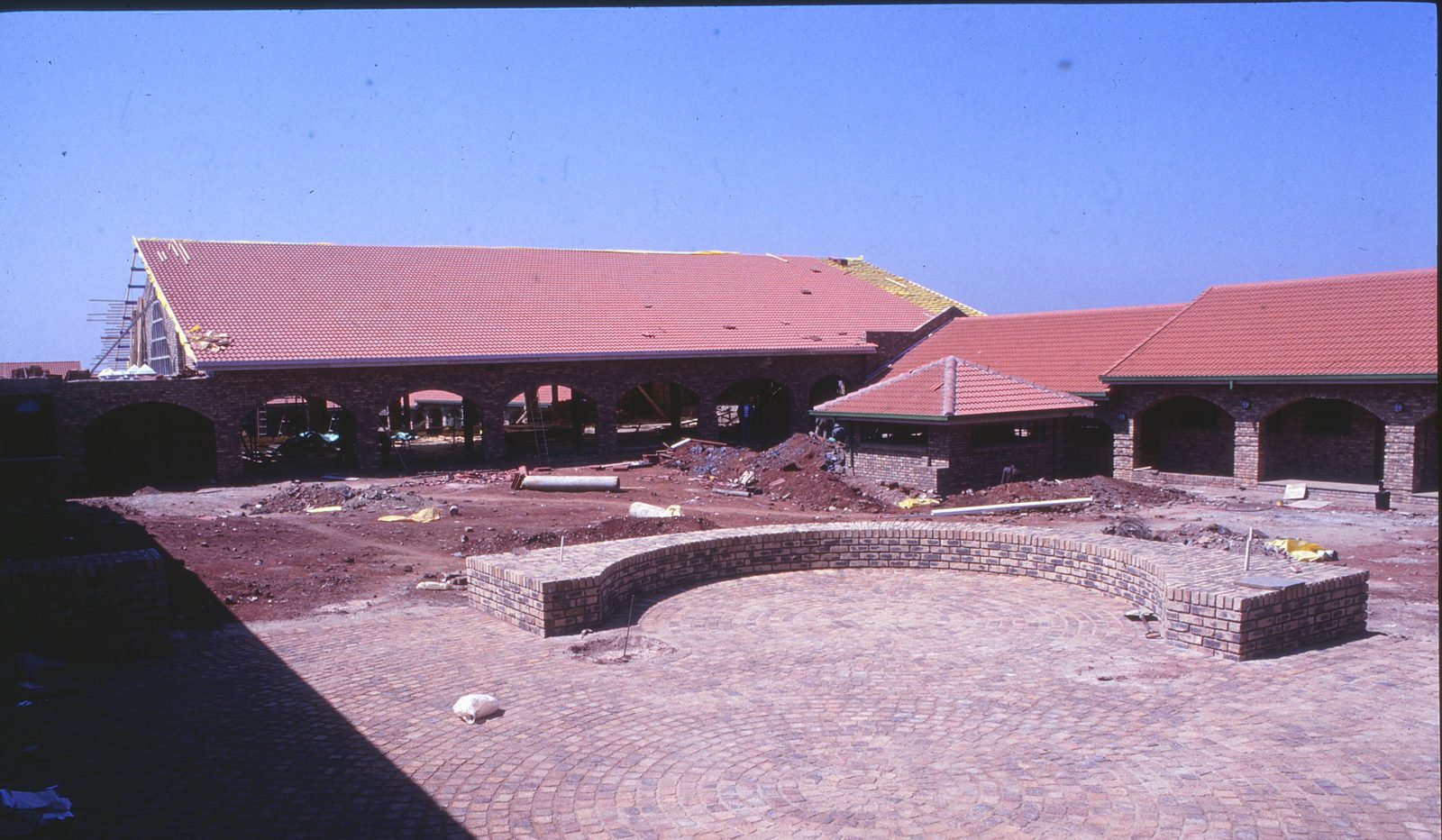
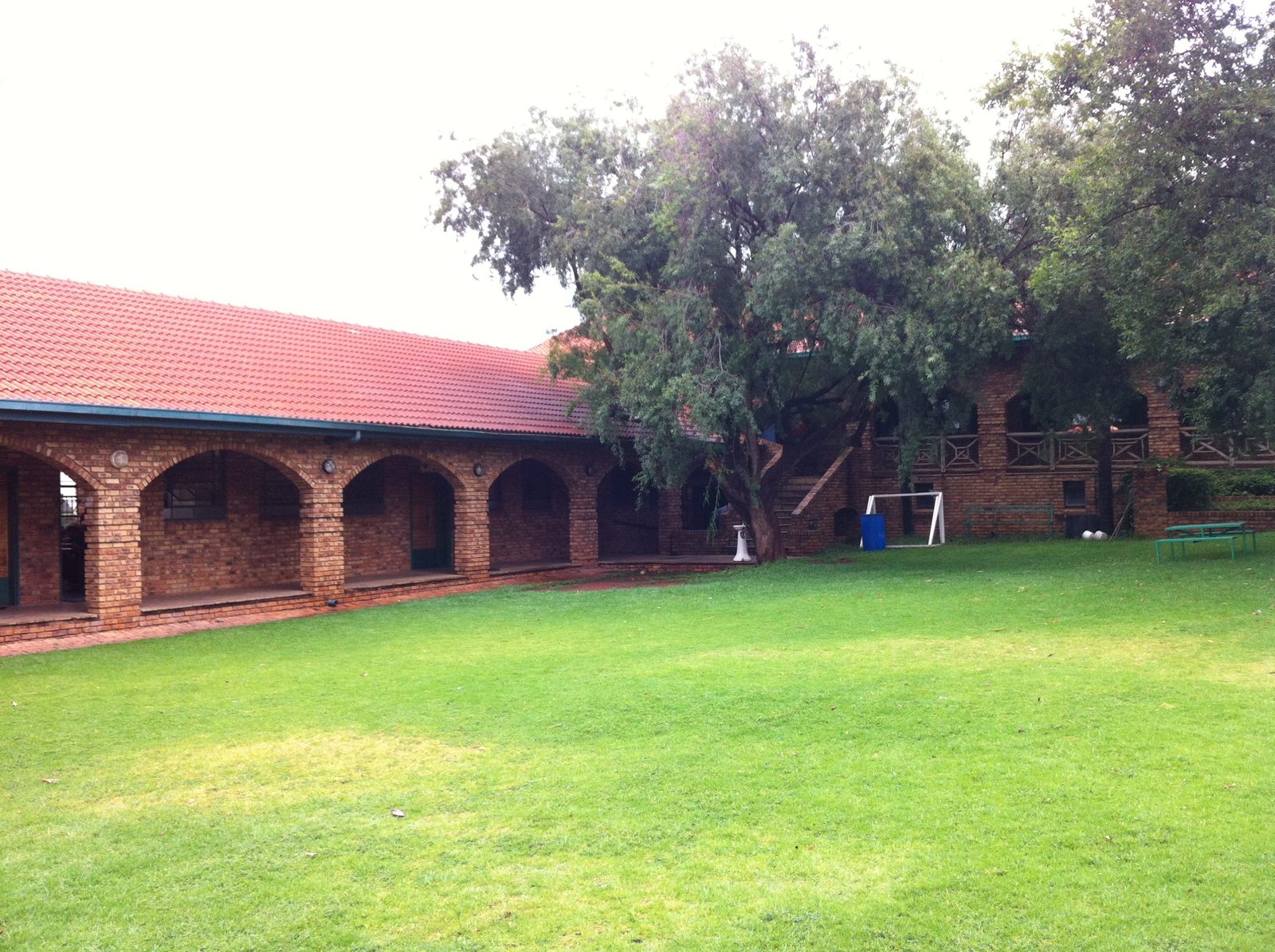
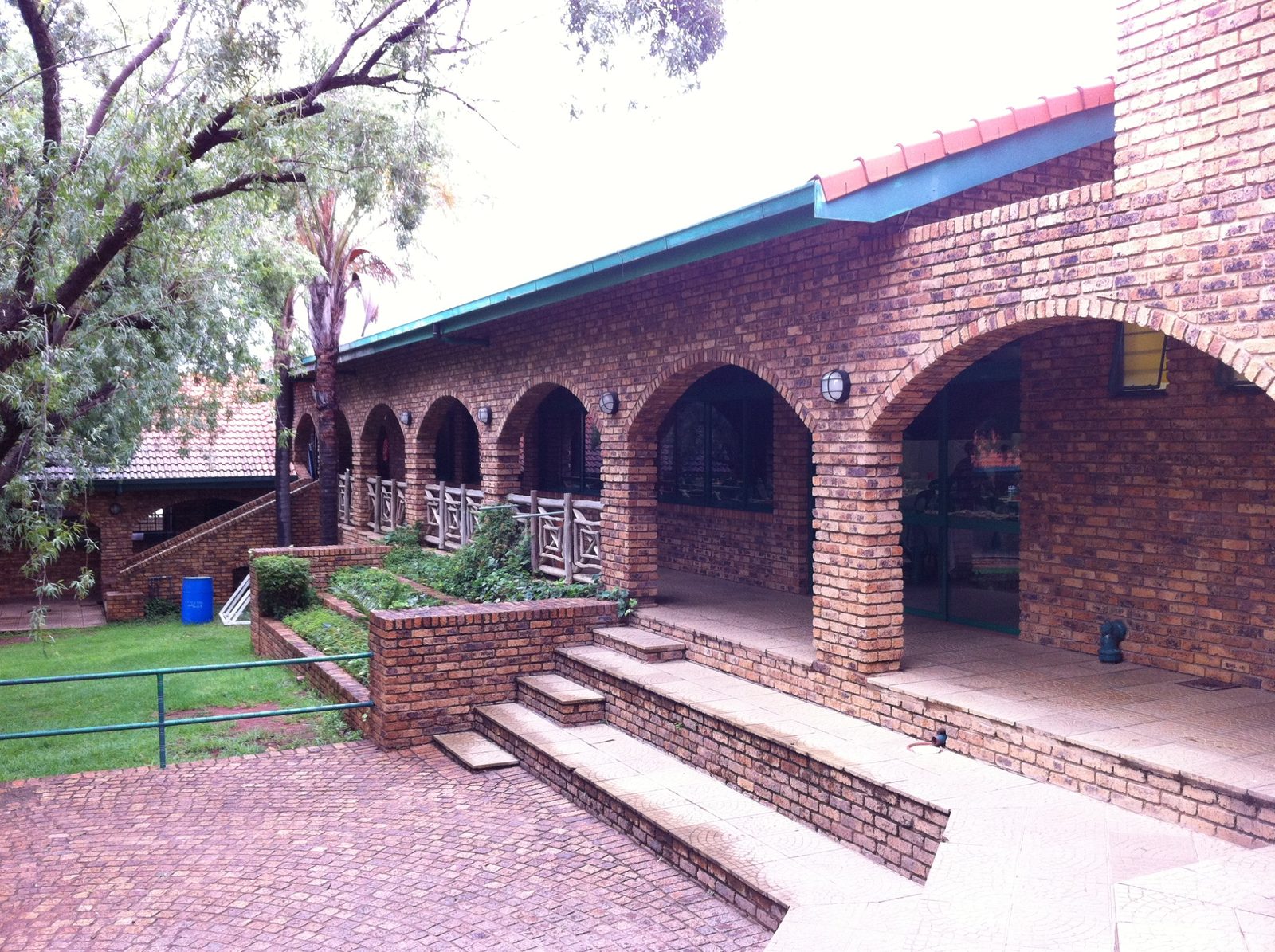
Construction of the first phase began in 1988: classroom wings arranged around two courtyards, with the school hall in the centre. Covered, arched walkways link the classrooms, and the enclosed courtyards give children a safe place to learn and play.
Built for a tight budget
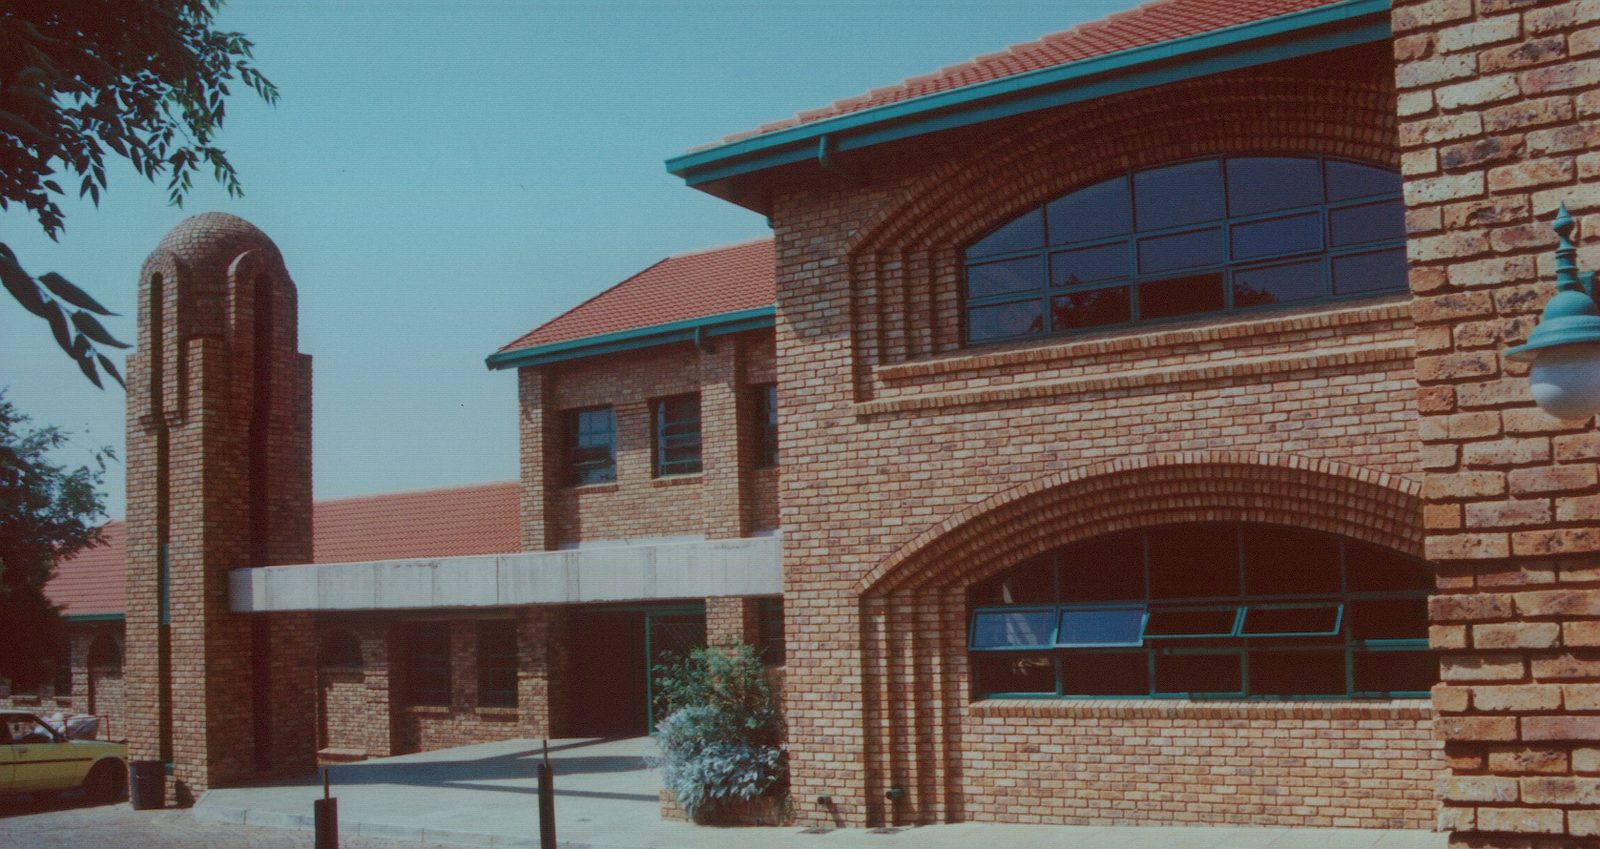
Funds were tight, so the building kept to the basics: semi-face brick throughout, timber roof trusses and clay tiles. Low maintenance and low running costs were critical, and more than three decades later the school still serves its community well.
The project was very hands-on, with many details sketched on site rather than drawn up formally in the office.
The hall that got built
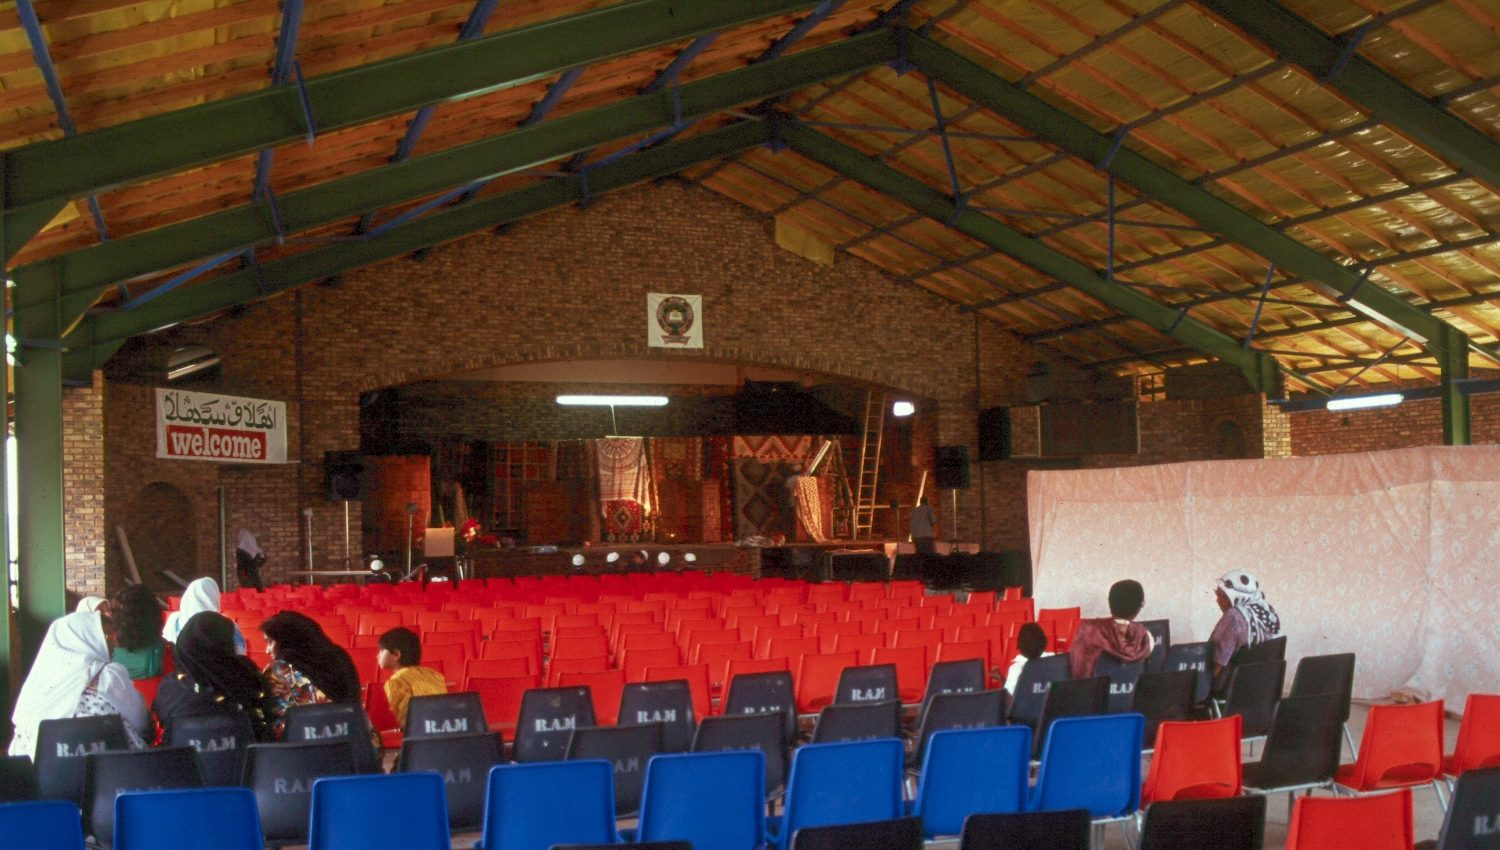
The constant refrain was ‘we don't have the funds for that’. The old drawings record some of these mini battles. The school hall was first drawn only as a skeleton structure, because the school insisted it could not afford a proper hall.
Planning for it anyway paid off. Funds came in as the project progressed, and today the hall is complete and an integral part of the school. Had it been left out, it would probably never have been built, or would have been added later in an unplanned way.
Gallery
Related projects
Planning something similar? Talk to us