
House Anver Motani
Laudium, Pretoria · 1982
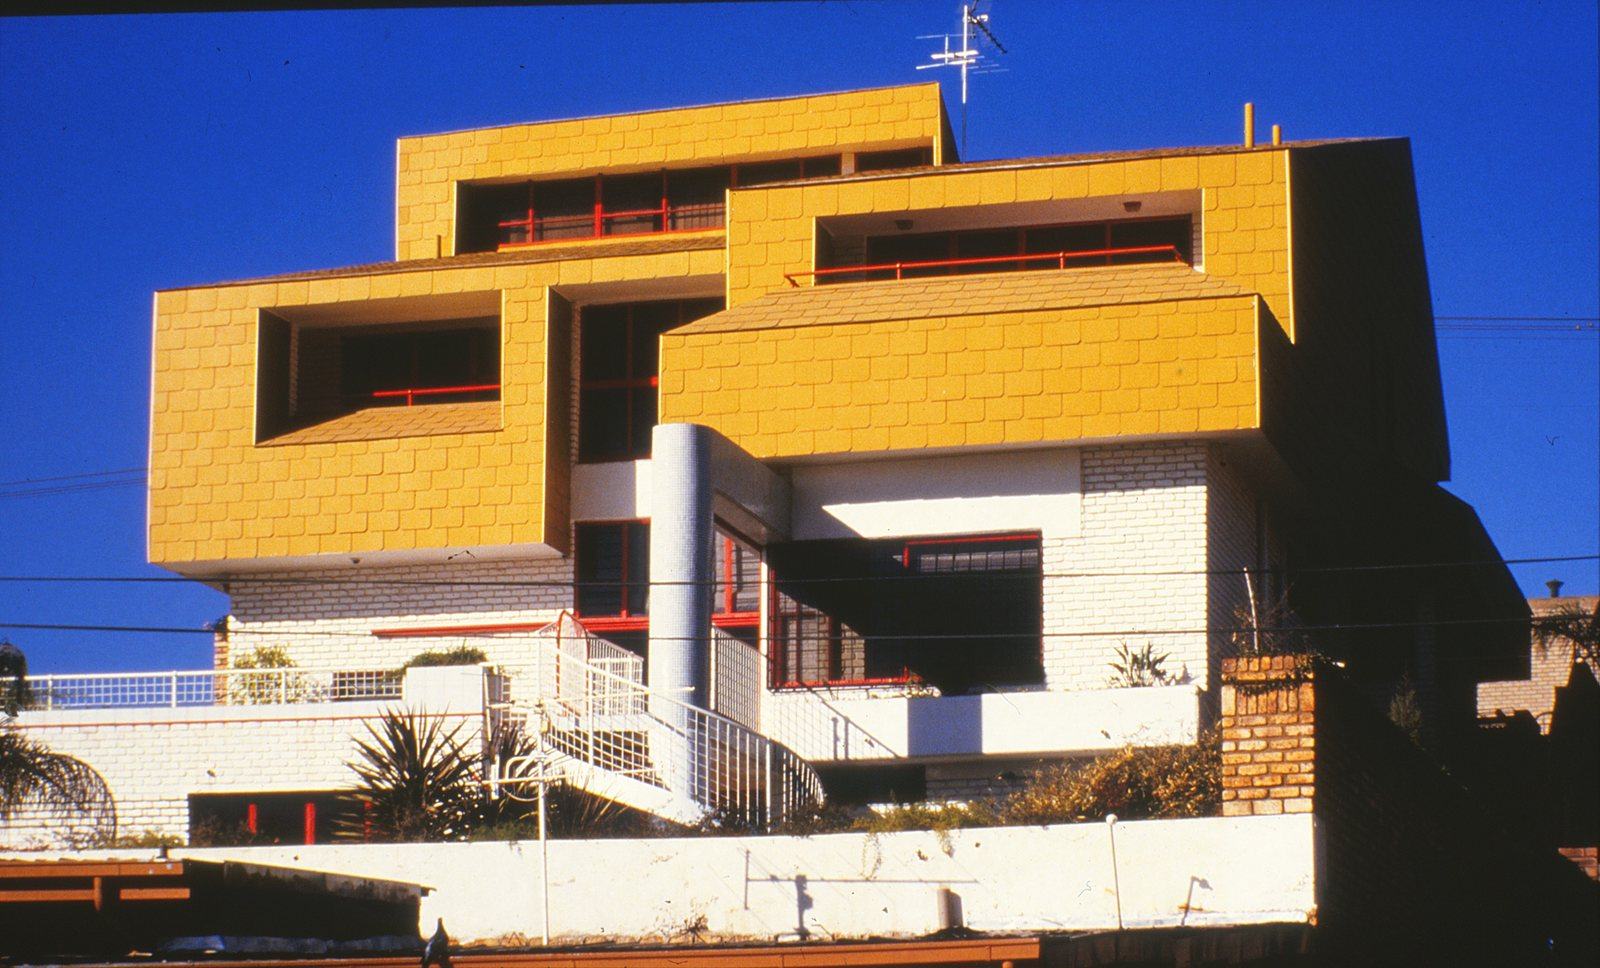
Four split levels on an 8 m slope, in yellow, white and red.
The idea
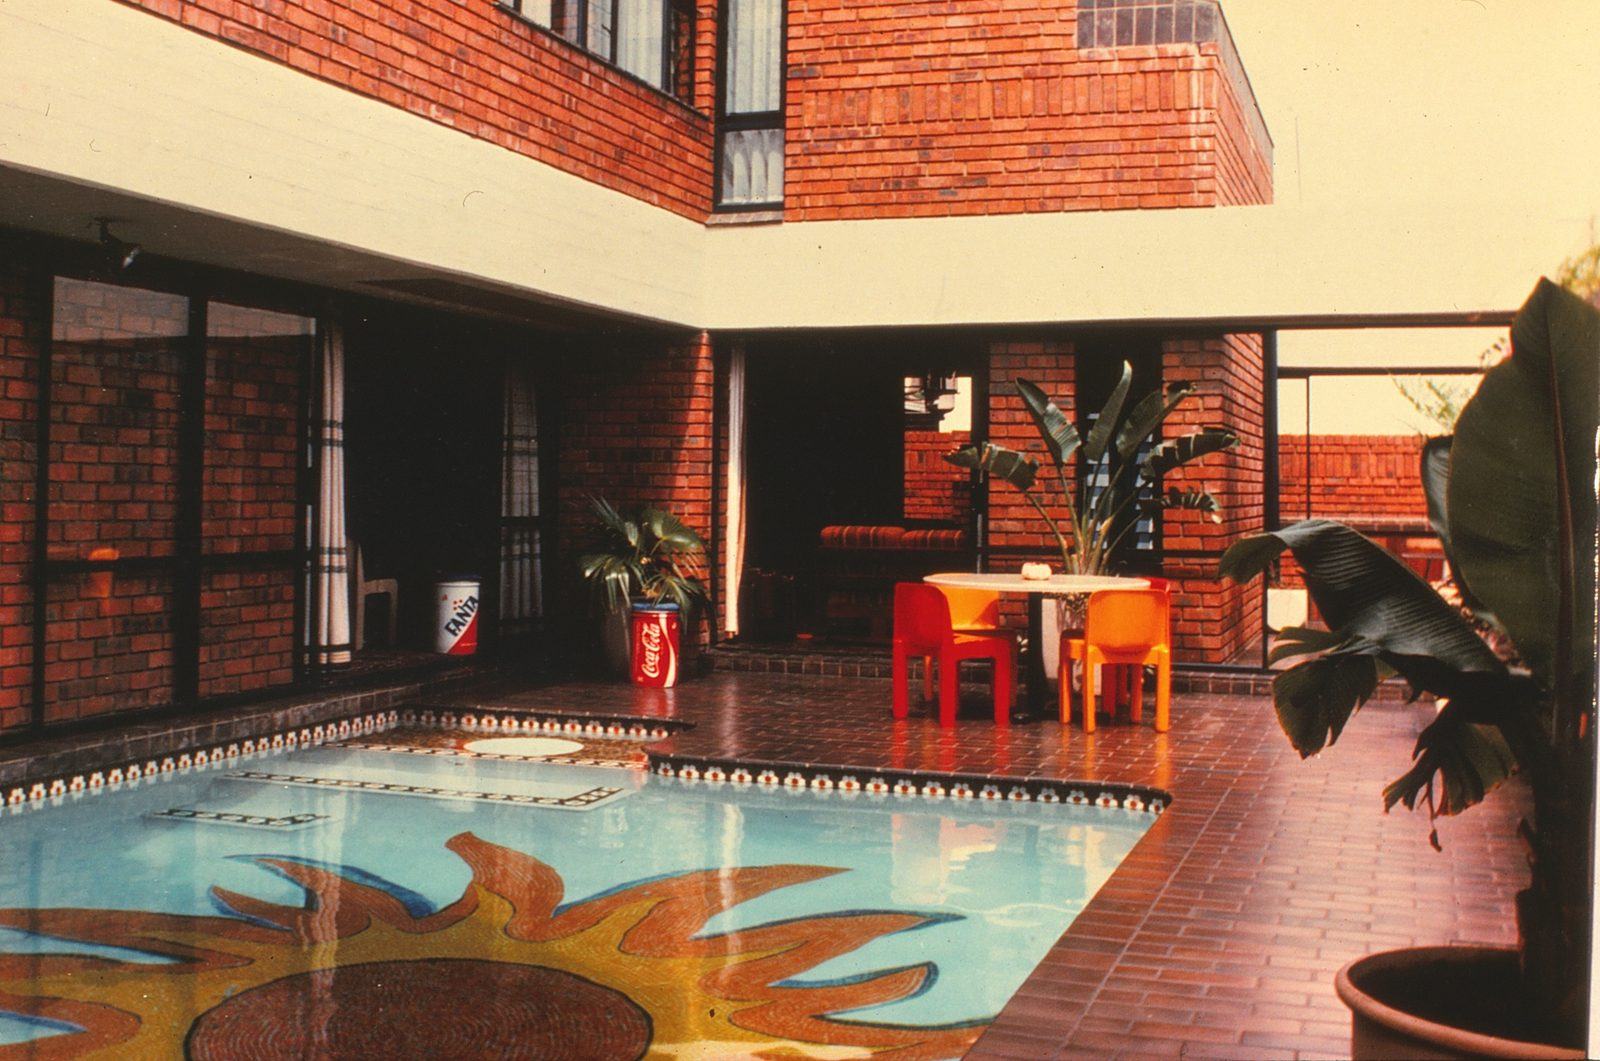
The 602 m² site falls 8 m. Spreading the house over four split levels softens the slope: from the street-level entrance, half a level down to living areas, half a level up to four bedrooms, and down to the pool and a private north-facing garden.
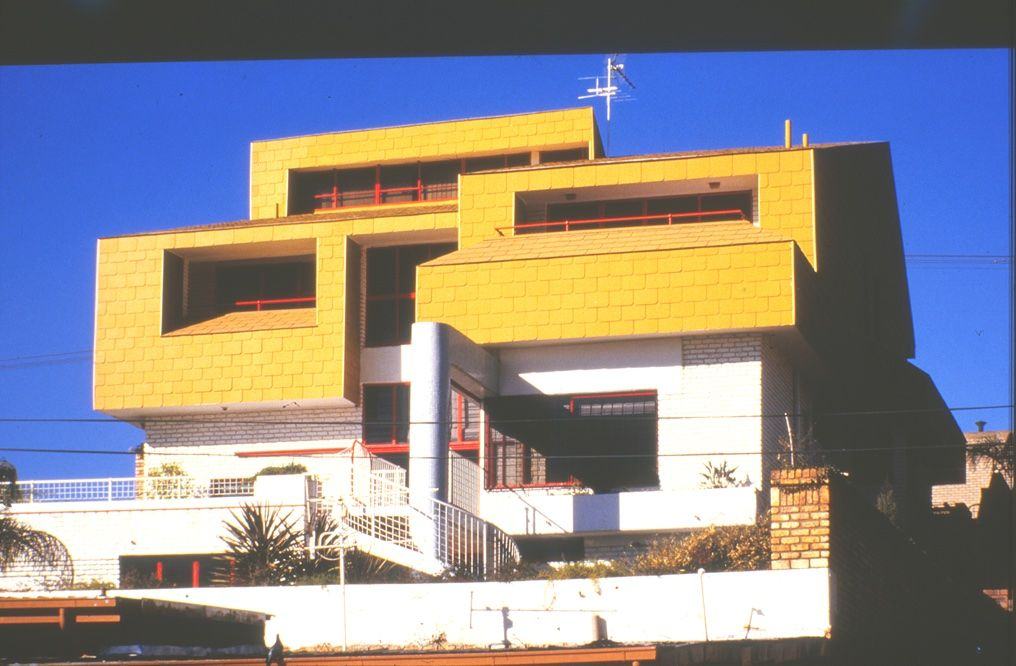
The roof follows the slope and lets north light reach the back of the house. Yellow shingle tiles, white cement-washed brick and red window frames carry the colour through to the pool mosaic.
Gallery
Related projects
Planning something similar? Talk to us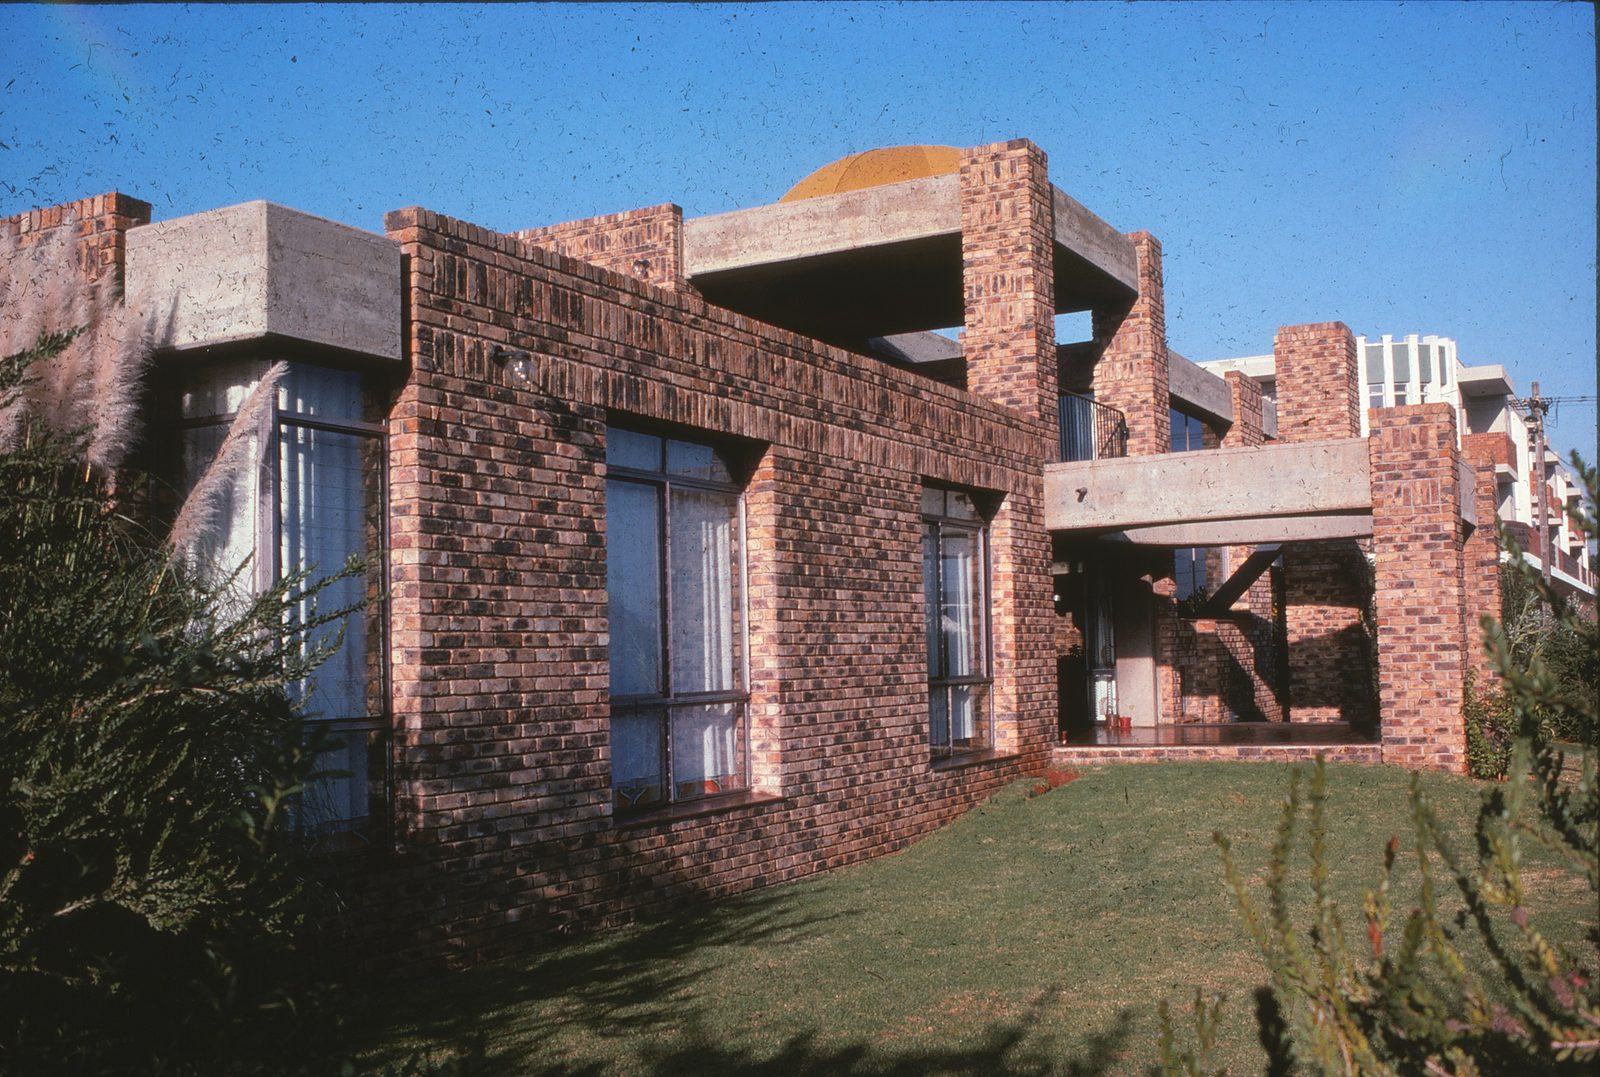
Residential · 1974
House & Studio Tayob
Two 10 × 10 m cubes for living and sleeping, with a studio that grew into the practice's home.
Read the project →
Residential · 1982
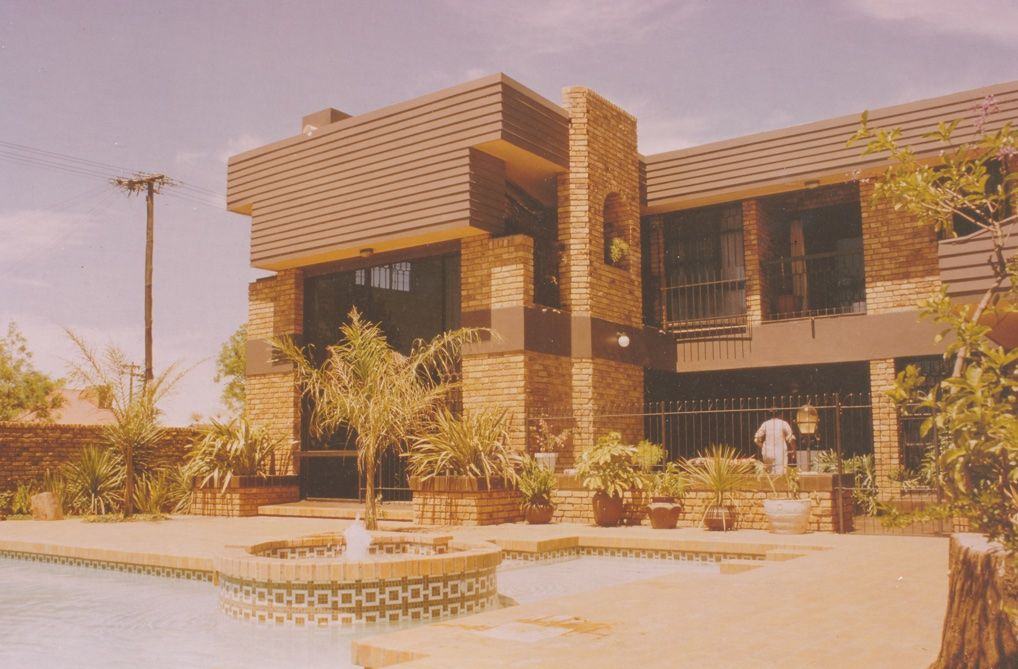
House ES Dockrat
An award-winning family home that kept the old council house instead of demolishing it.
Read the project →
Residential · 1974
House AS Motani
A family home with a pool court, fitted onto a 446 m² site.
Read the project →