Residential

Your home, our discipline

Today's homeowners have more choice than ever. Many have travelled, know what they love and have a clear vision for their home. We listen carefully, and help shape that vision into a home that works.

What we hold firm on, and what you decide

Some of our clients bring a strong style of their own. Others ask us to propose one. Either way, the essentials are not negotiable.

We hold firm onYou decide
Flow and circulationStyle and character
Siting and orientationMaterials and finishes
Planning efficiencyColour and detailing
Climate response and lifecycle costHow much maintenance you are happy with

Courtyards and privacy

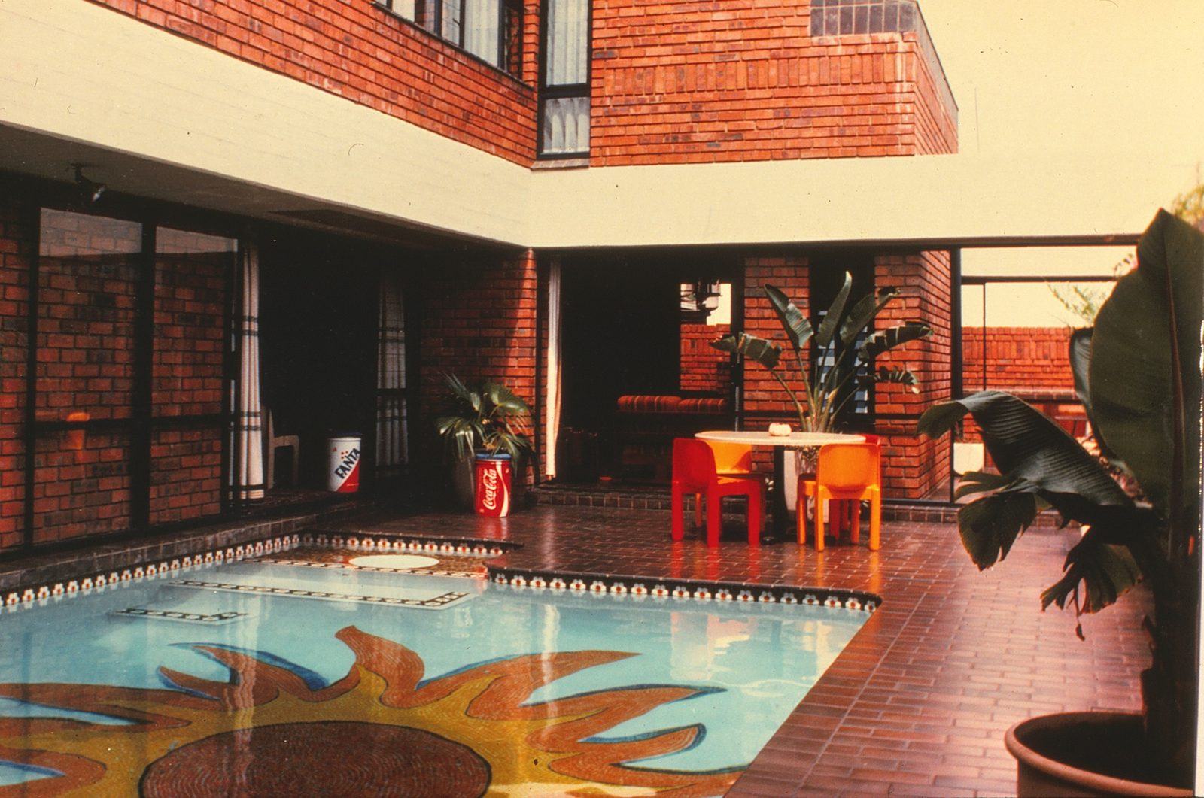
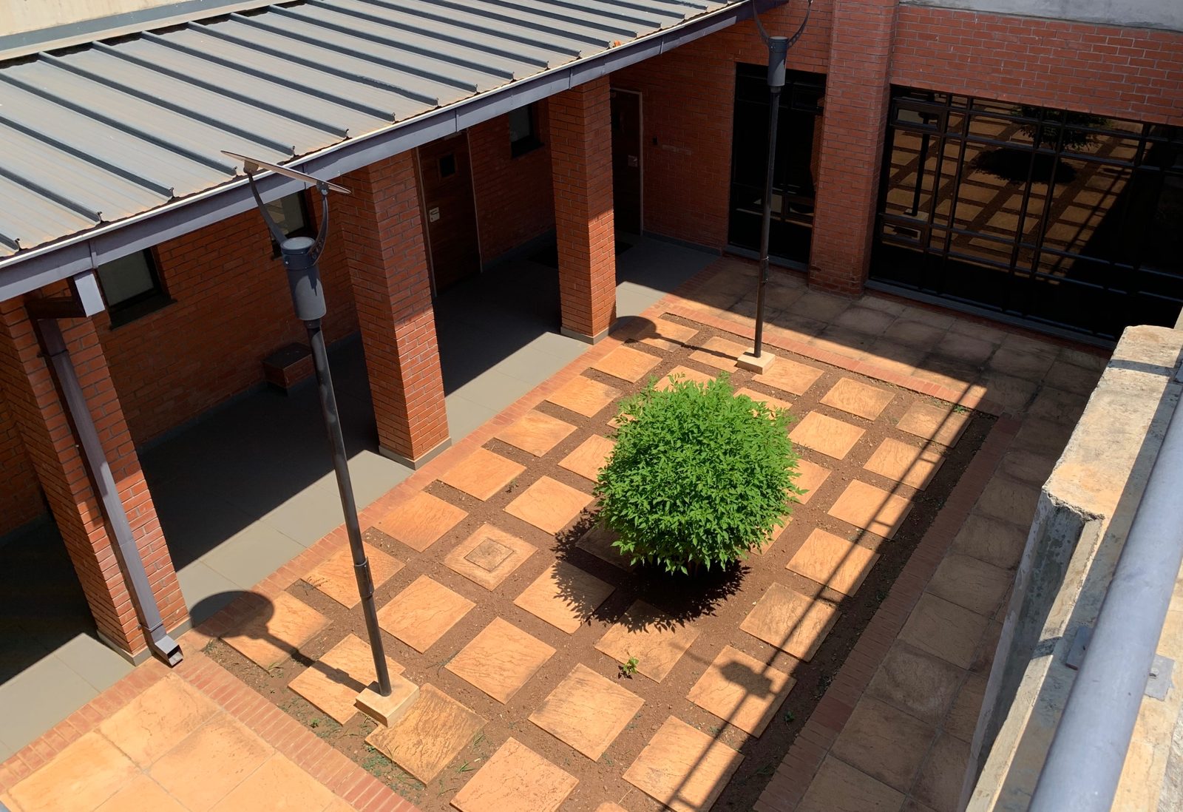
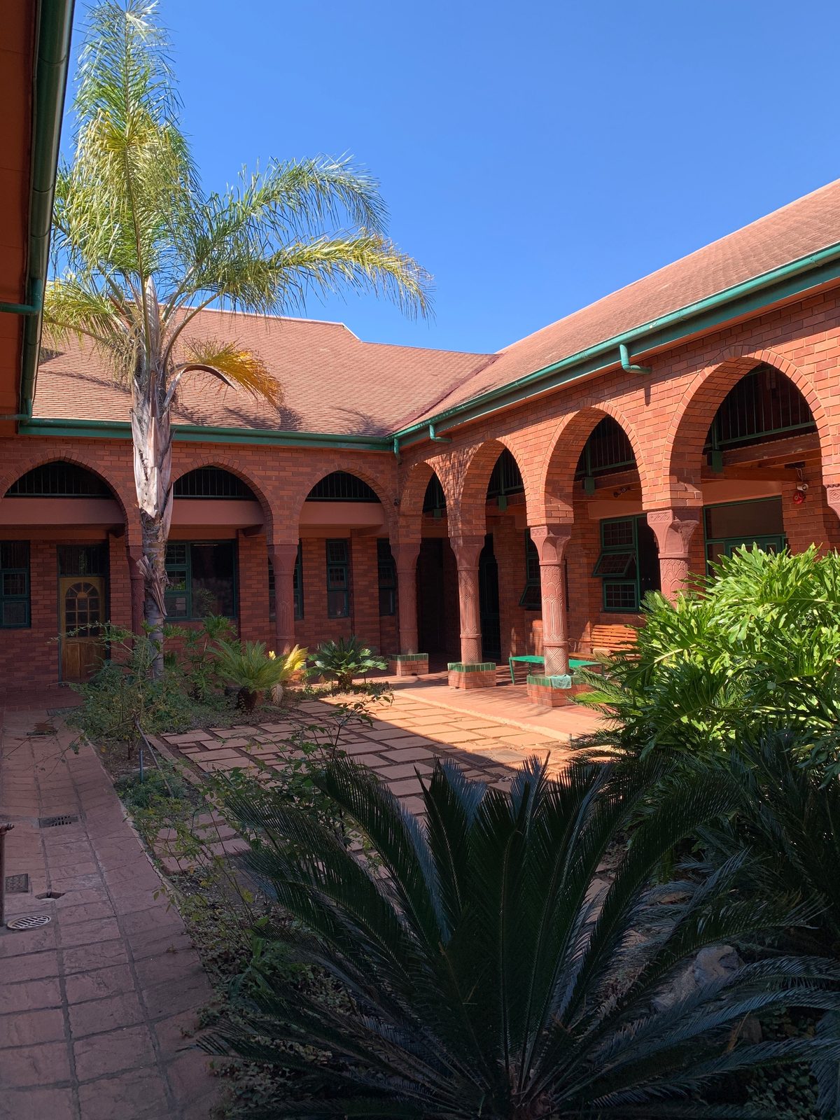
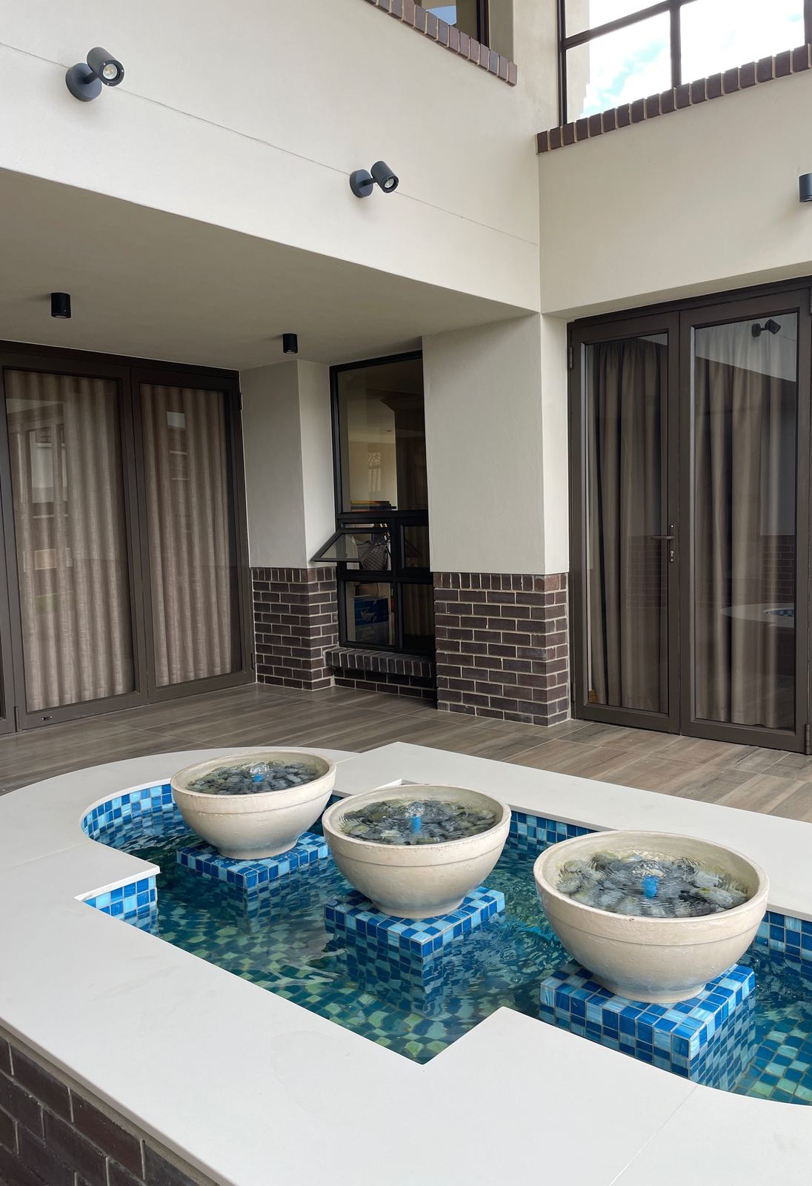
Outdoor rooms that belong to the family alone, even on open estates and busy streets. A courtyard also draws cool air through the house. It is an idea we have refined for fifty years, in homes, schools and places of worship alike.

Light, volume and family rooms

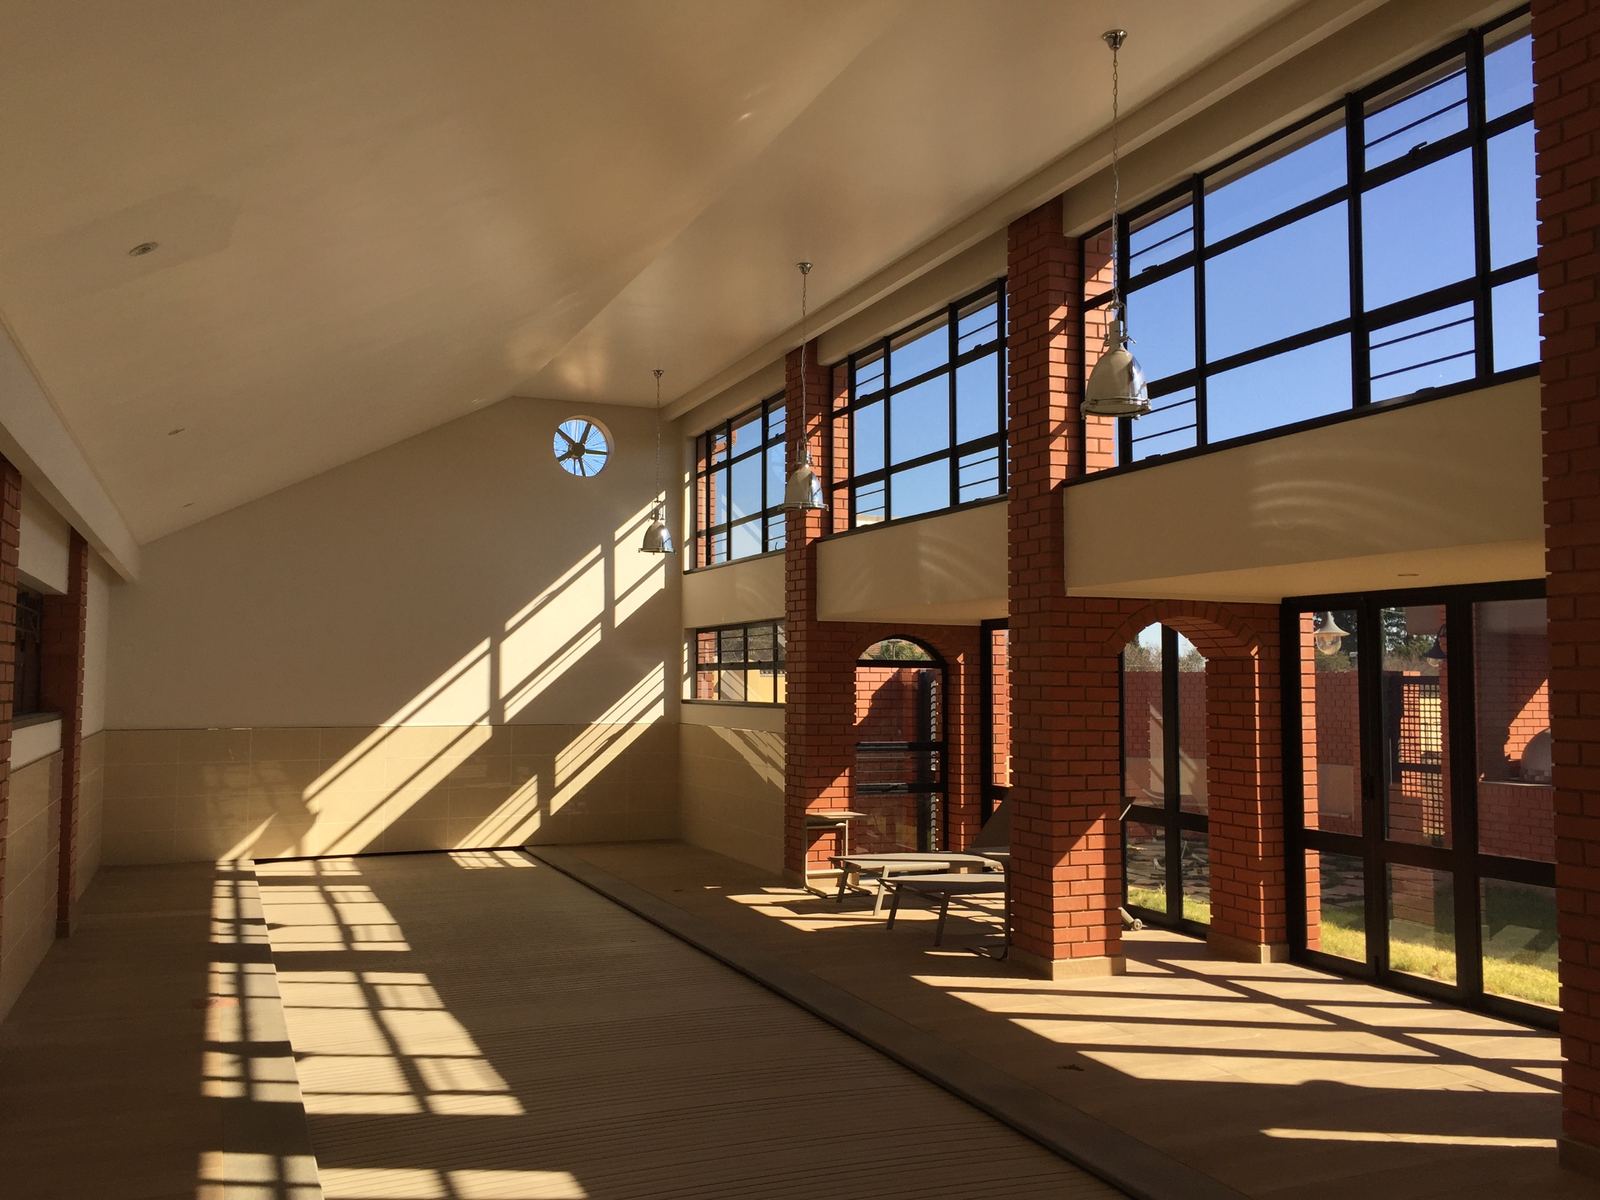
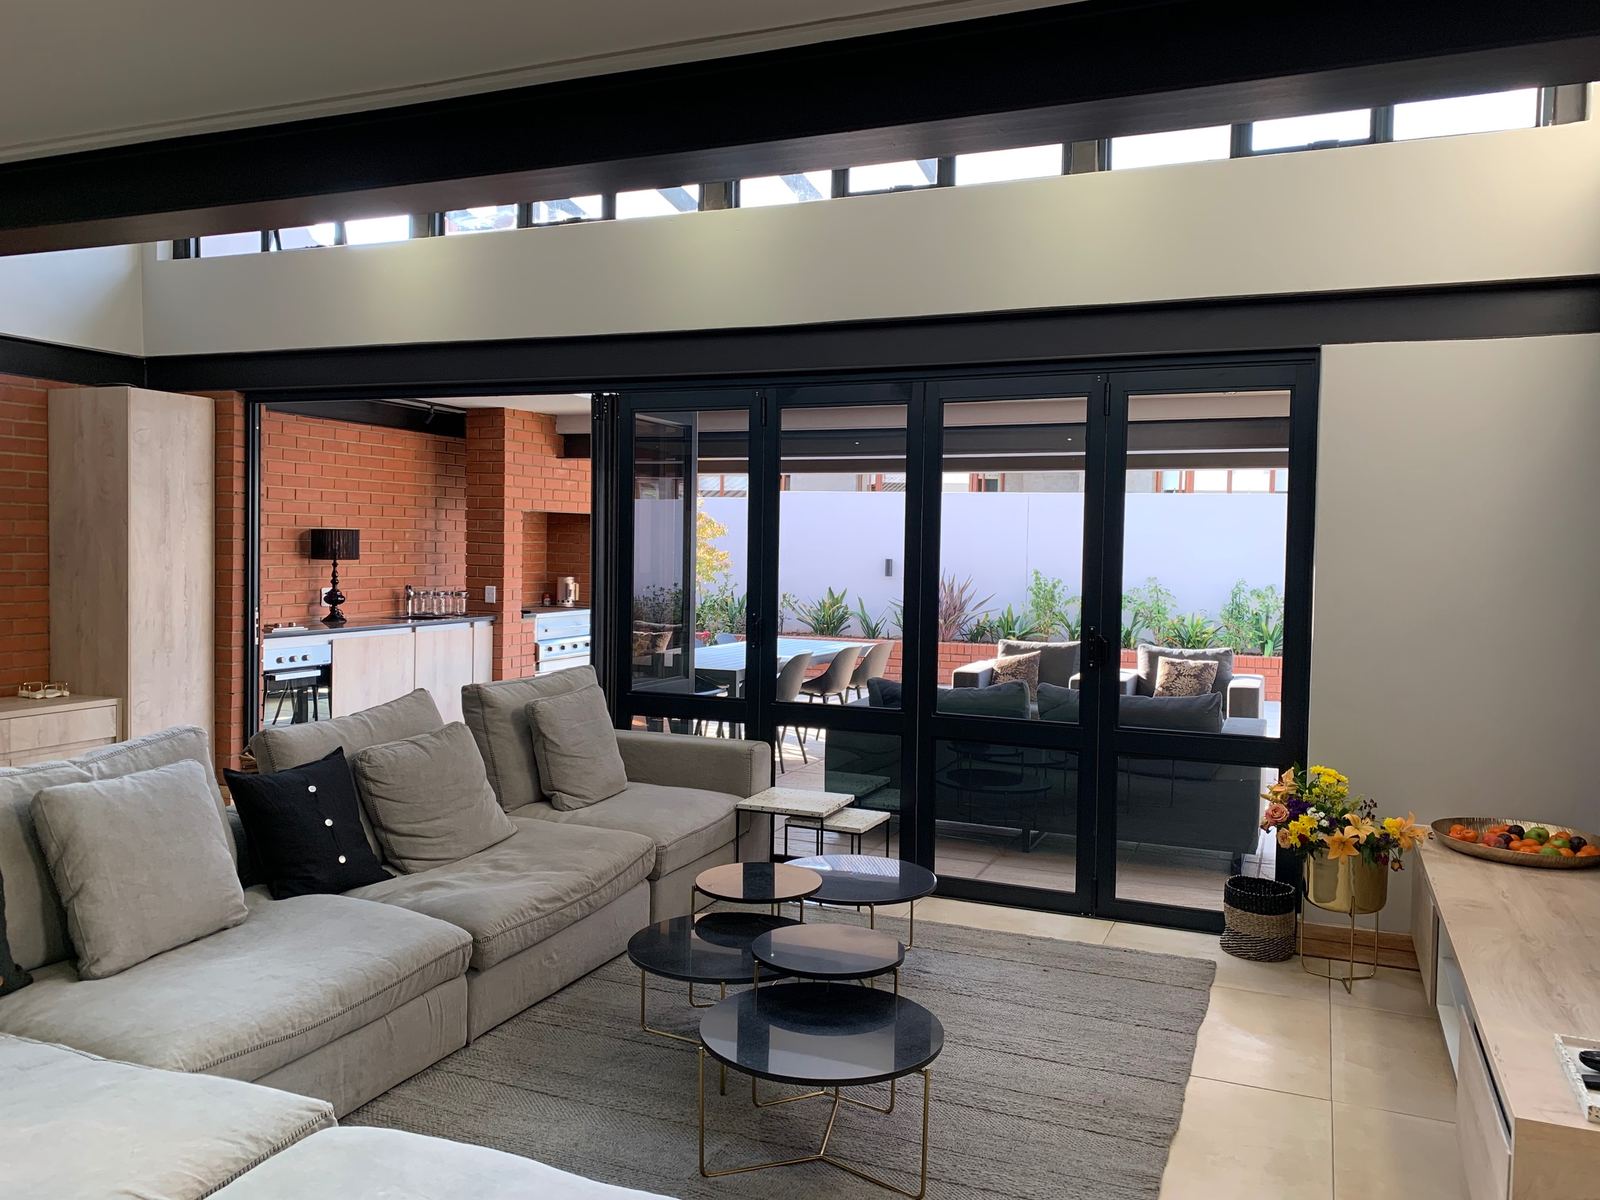
The rooms a family lives in most, planned for north light, with high windows that bring daylight deep into the plan.

Outdoor living

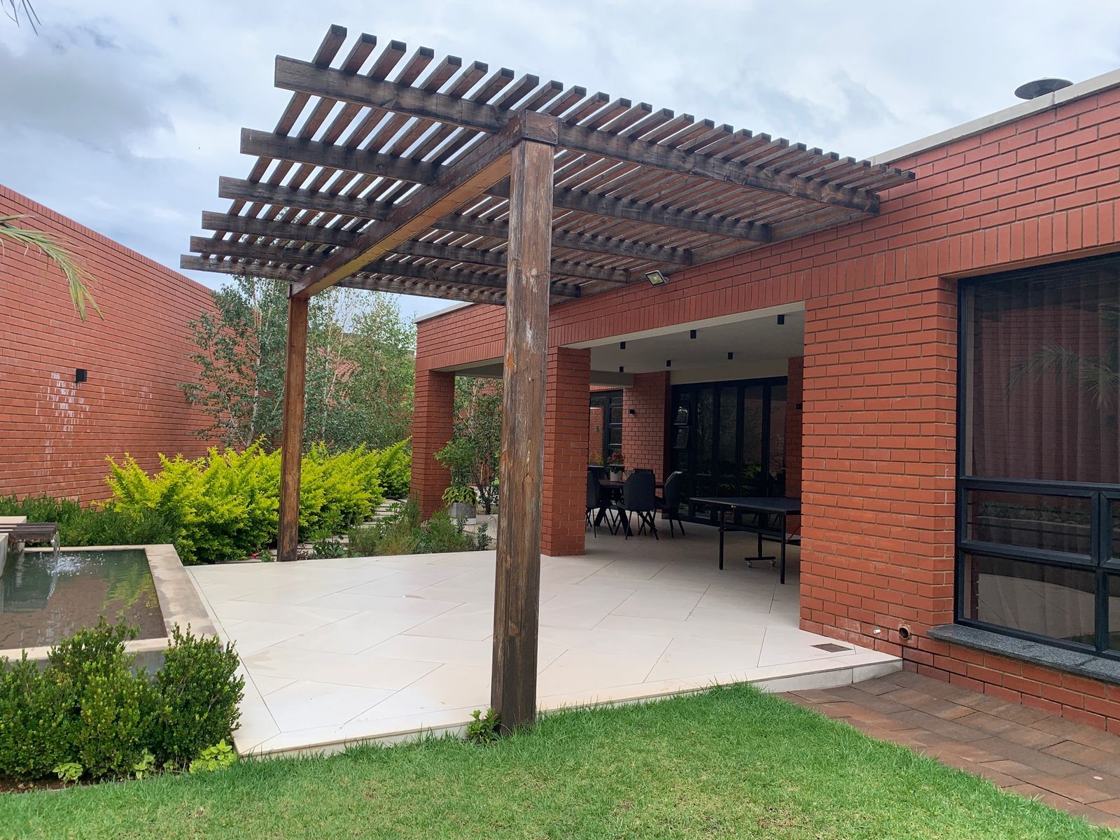
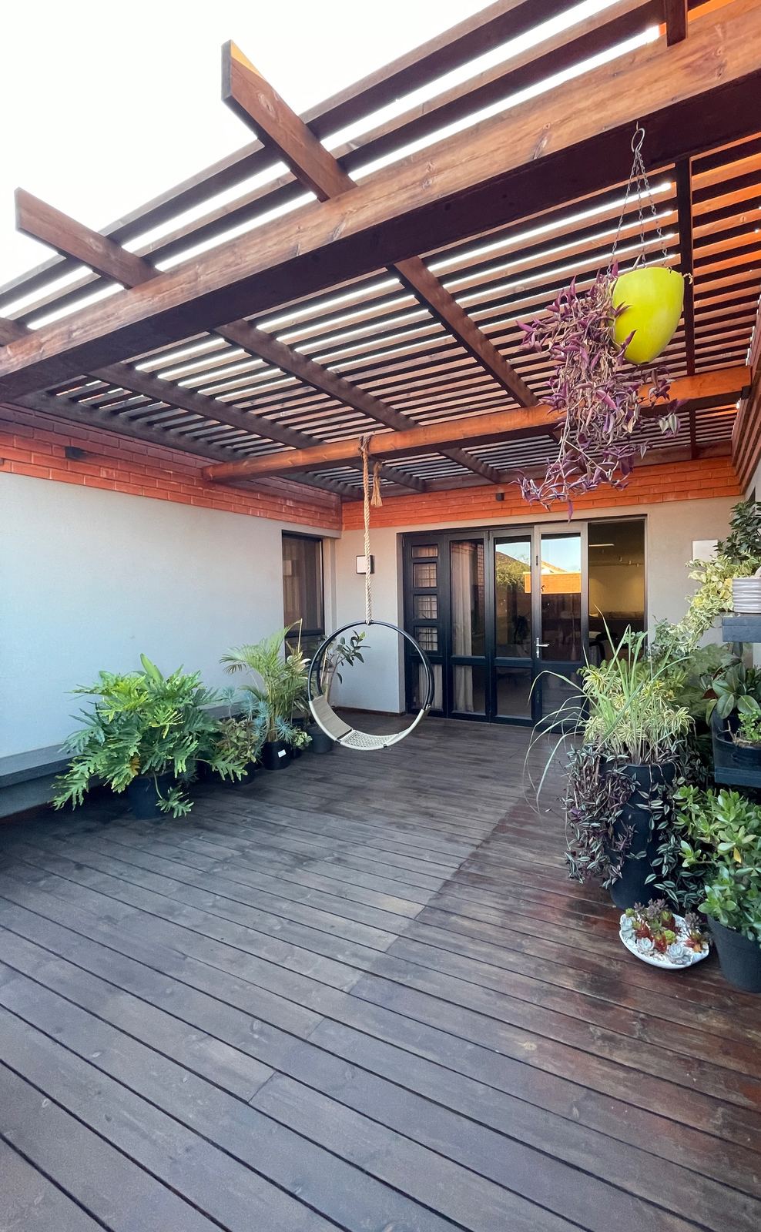
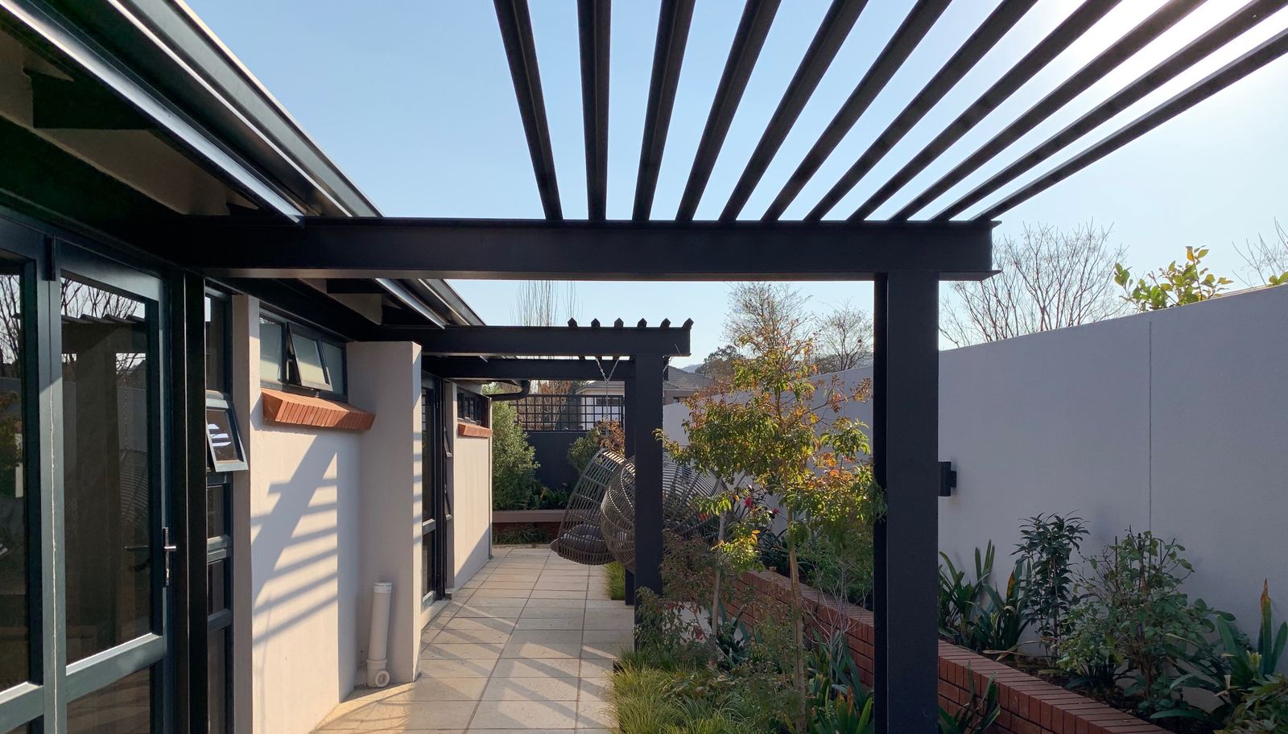
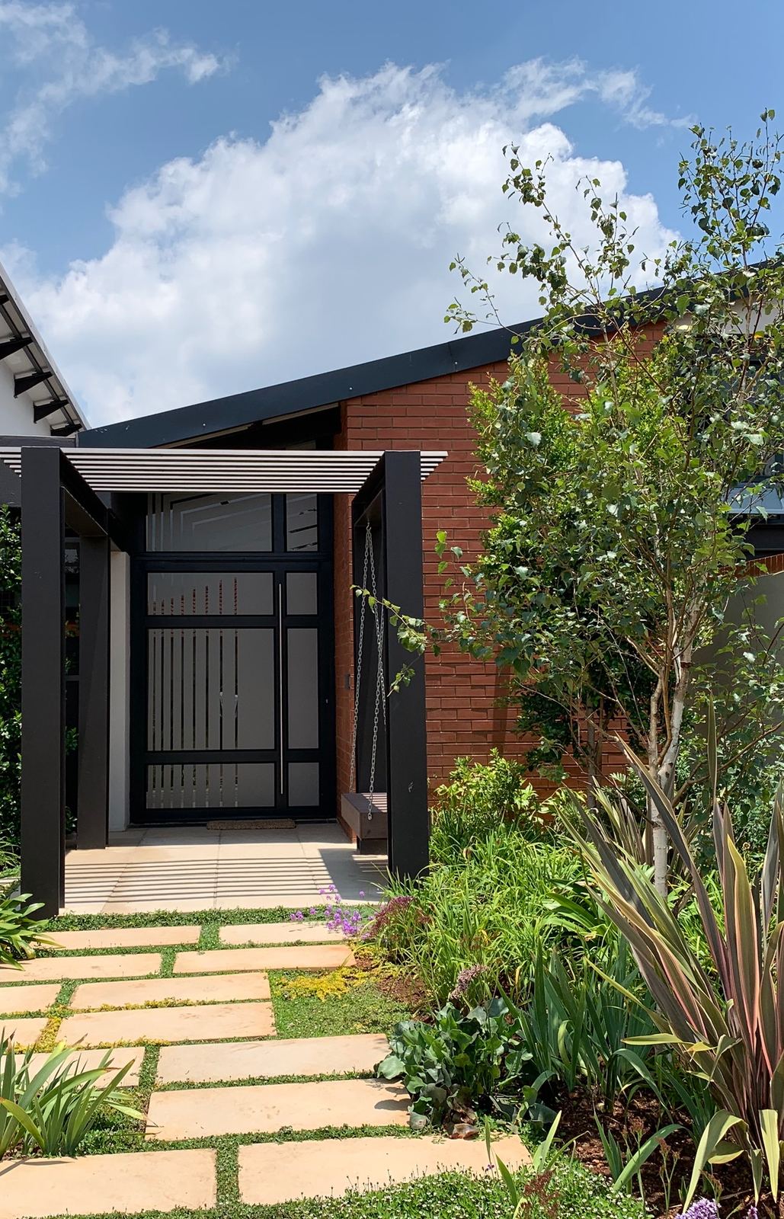
Pergolas, decks and covered patios that make the garden part of daily life, shaded in summer and sunny in winter.

Kitchens

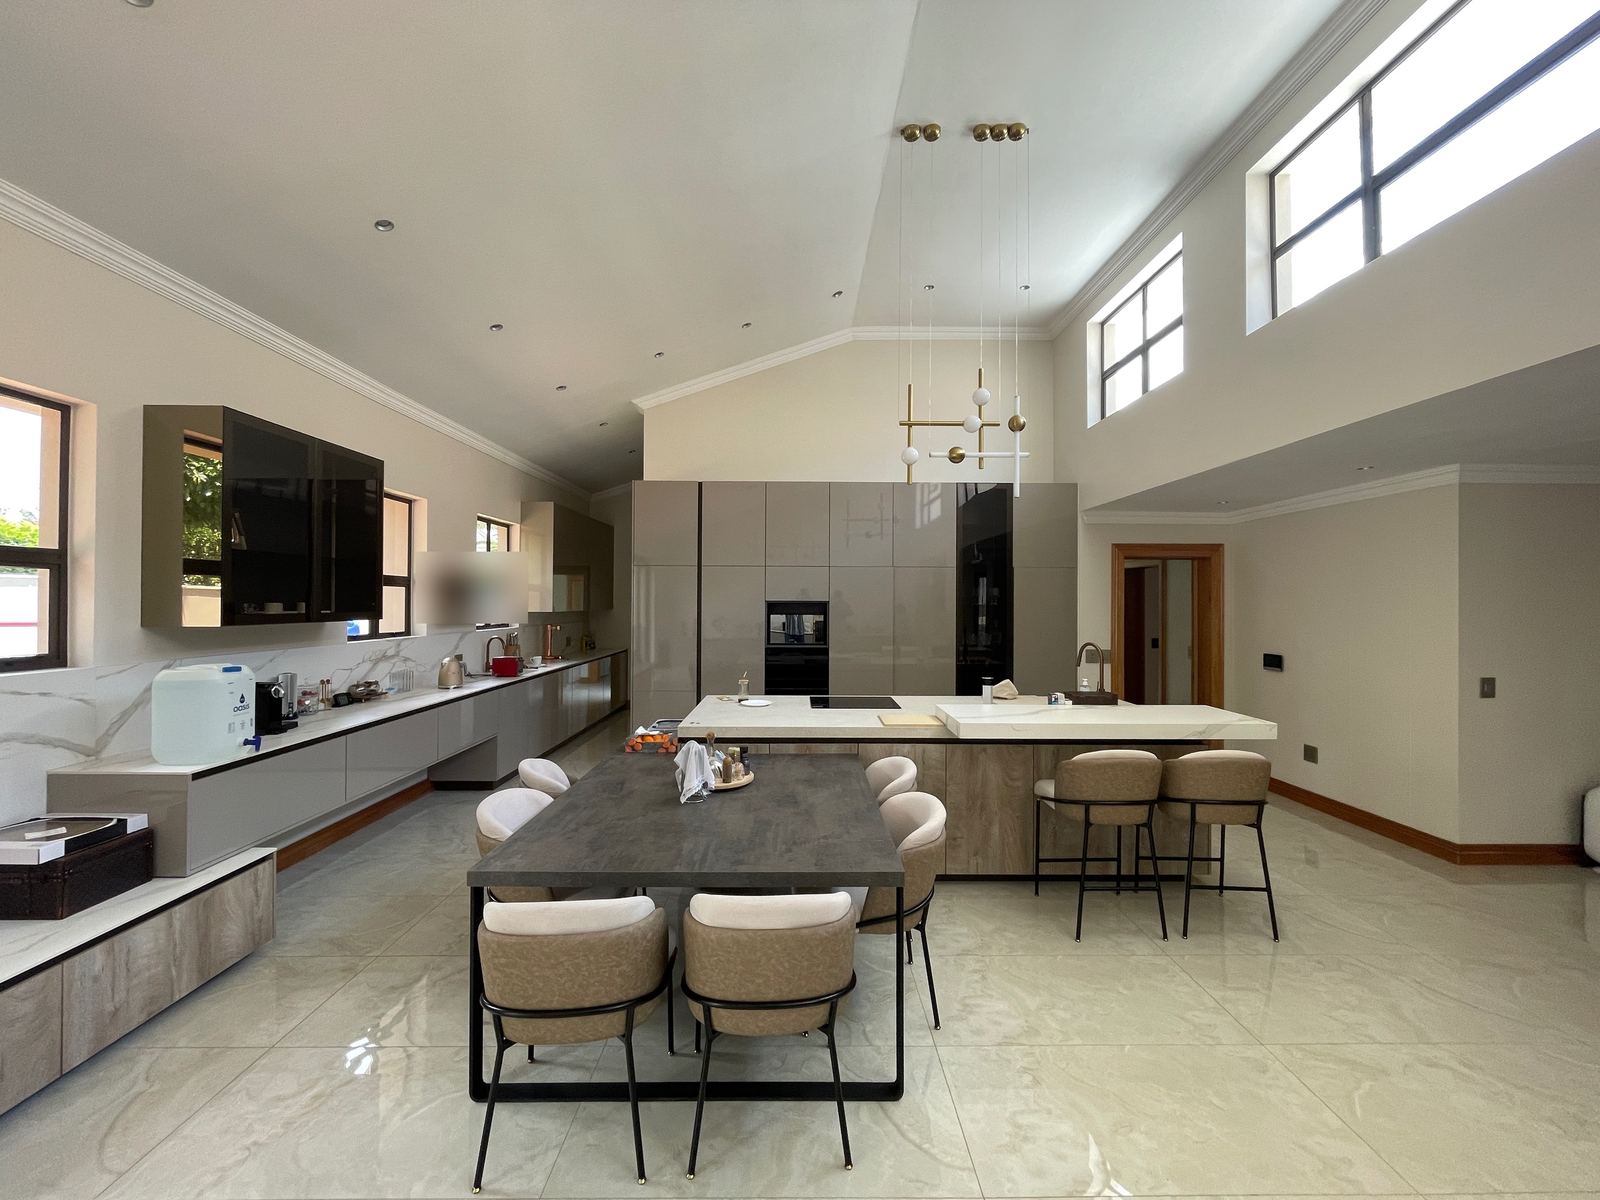
The hardest-working room in the house. Storage within reach, worktops where you need them, and one material with real character to lift the whole room.

Craft and detail

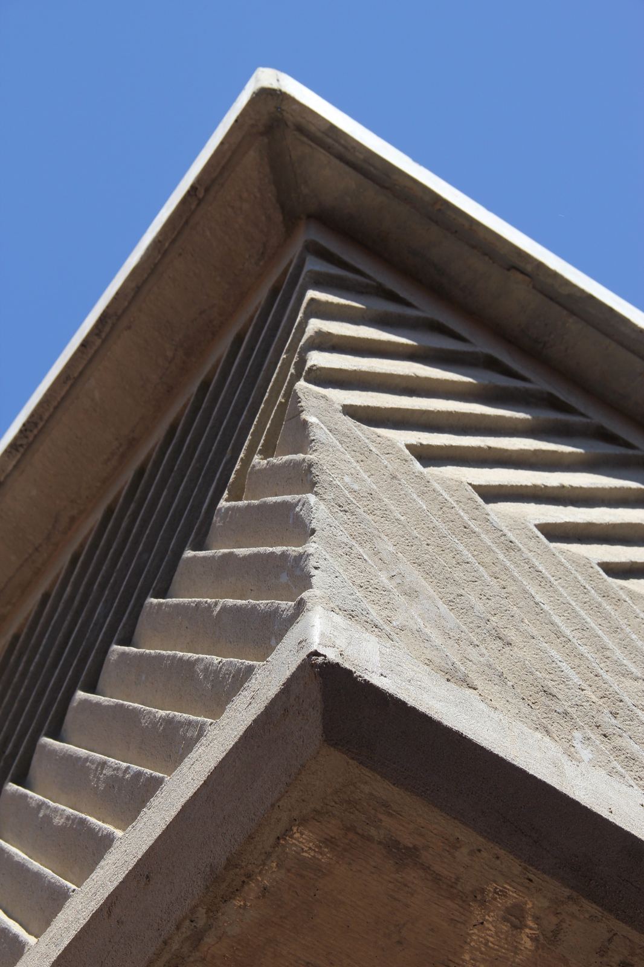
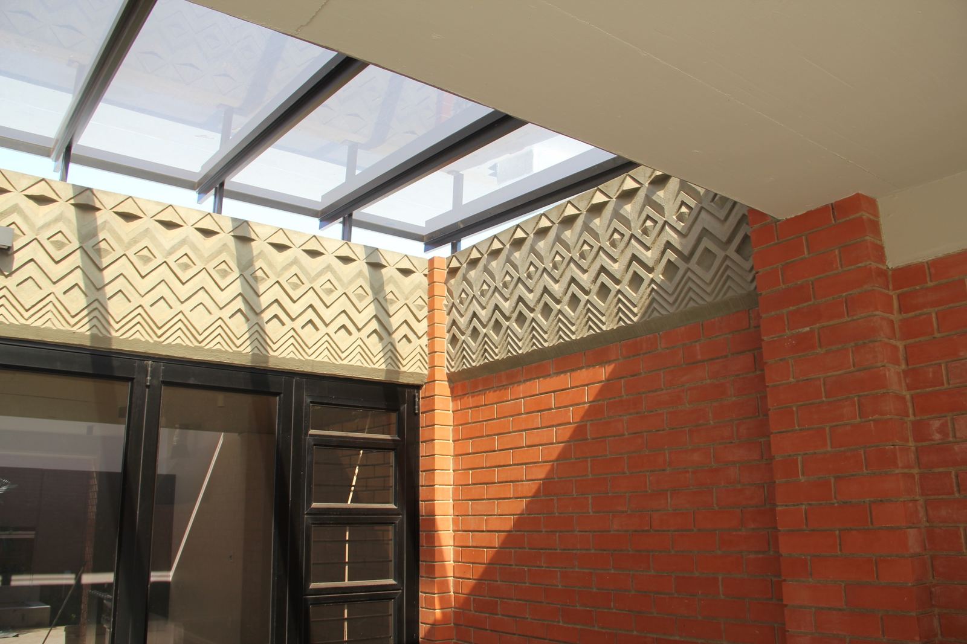
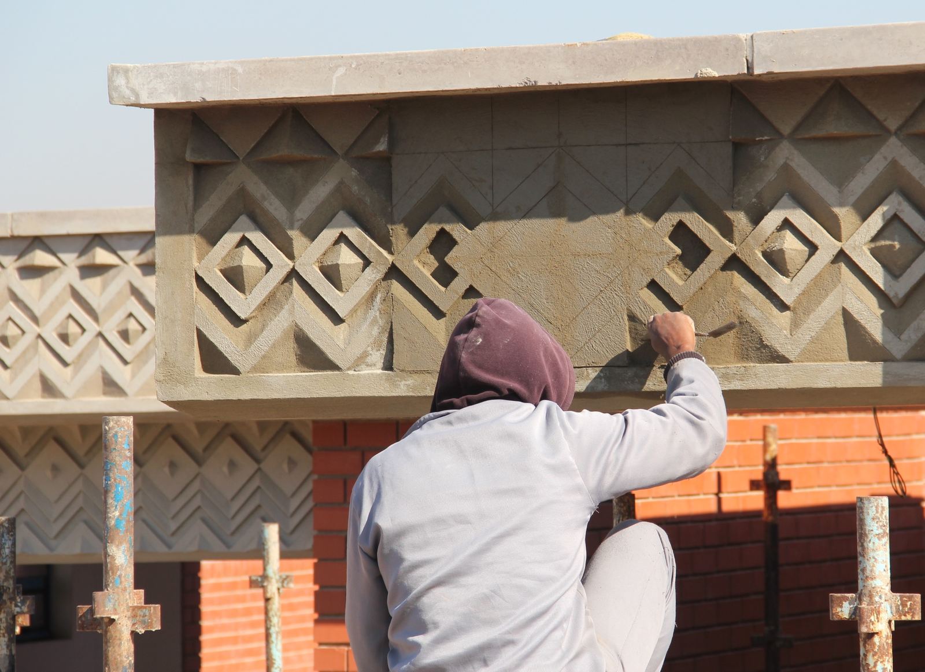
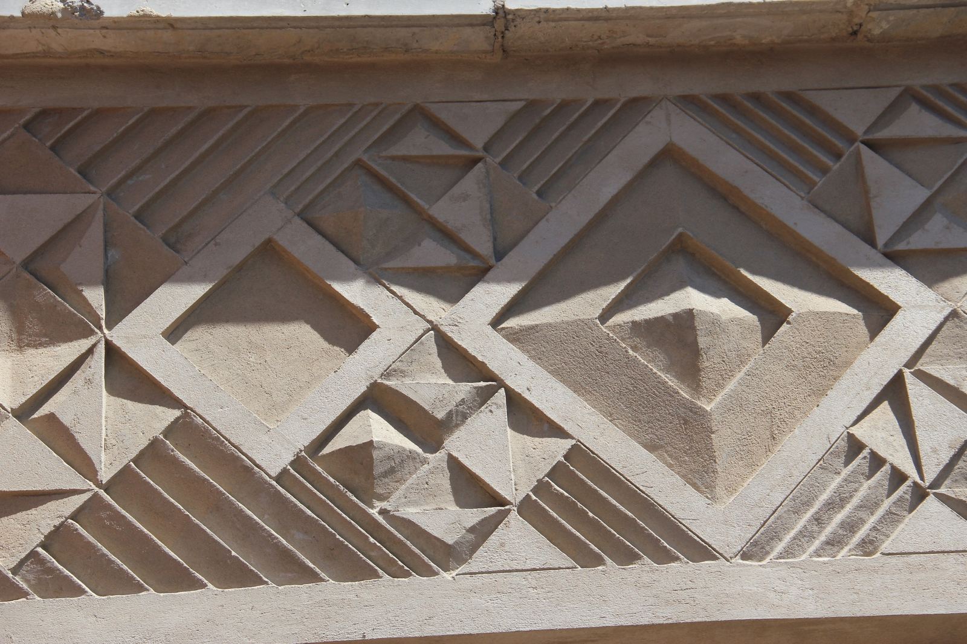
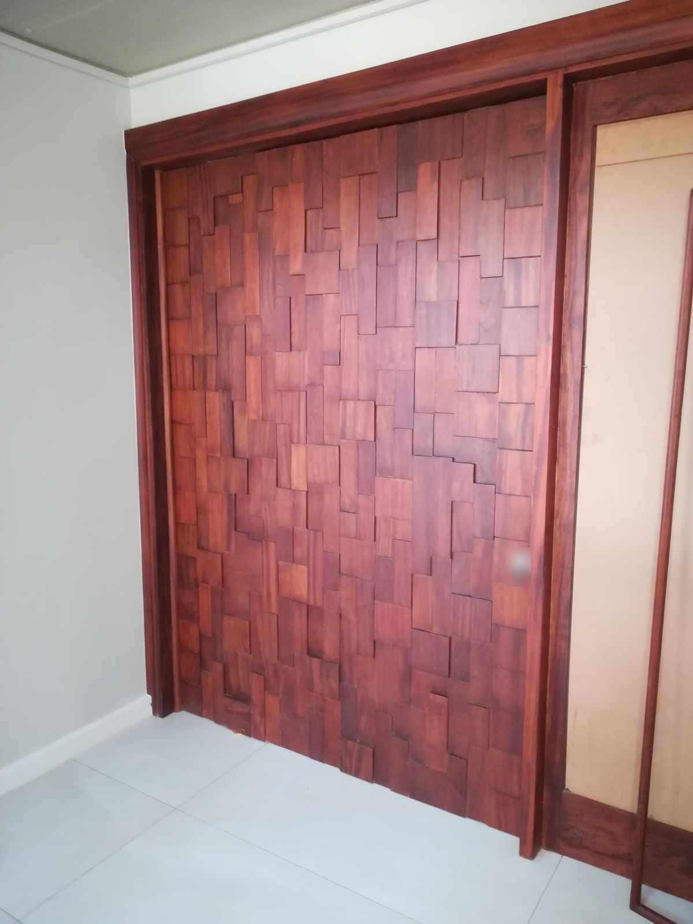
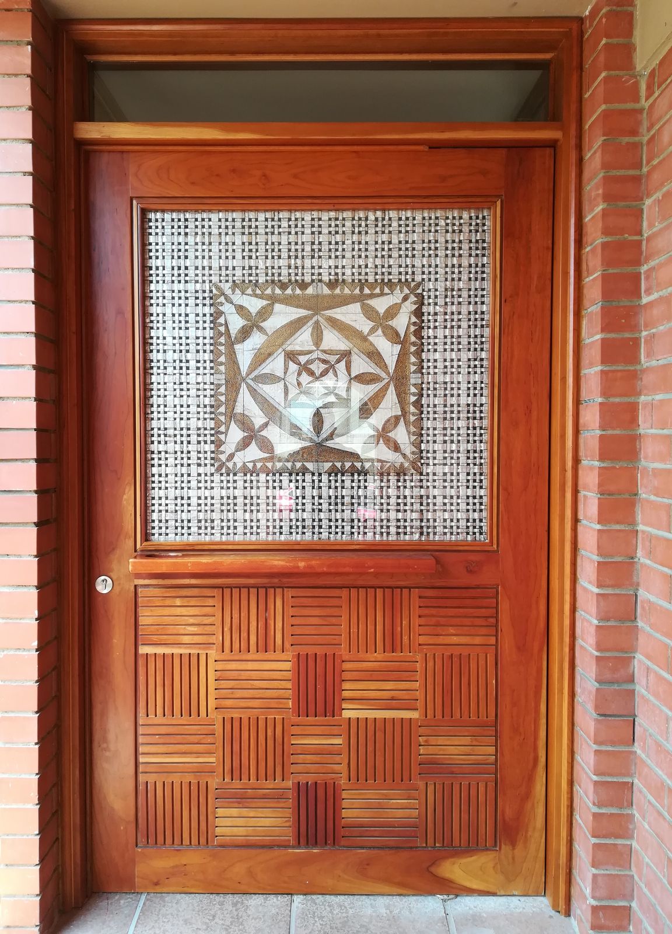
Details made by skilled hands, designed to age well. Traditional techniques such as scratch plaster are still carved by hand on site, and doors are designed and made for each home.

Recent homes

Six homes, six briefs

To protect our clients' privacy we don't name them. These short stories show what each brief asked of us, and how each home answered it.

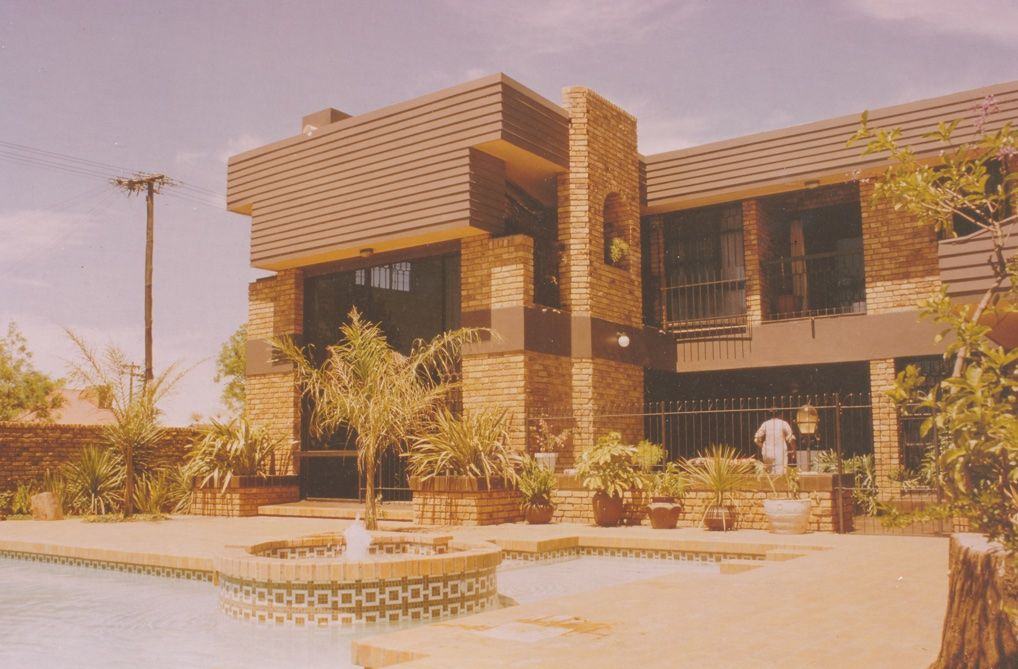
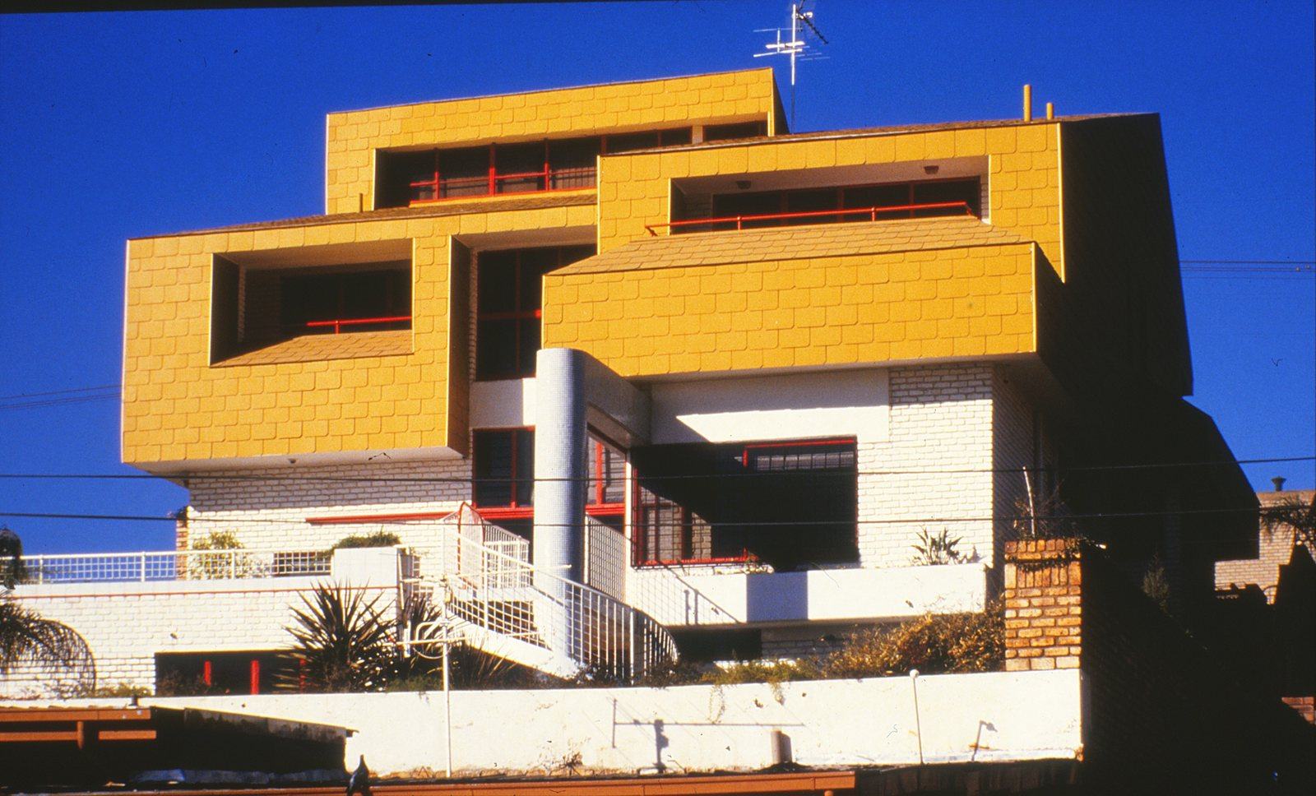
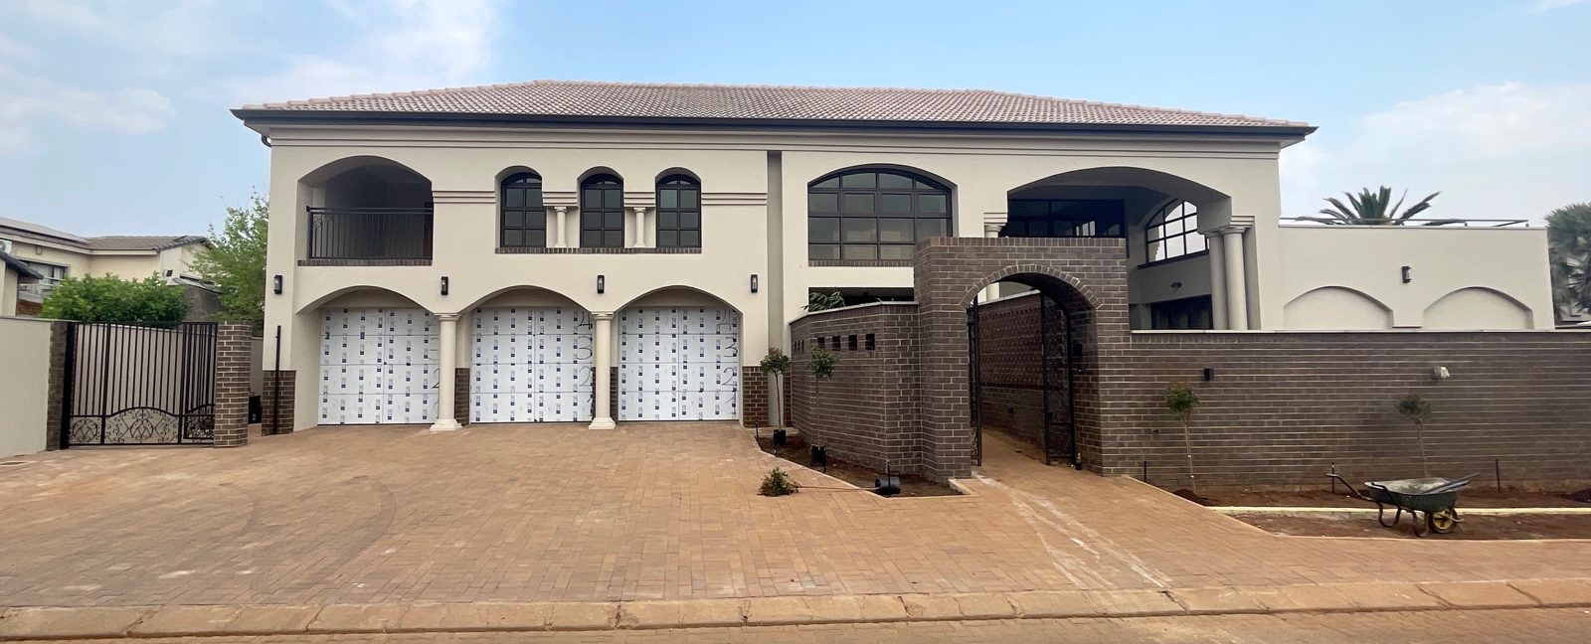
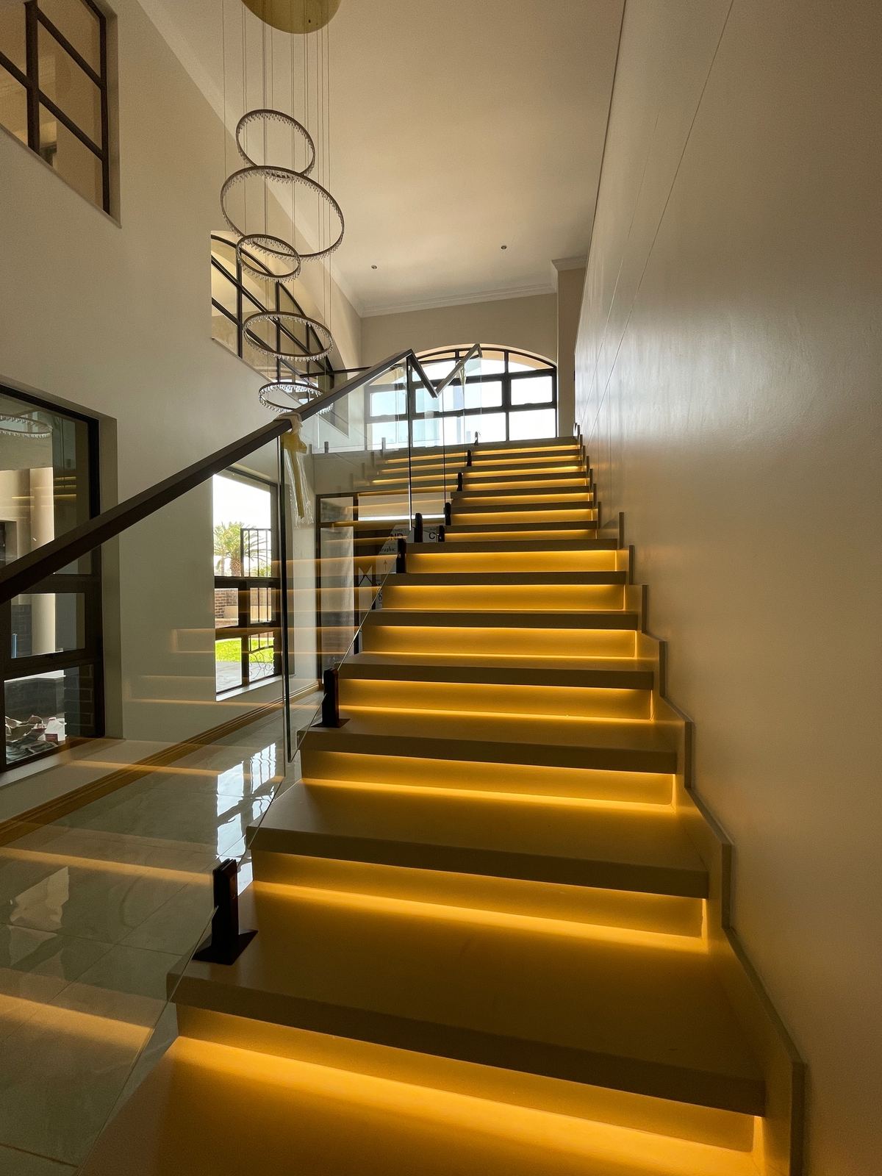
The street facade, with arched balconies and a brick entrance gatewayA sculptural lit staircase in a double-volume hallA water court between living spacesA double-volume family kitchen with clerestory light
Raslouw, Centurion · 2025

A home shaped by listening

This was not our usual style. The family had very specific tastes, and long, open conversations followed, in which we learned to listen for what wasn't said as much as what was.

We found the balance between their vision and our principles. Flow, comfort, efficiency, climate response and a thoughtful sense of scale were never compromised. The result is a home that feels like them, and that a young family can grow with for years to come.
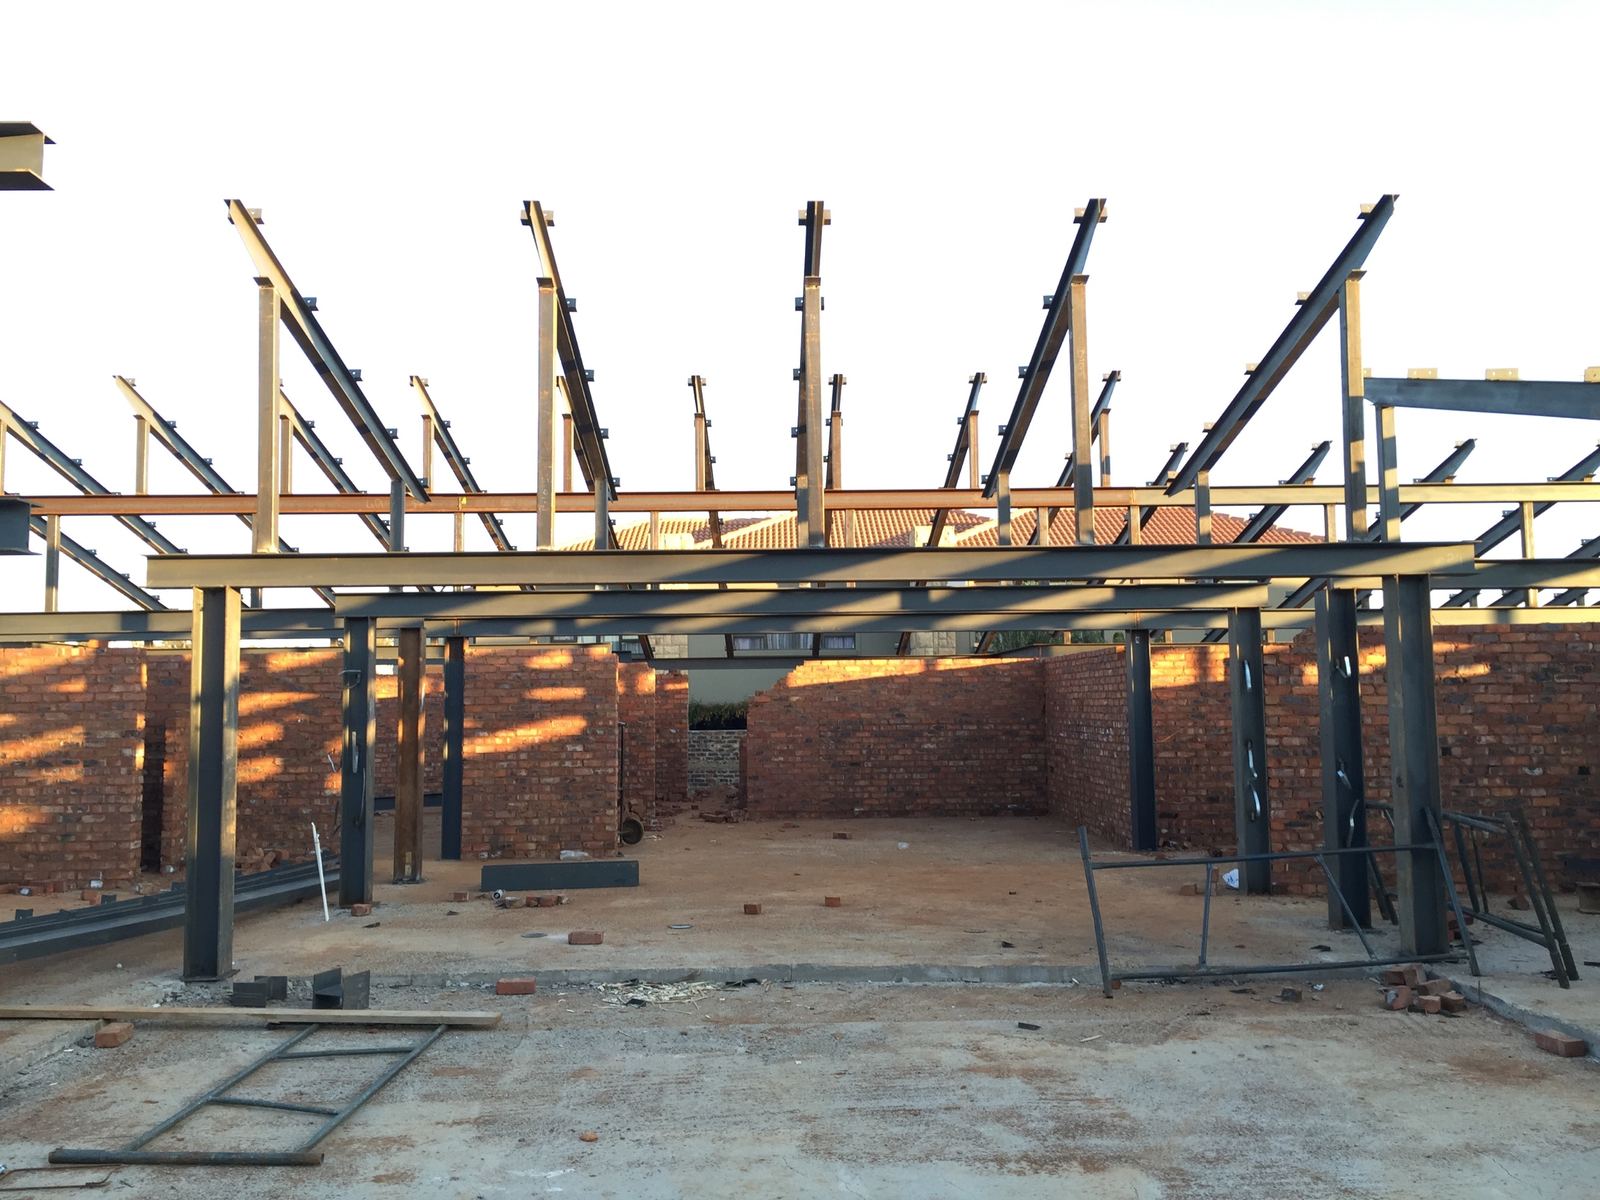
The steel frame going upClerestory windows above the living roomA shaded steel pergola walkway along the bedroomsA steel portico and stepping-stone path to the front door
Centurion, Pretoria · 2019

Faster and cheaper in steel

We borrowed a method from industrial buildings. A warehouse manufacturer put up the entire steel frame in a very short time; the builder then only had to fill in the brick, glass and roofing. The time saved on site meant money saved overall.

The plan flows easily, and every room gets north light, including the kitchen at the back of the site, which is lit through high clerestory windows.

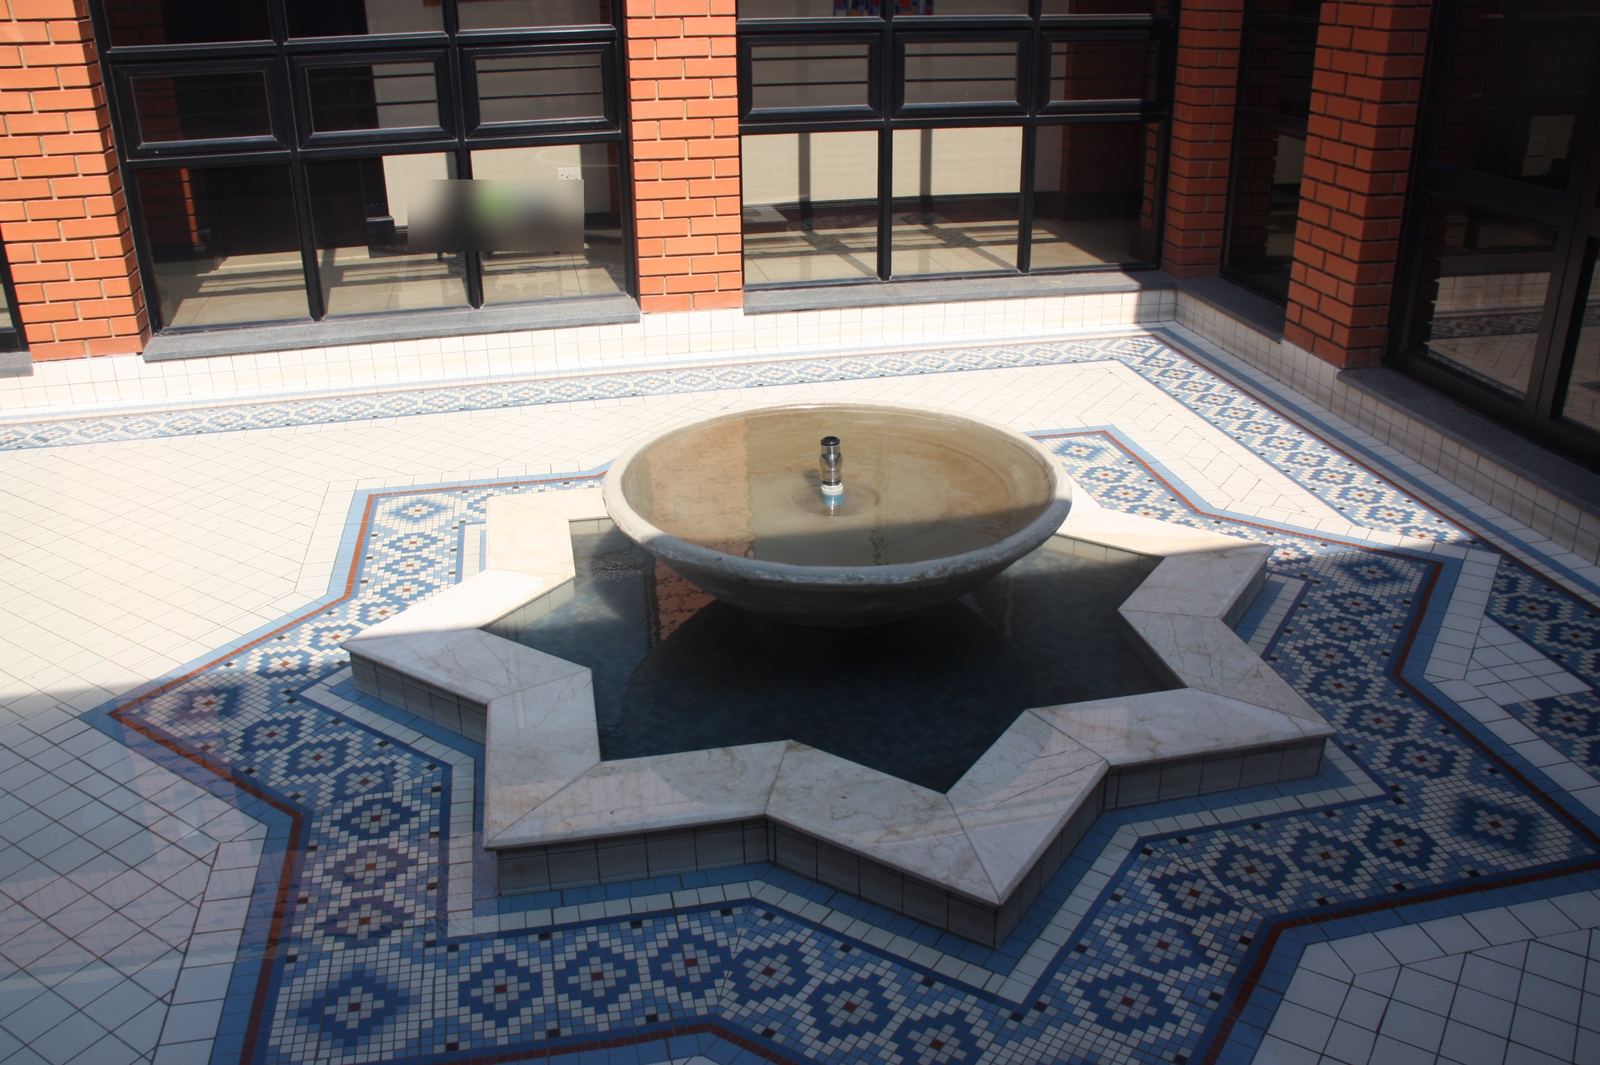
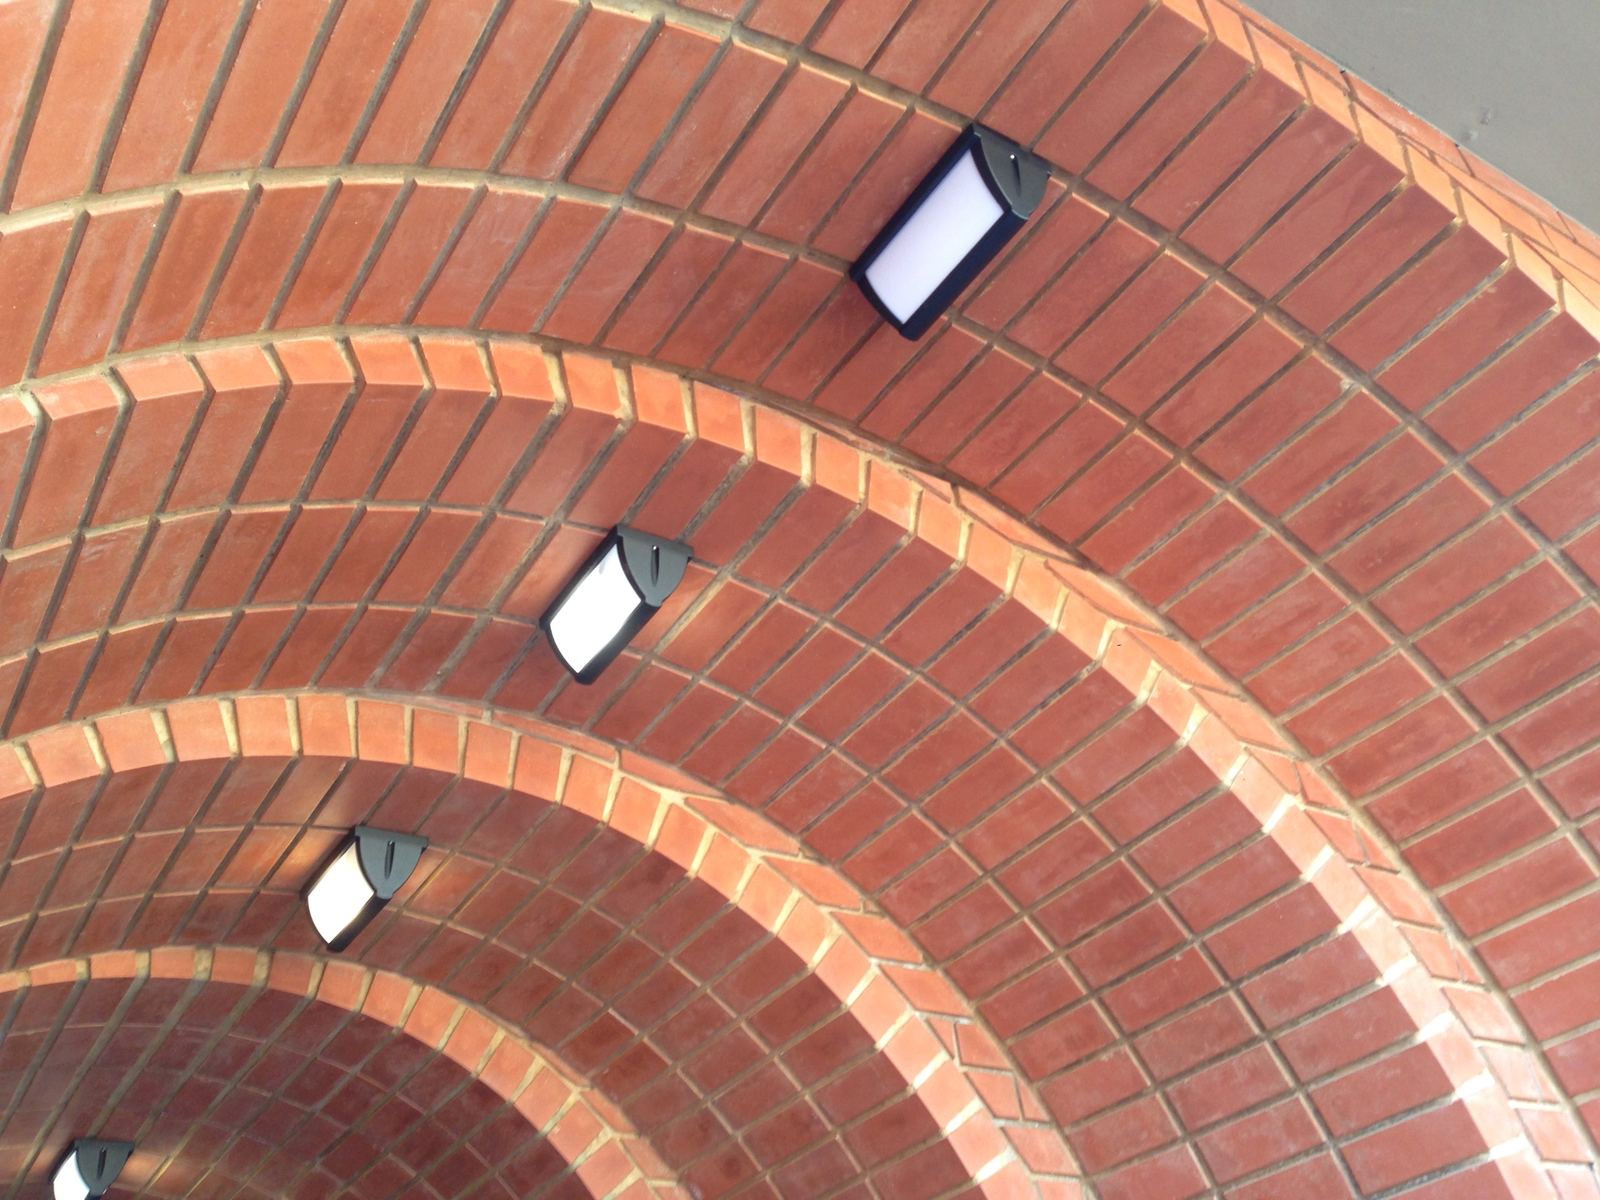
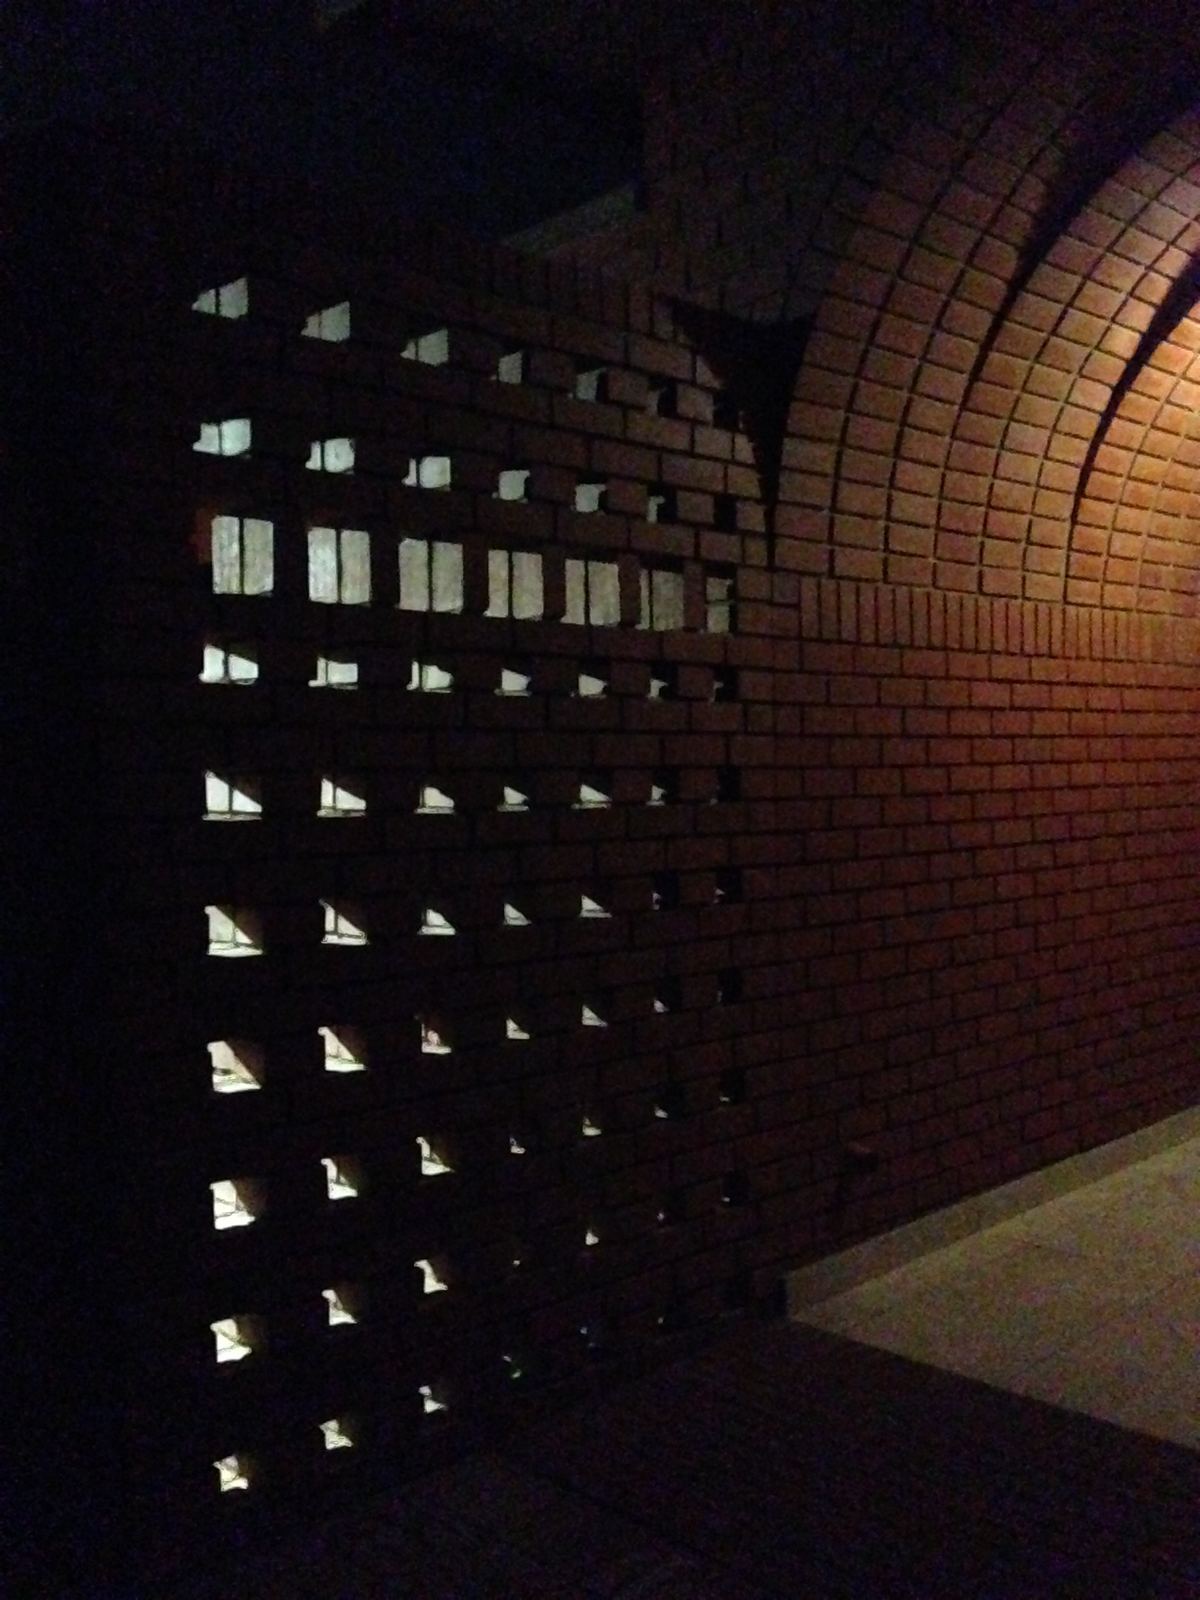
A brick grille glowing softly at nightA star-shaped fountain in the central courtyardA double-volume garden room lit by high windowsA barrel-vaulted brick ceiling
Pretoria · 2015

Privacy in an open estate

The estate did not allow walls between houses. So we built the home around its own courtyards, giving the family private outdoor space and a sense of safety.

The courtyards also let air move naturally through the house. Air-conditioning was needed only in the bedrooms. At night, brick grilles lit from behind give the house a gentle glow without giving away any privacy.

A relief-patterned parapet against the skyA skylit courtyard with a hand-made relief friezeScratch-plaster relief carved by hand on siteA timber pergola beside a water featureA timber deck under a slatted pergola
Pretoria · 2019

Four homes, one family

An extended family asked us for four houses side by side, in a style we felt would suit them. Each household then made its own choices inside.

Planning efficiency, climate response and lifecycle cost were the same for all four. Low-maintenance face brick, timber pergolas and hand-made relief friezes tie the homes together.

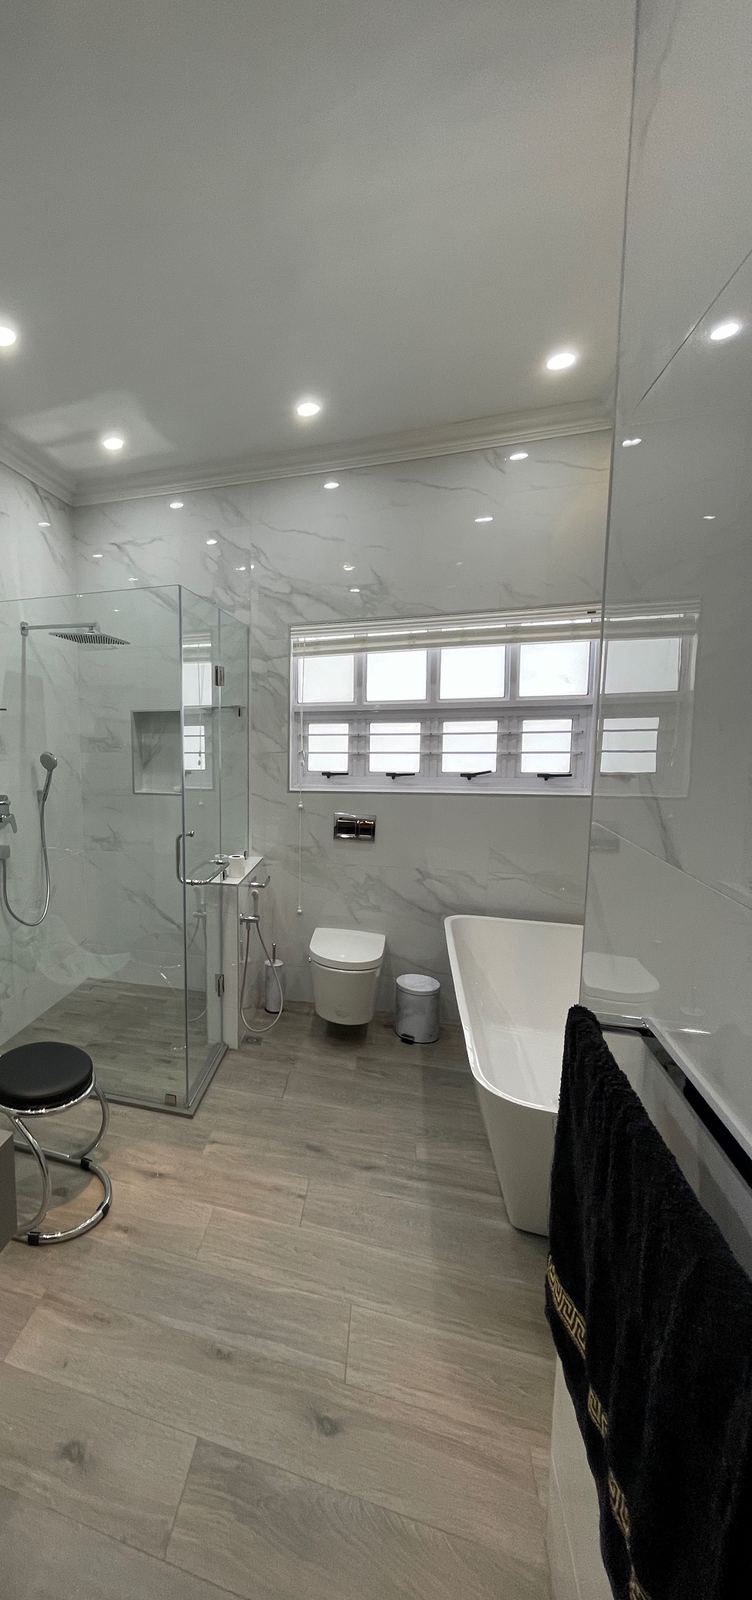
A re-planned bathroom with a freestanding bath and walk-in shower
Laudium · 2023

Stay and upgrade

Not every family wants to move. We overhauled an older house in an established suburb, giving its owners the comfort of a new home without leaving a location they love.

We did not simply replace the kitchen and bathrooms. We re-planned the spaces to work the way people live today.

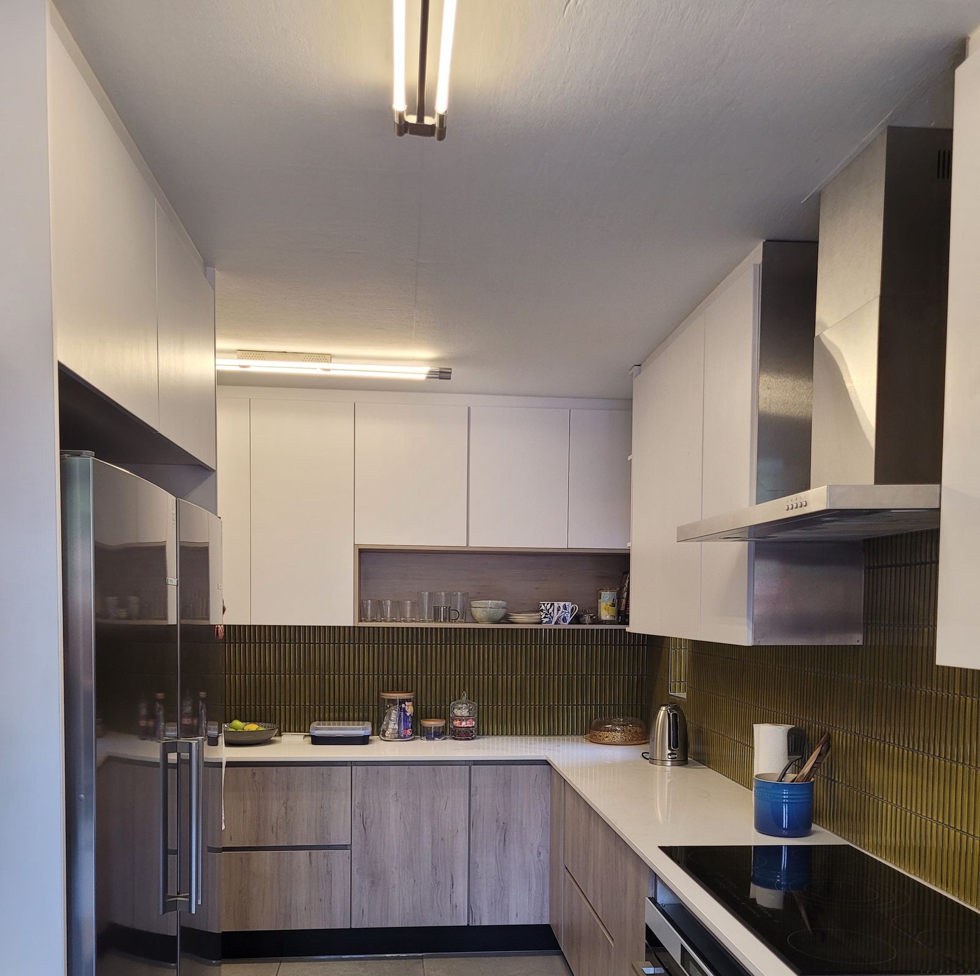
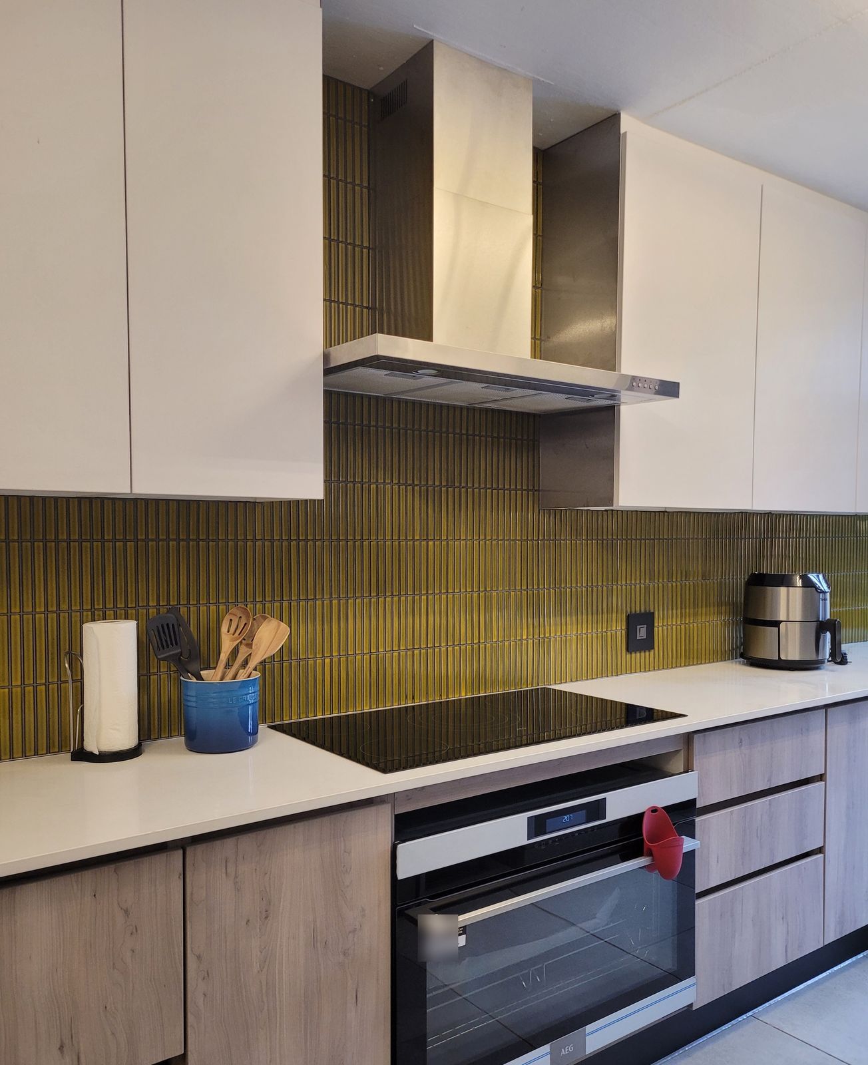
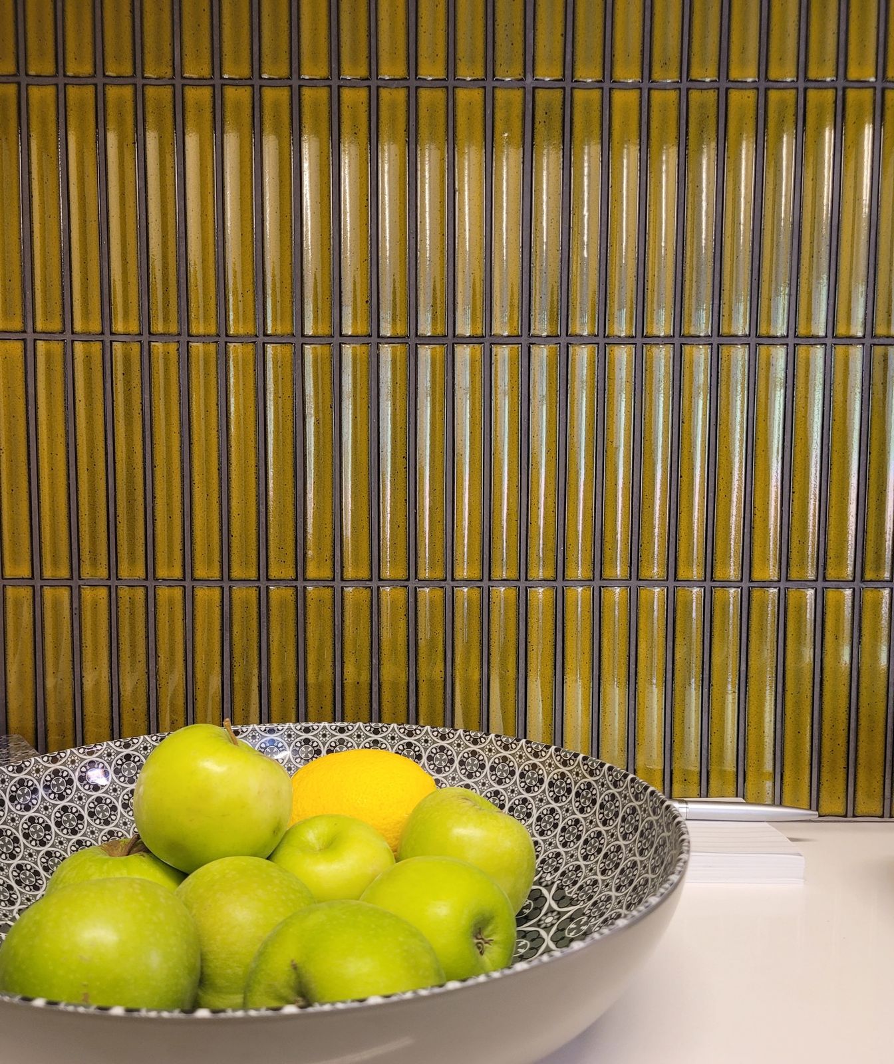
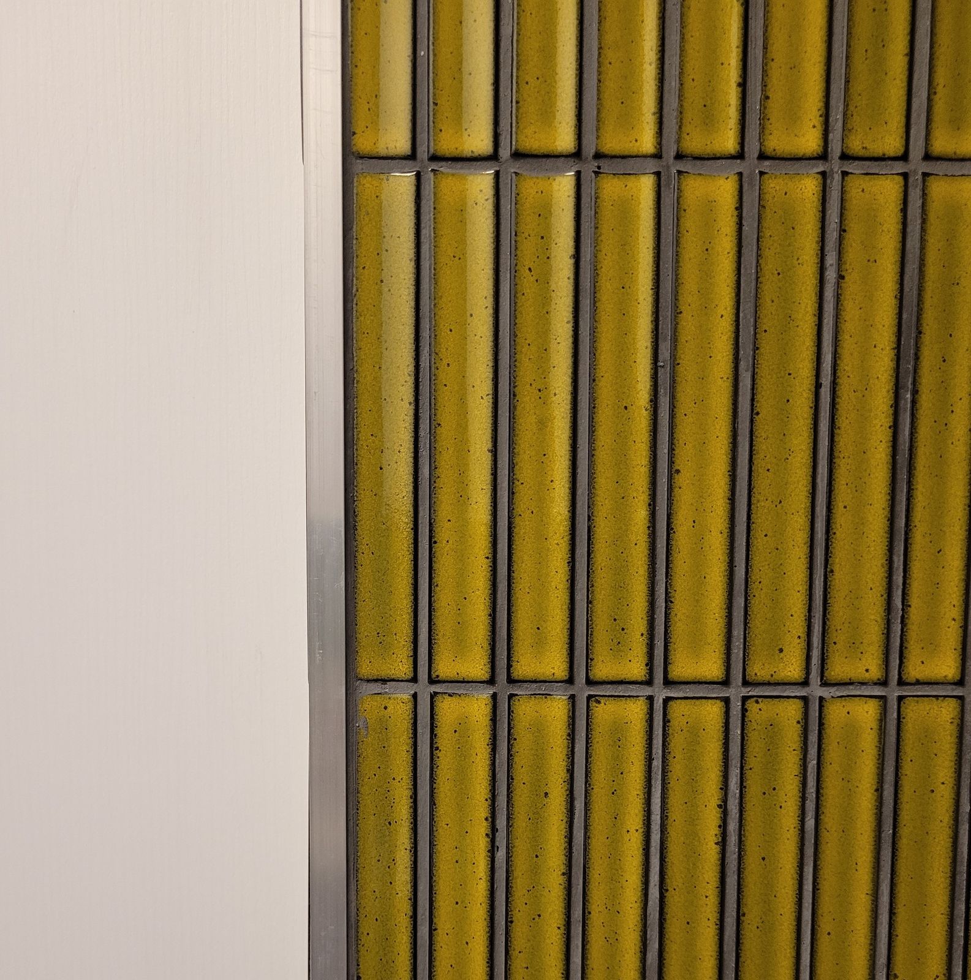
The renovated U-shaped kitchenHandleless white cupboards over timber-look drawersGlazed finger tiles above a quartz worktopGlazed tiles finished against a slim metal trim
Kitchen renovation · 2021

One room, made new

Sometimes one room is all a home needs. This kitchen renovation keeps everything within a step or two: a U-shaped working area, storage up to the ceiling and the fridge close at hand.

White handleless doors above and warm timber-look drawers below keep the room calm. A wall of glazed green finger tiles gives it character, catching the light differently through the day.

Where it started

Fifty years of homes

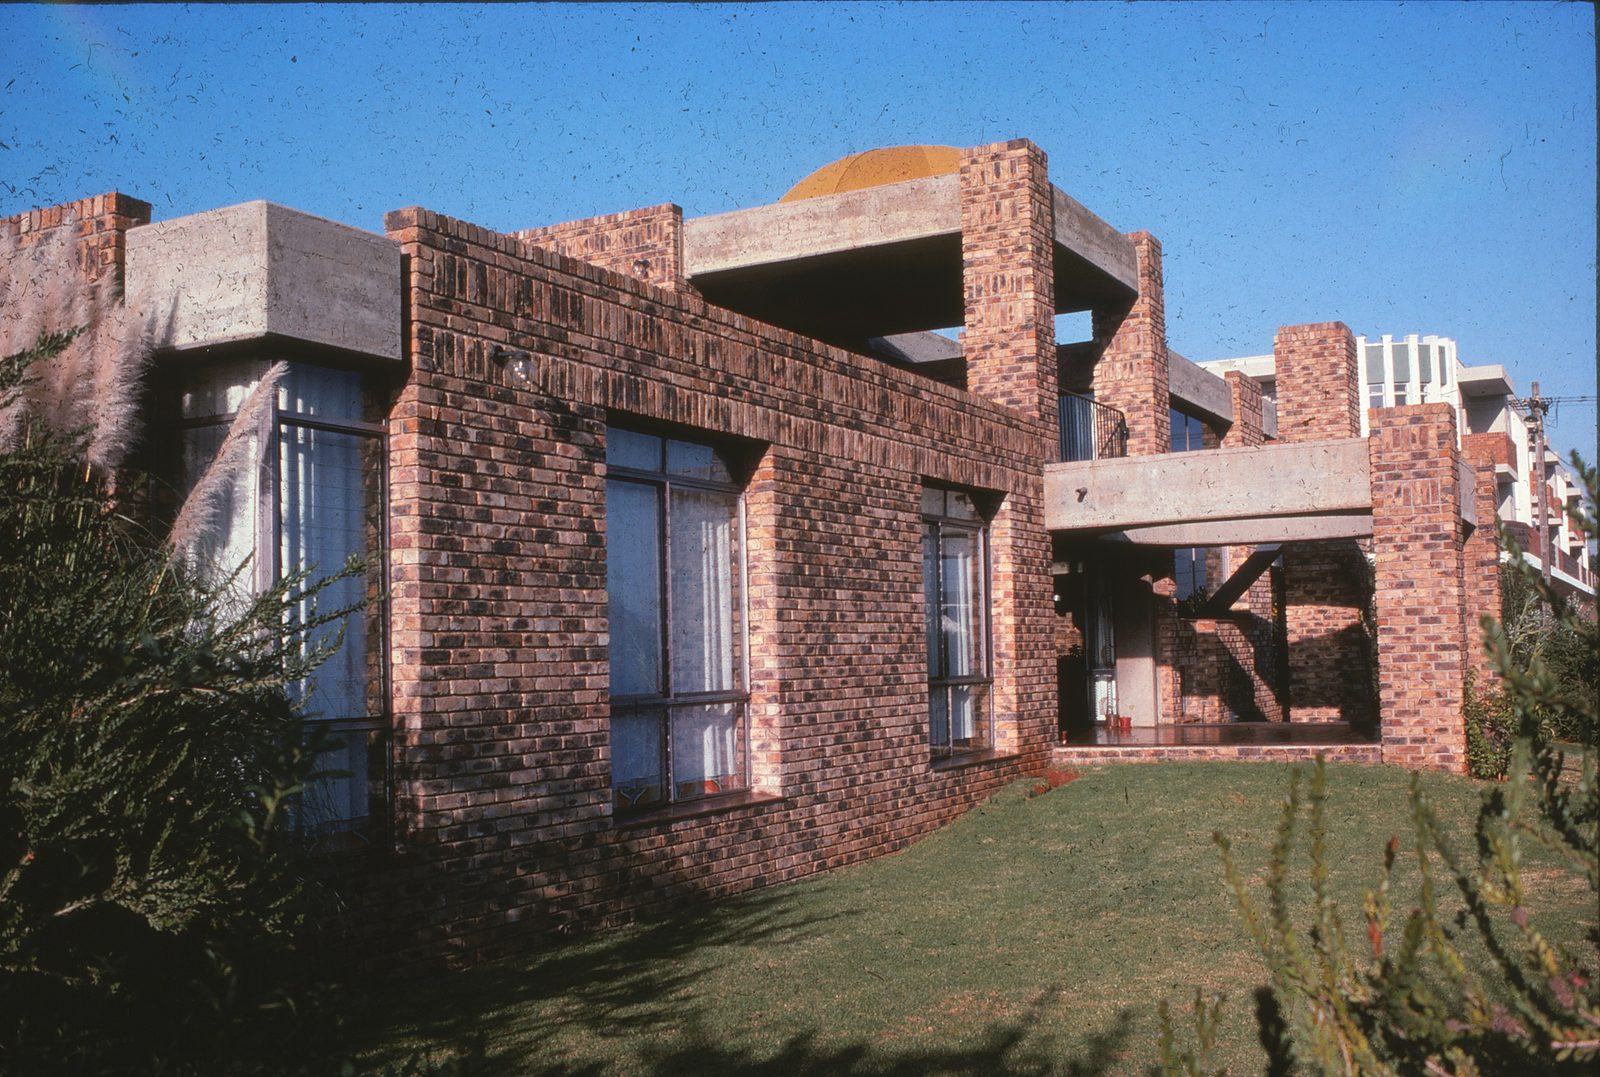
Our first homes were for families on small plots in group areas such as Laudium, with tight budgets and strict limits on size. Those constraints taught us to make every square metre count: no wasted passages, rooms that open onto courtyards, and materials that last.

Our clients' choices have grown enormously since then. The principles have not changed.

Start a project

Planning a home or a renovation?

Tell us about your site and what you have in mind. We'll reply within two working days.

Start a project