
House ES Dockrat
Laudium, Pretoria · 1982
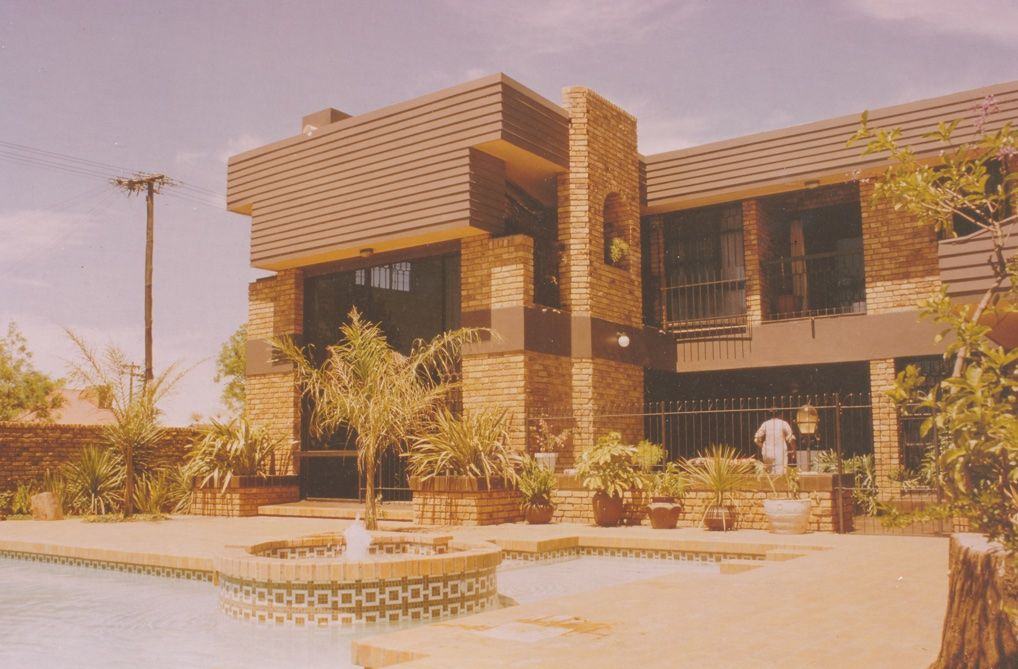
An award-winning family home that kept the old council house instead of demolishing it.
The idea
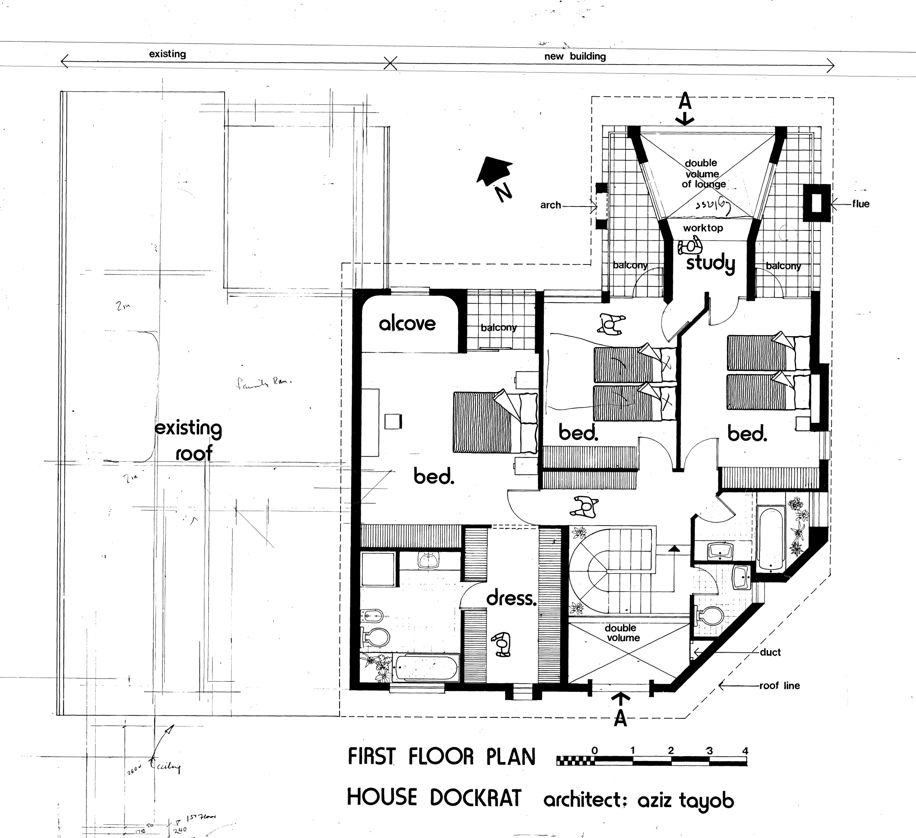
On a 724 m² plot, the existing small council house was kept and folded into a U-shaped plan around a courtyard. A double-volume entrance leads through lounges and dining to a north-facing garden, and even small passages double as a dressing room and a study.
Semi-face brick and quarry tile give a neutral background that lets the family make the house their own.
Gallery
Related projects
Planning something similar? Talk to us
Residential · 1974
House & Studio Tayob
Two 10 × 10 m cubes for living and sleeping, with a studio that grew into the practice's home.
Read the project →
Residential · 1974
House AS Motani
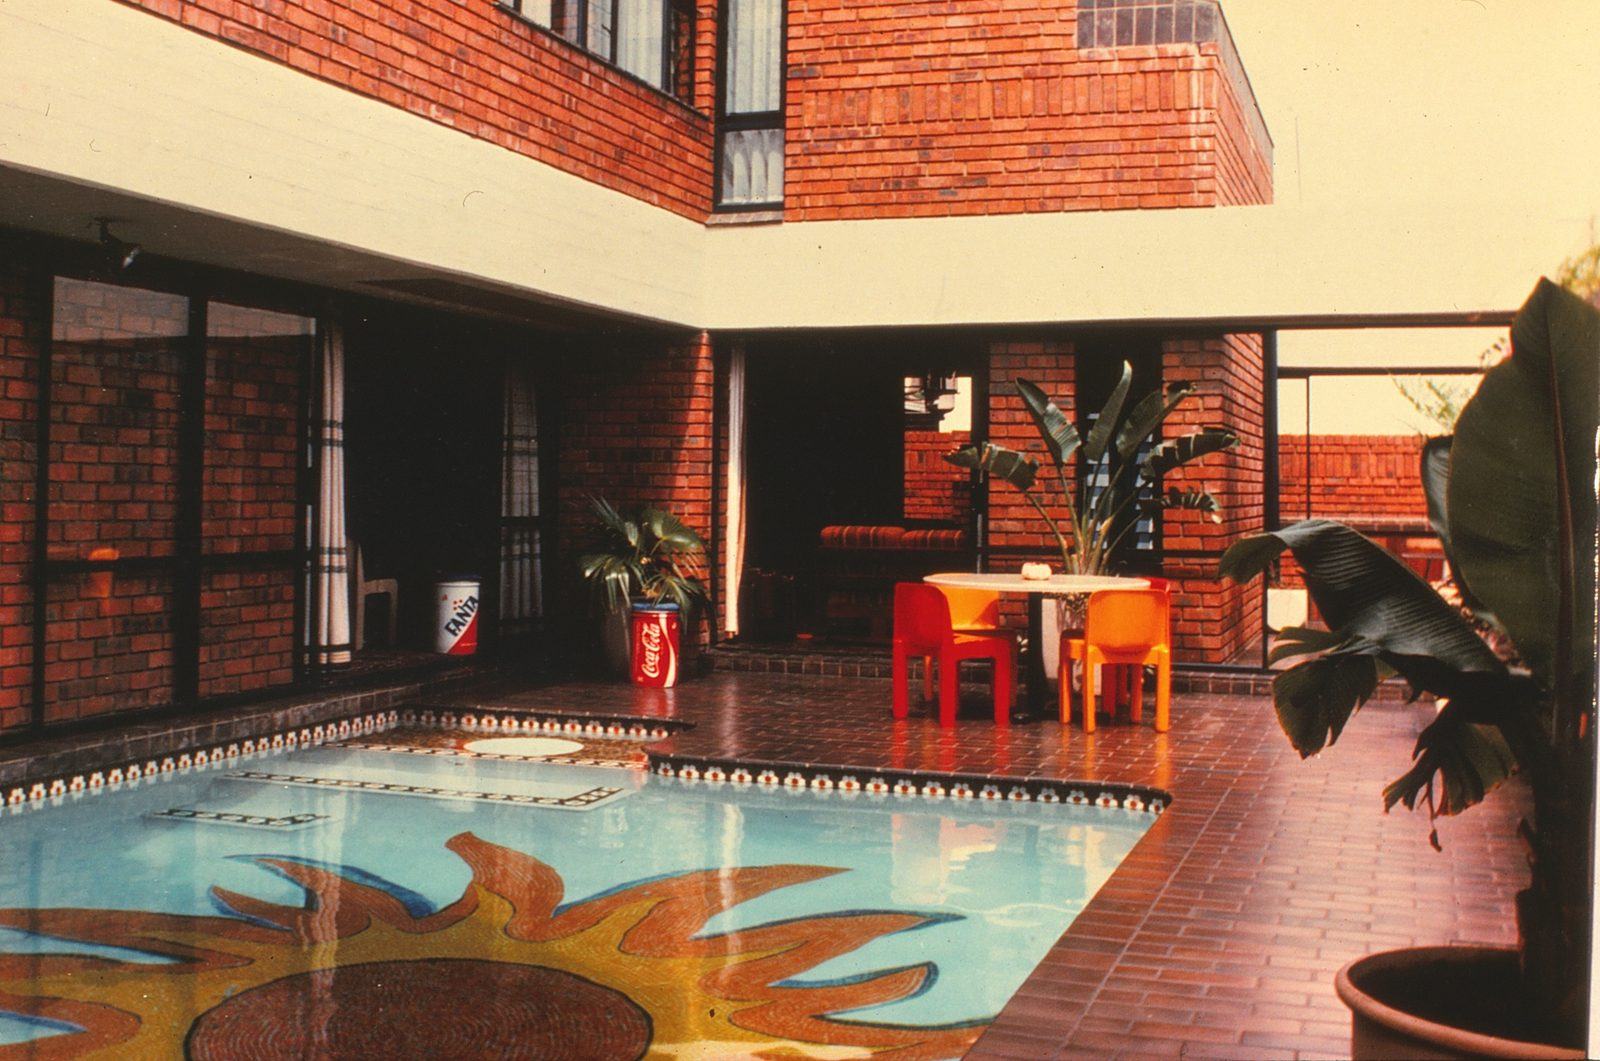
A family home with a pool court, fitted onto a 446 m² site.
Read the project →
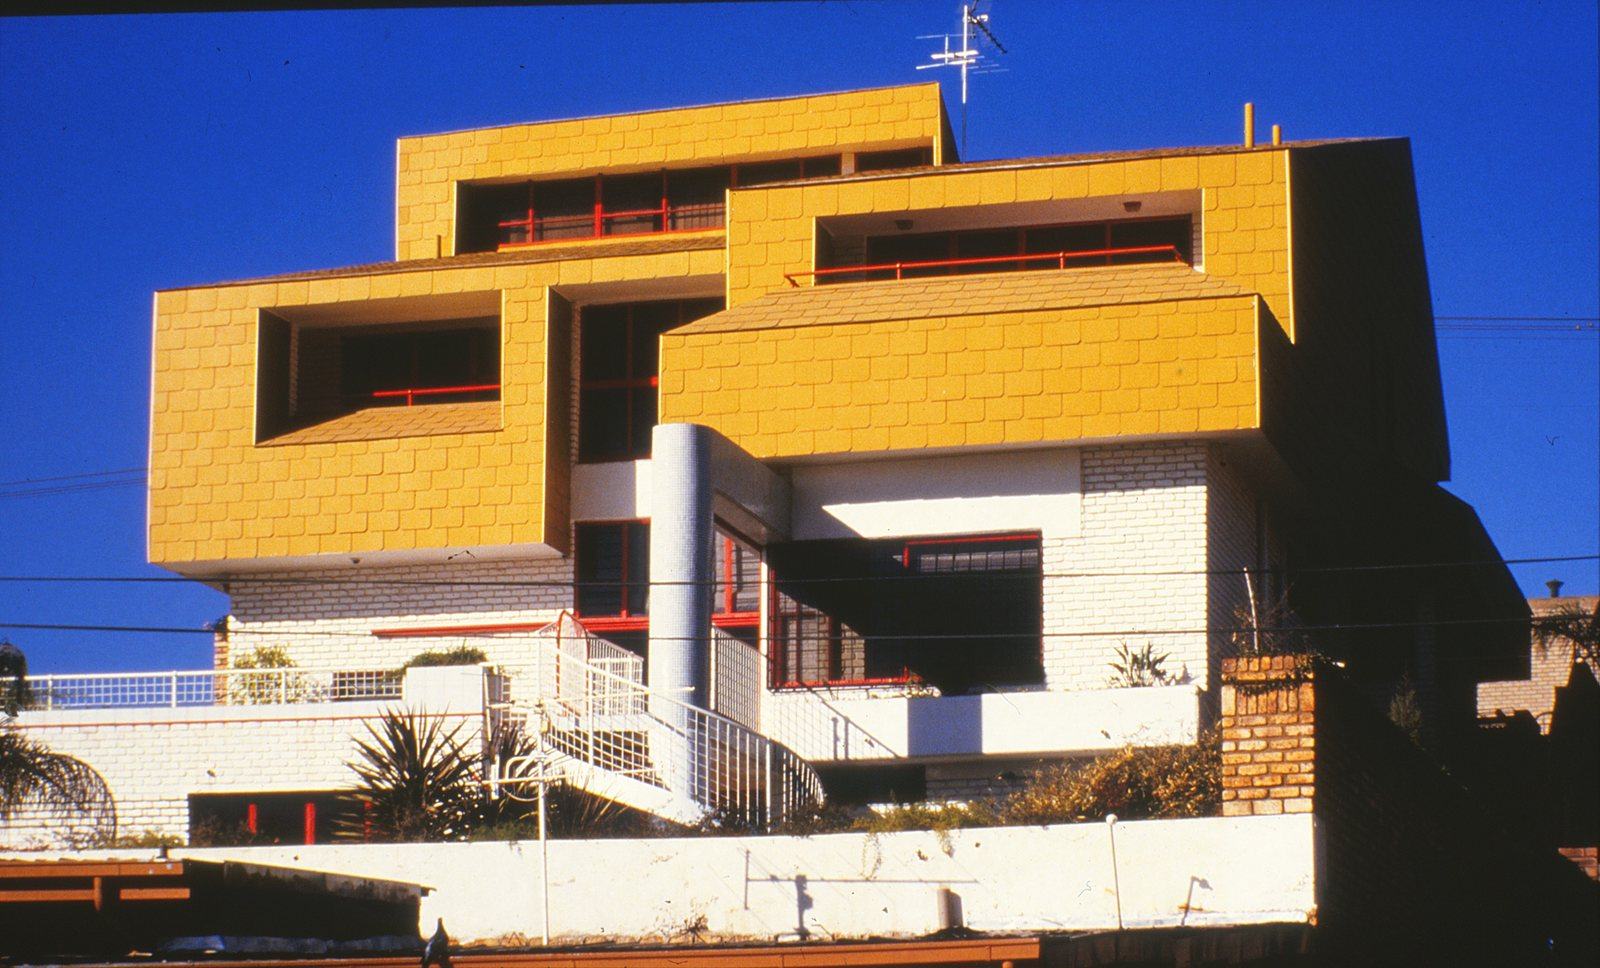
Residential · 1982
House Anver Motani
Four split levels on an 8 m slope, in yellow, white and red.
Read the project →