House & Studio Tayob
Two 10 × 10 m cubes for living and sleeping, with a studio that grew into the practice's home.
The idea
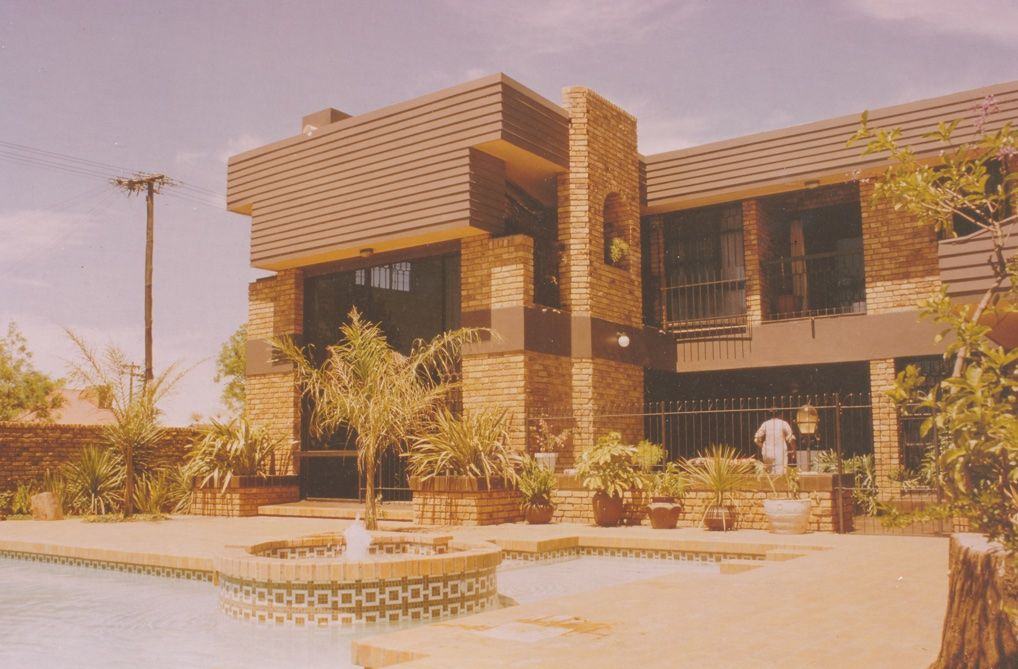
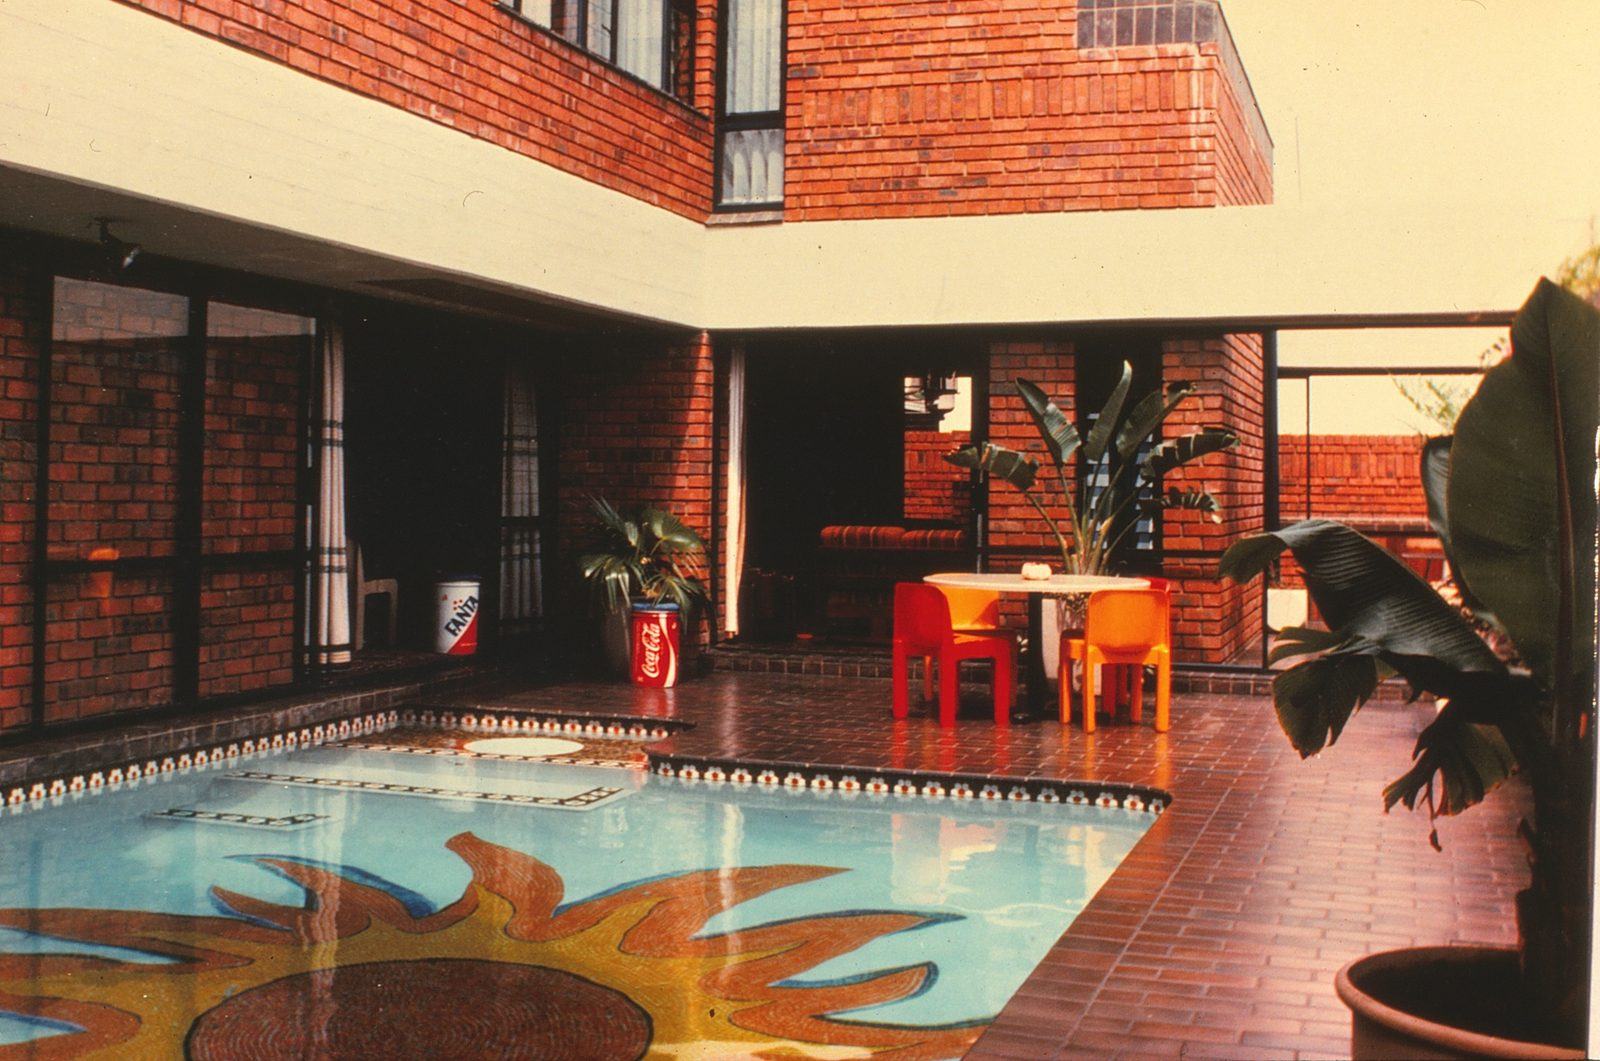
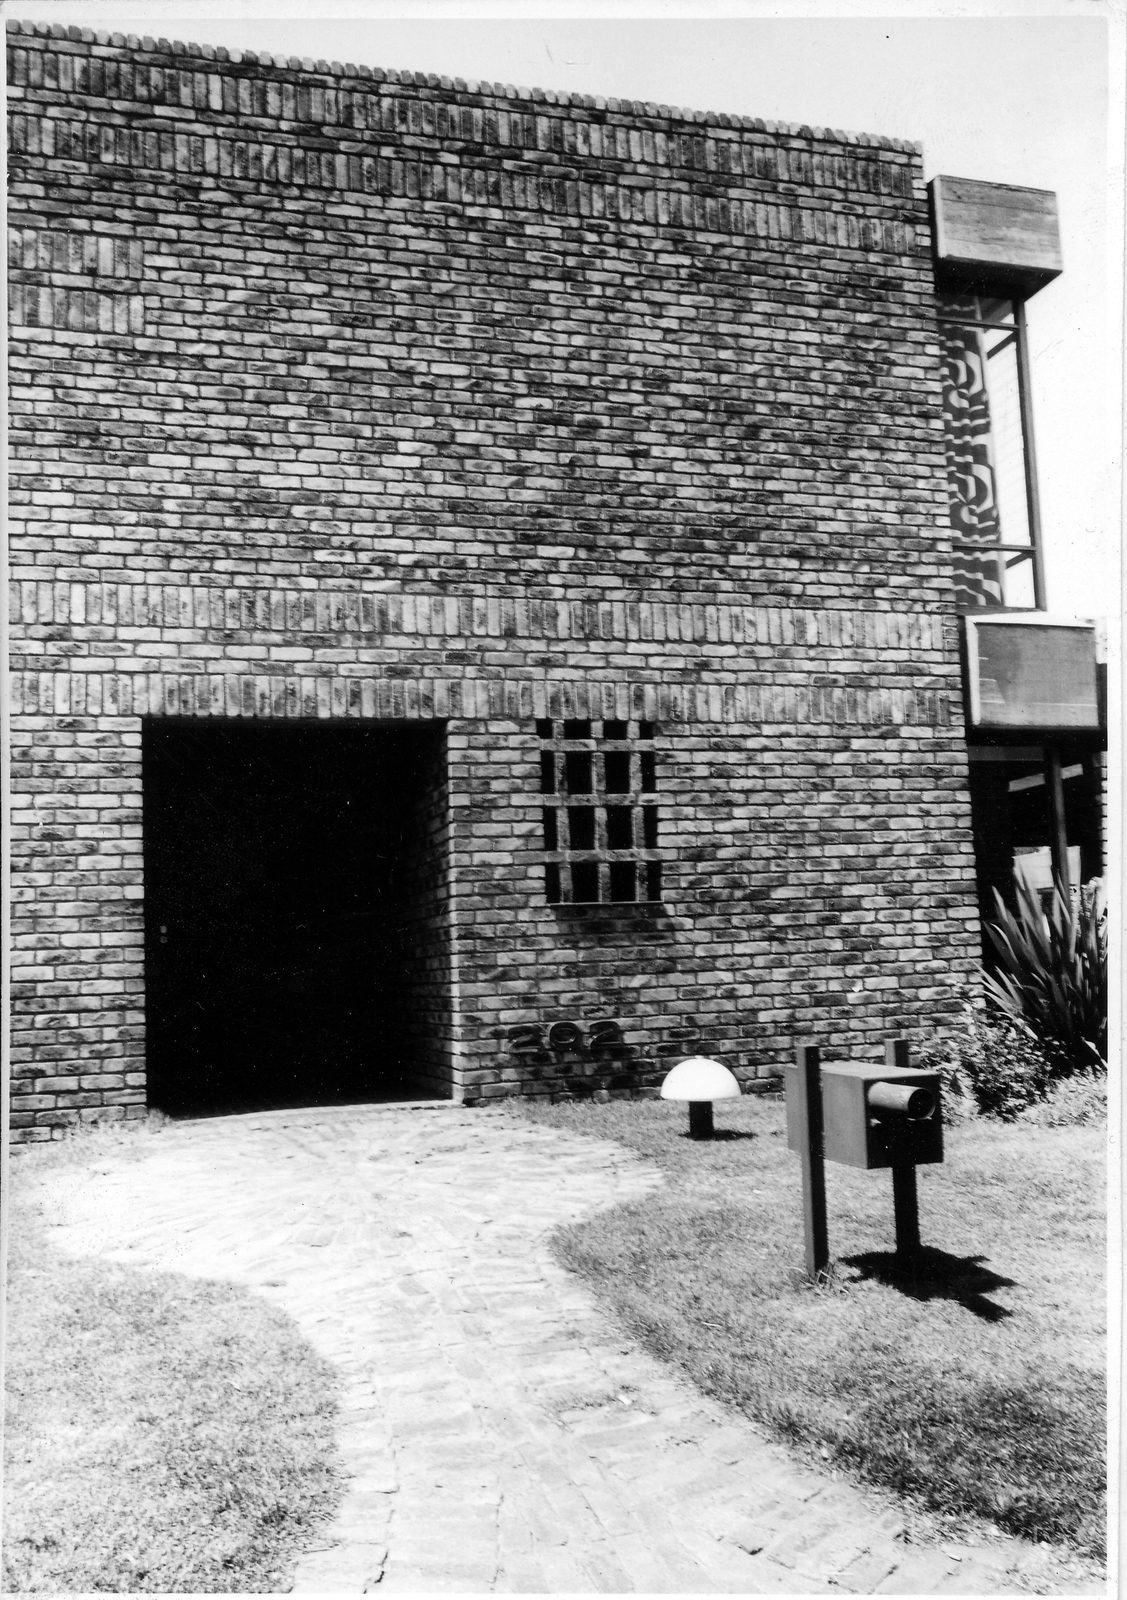
The house is planned within two 10 × 10 m squares: a sleeping cube and a living cube, with the architectural studio in a third cube on the first floor. The west facade turns its back on the busy street; through a large pivoting timber door, the house opens up with no corridors at all.
Built-in cupboards rather than walls divide the bedrooms. Sliding doors pack away so the living spaces run into the north and south gardens.
Materials
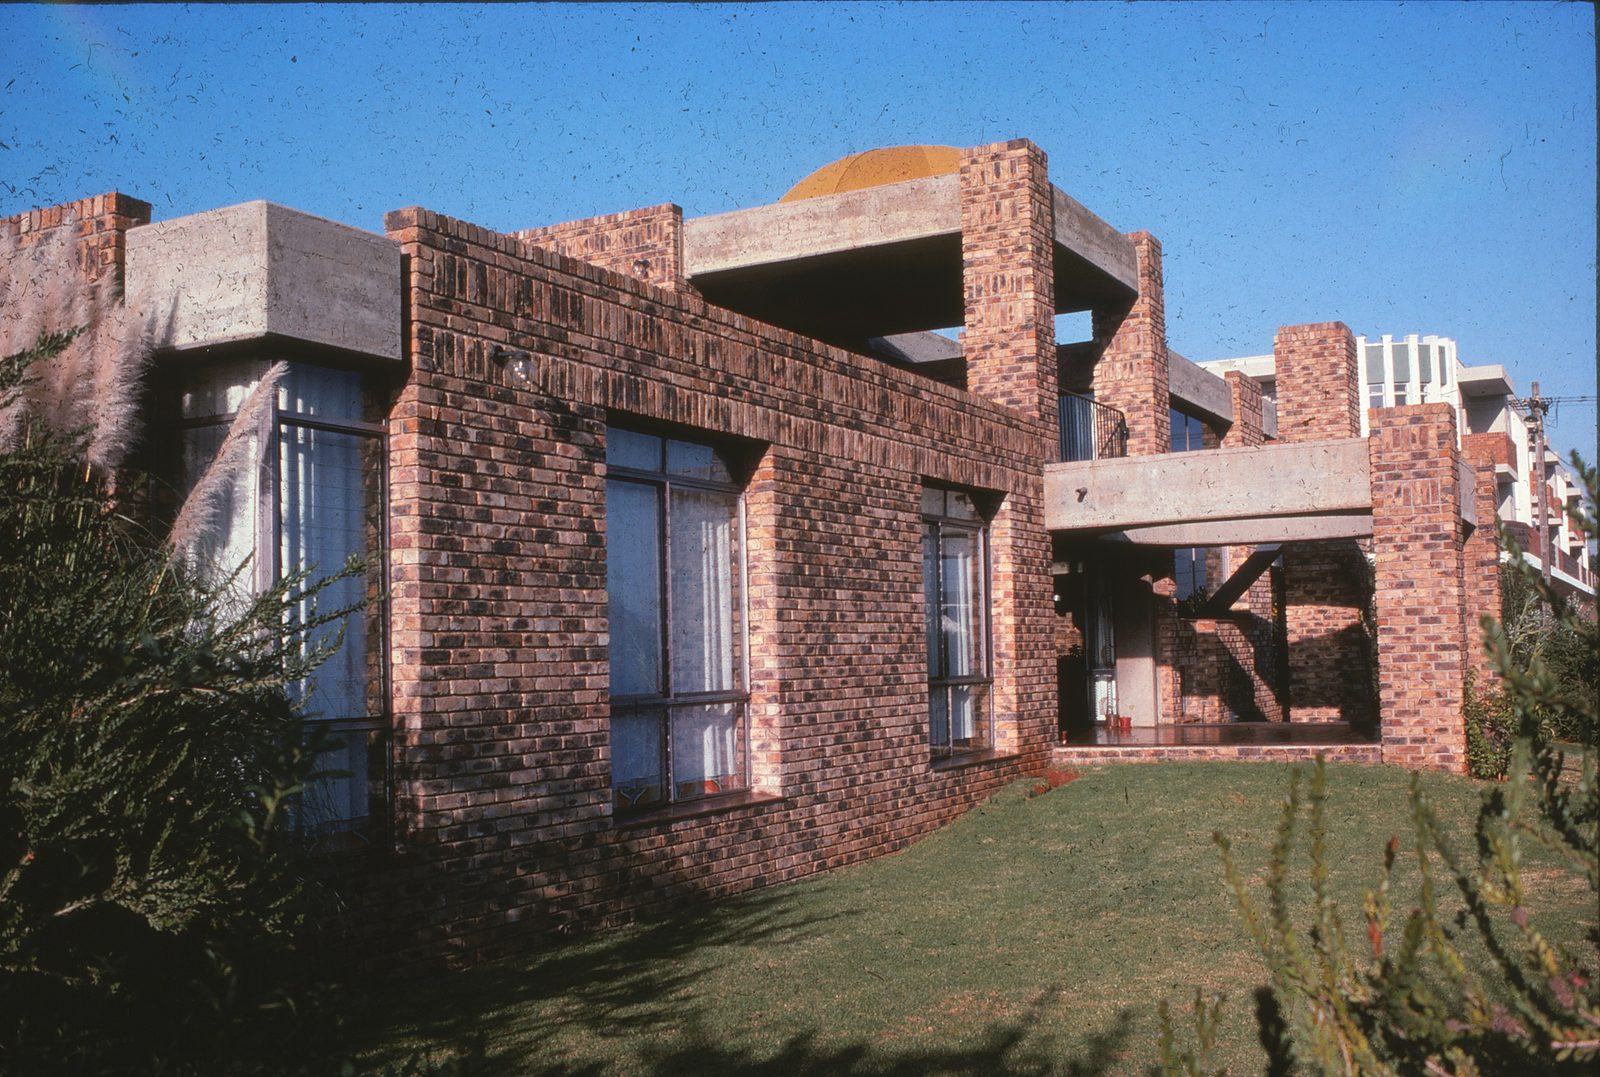
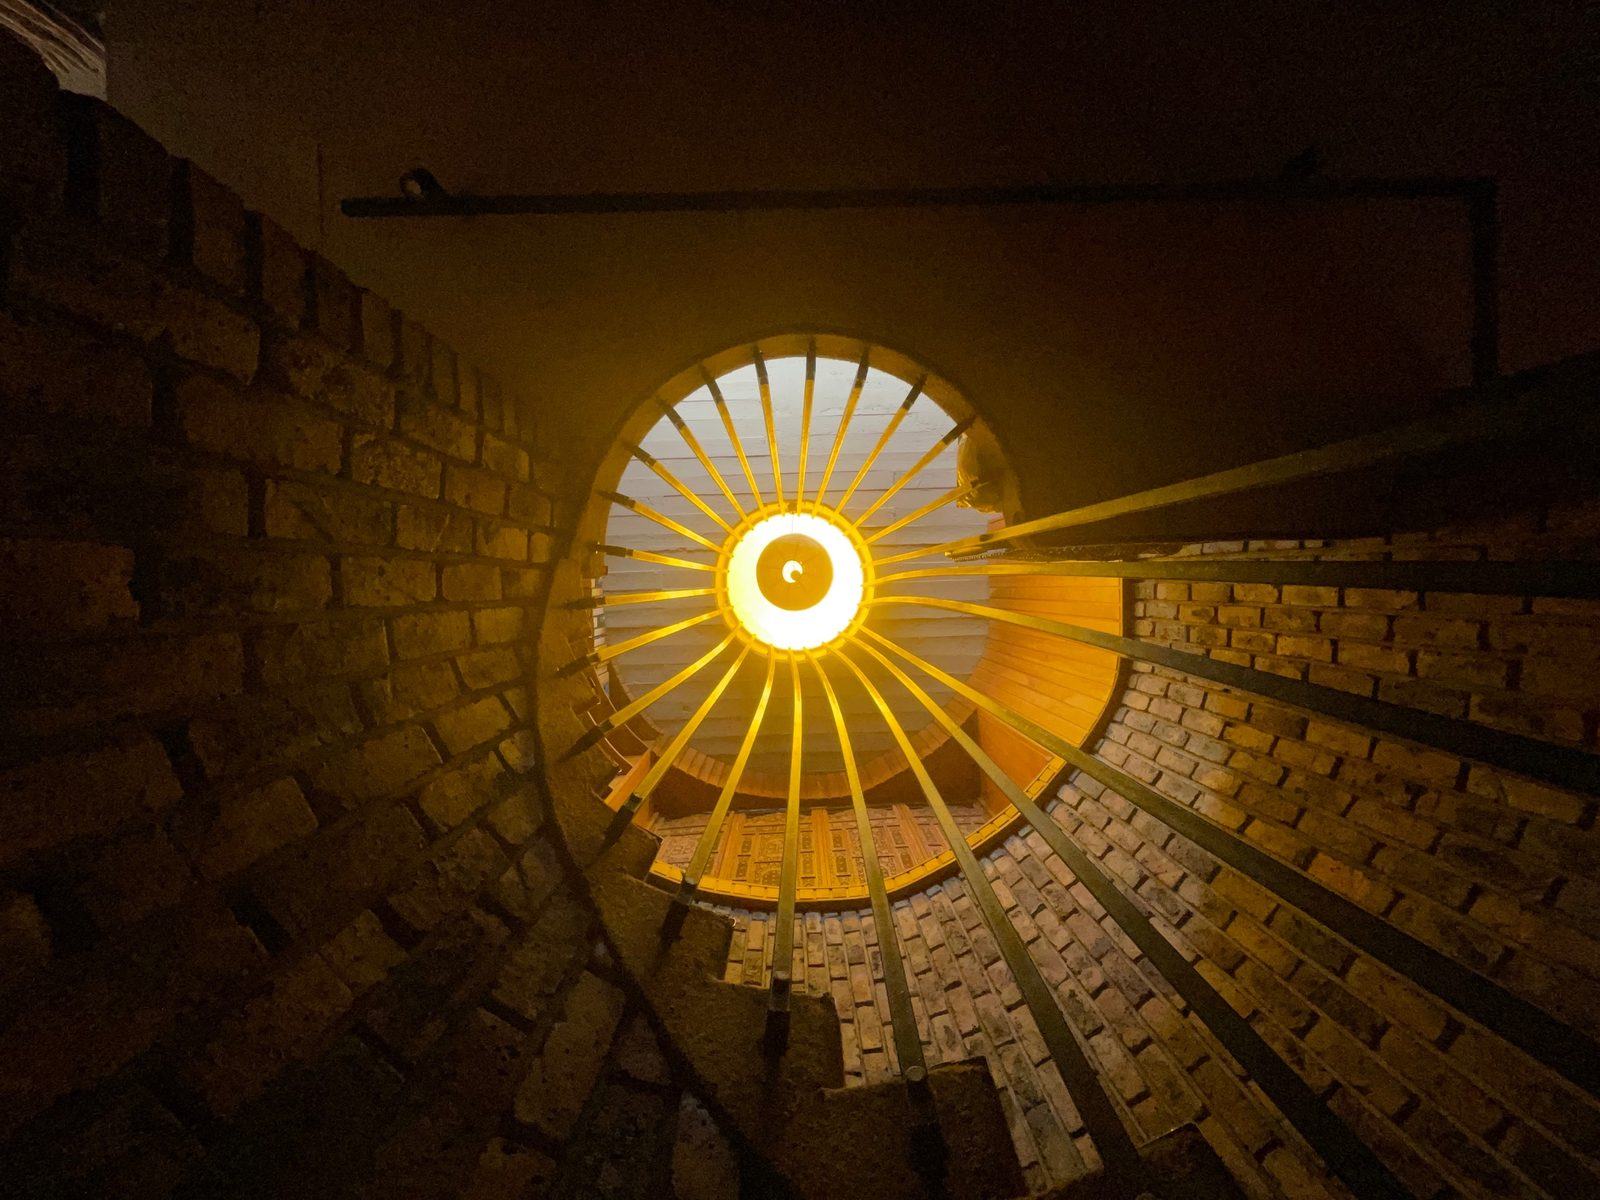
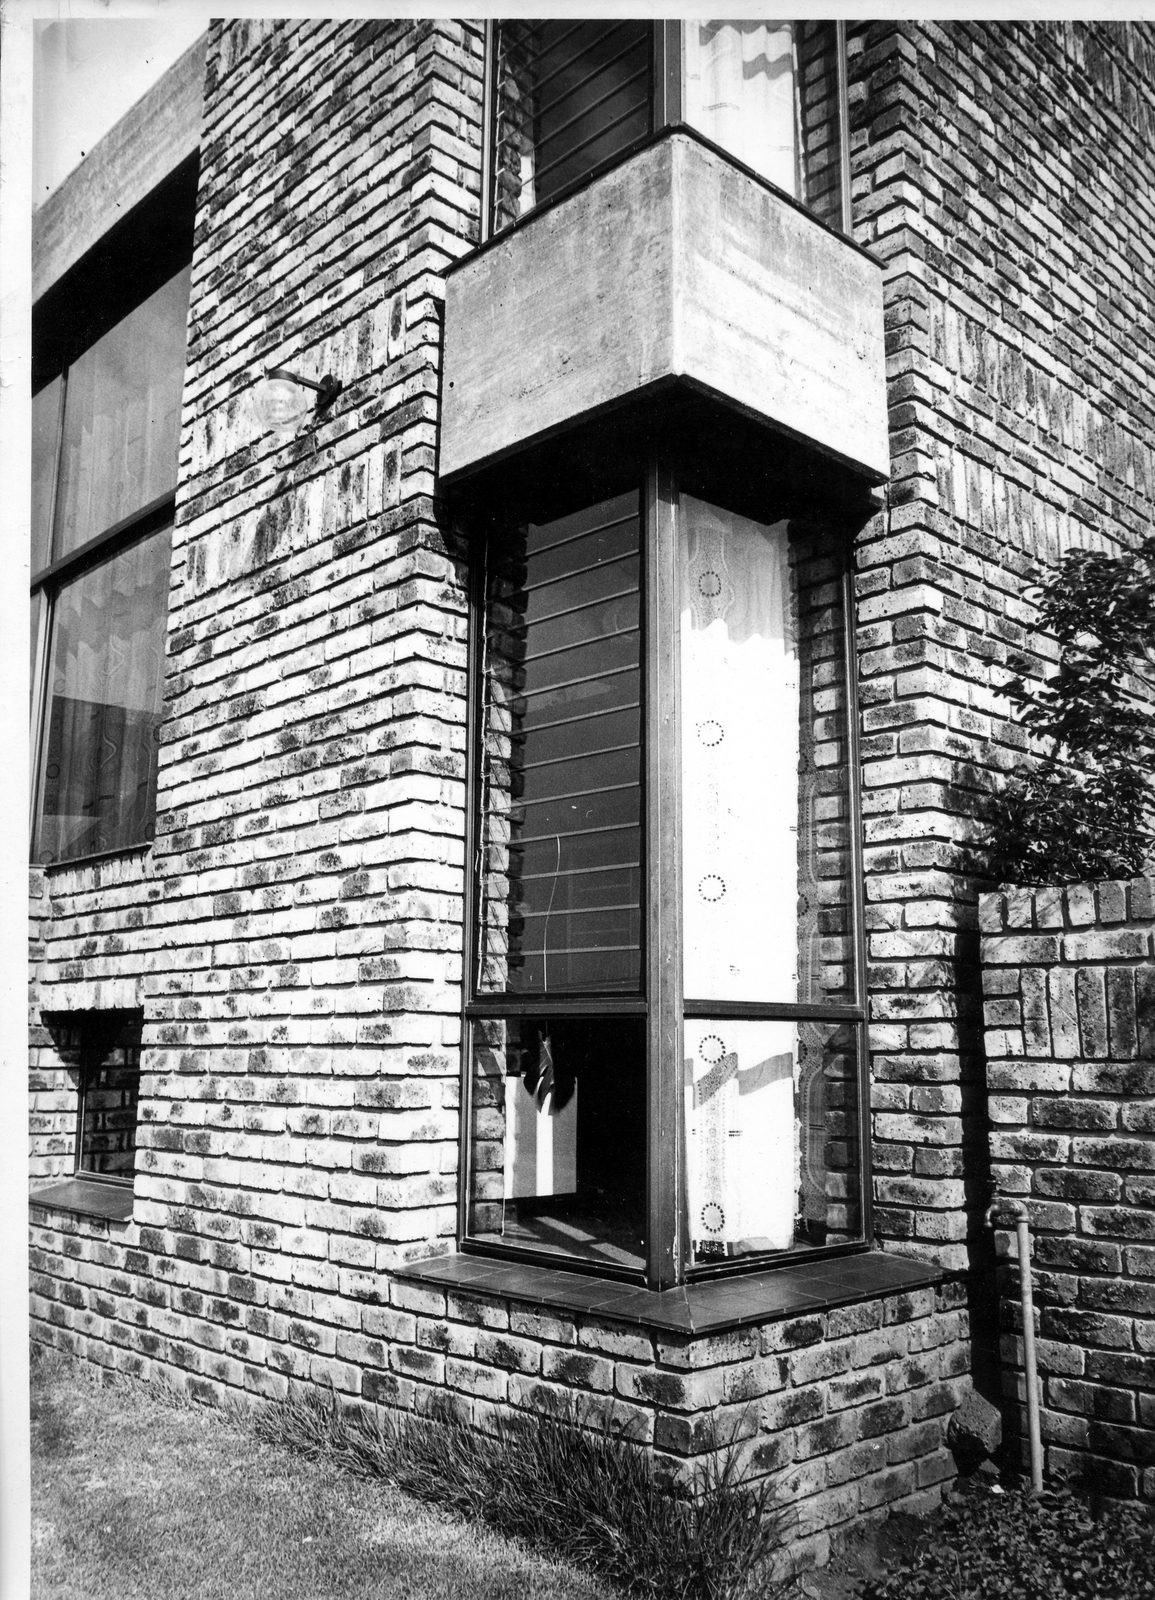
Off-shutter concrete ceilings and beams are left unpainted. Semi-face brick runs inside and out: after his application for a bricklaying course was torn up because he was not White, Aziz Tayob avoided bricks from members of the SA Brick Association for years.
A studio that grew
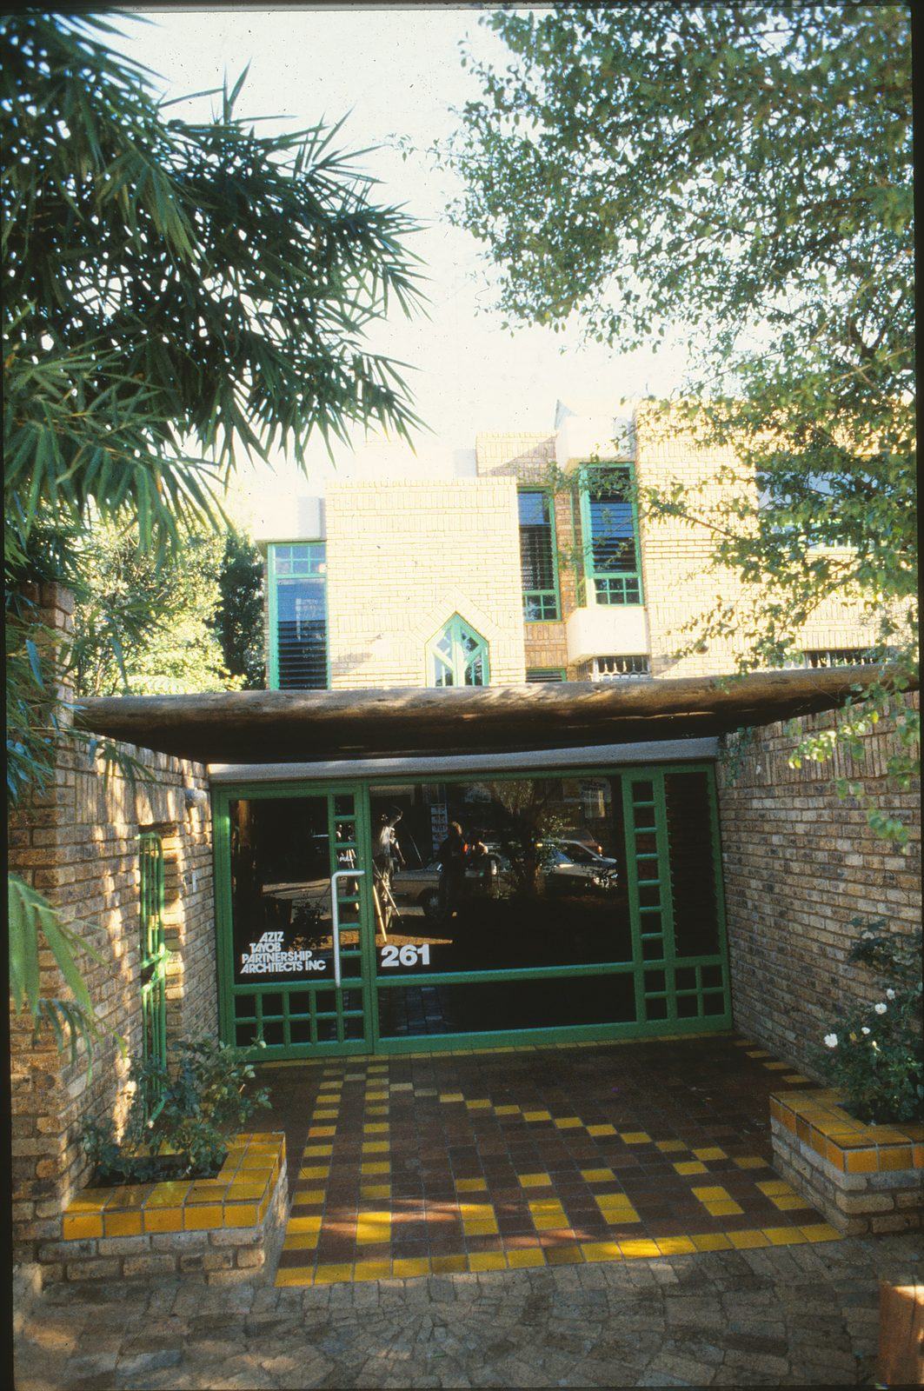
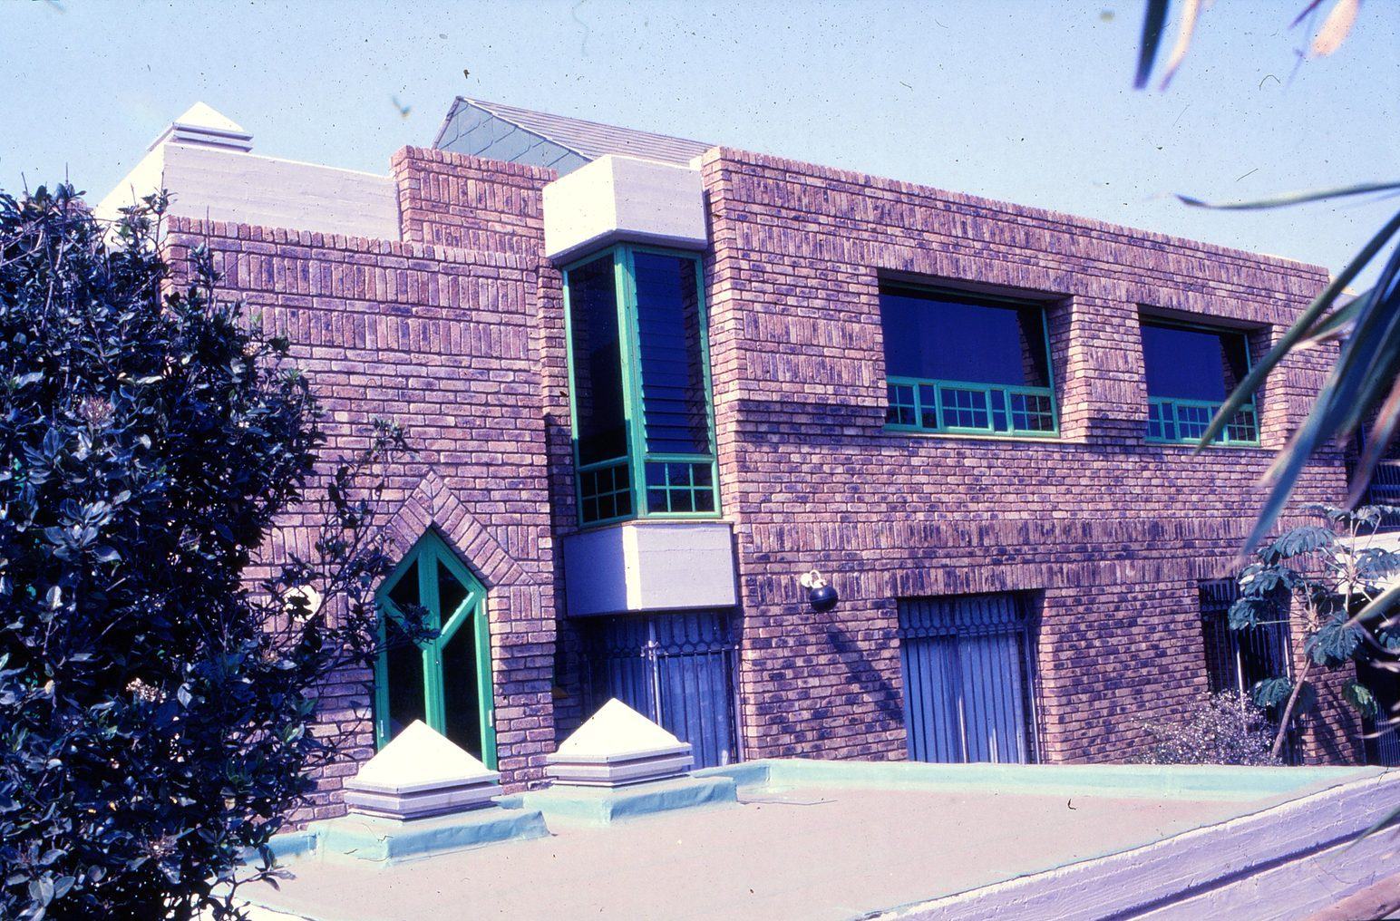
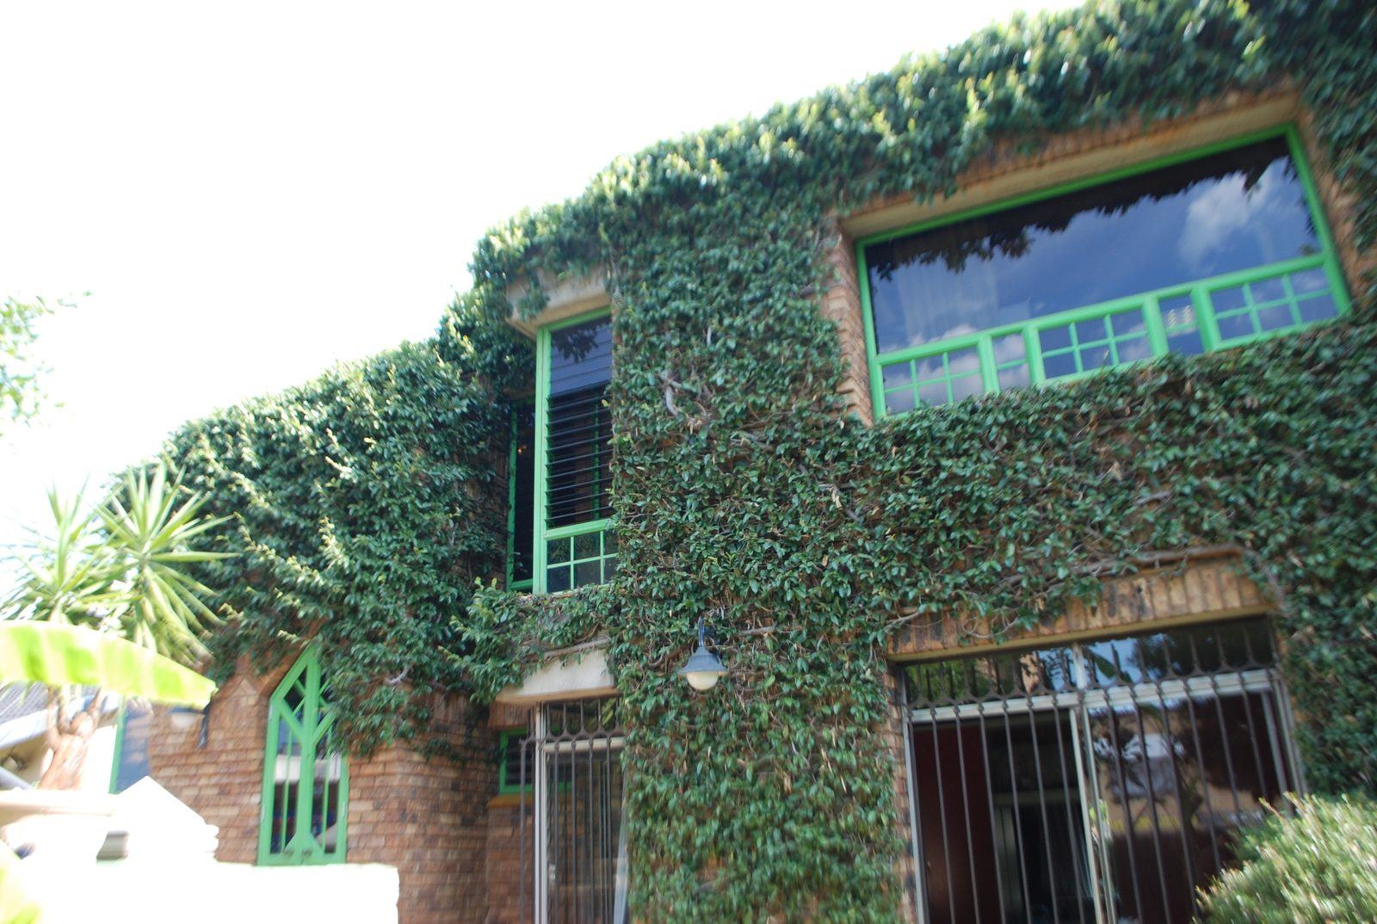
In 1988 a larger studio was added alongside the house, in the same brick, with green-framed windows and a pointed-arch doorway. It has housed the practice at 261 Tangerine Street ever since, and is now covered in creeper.
The result
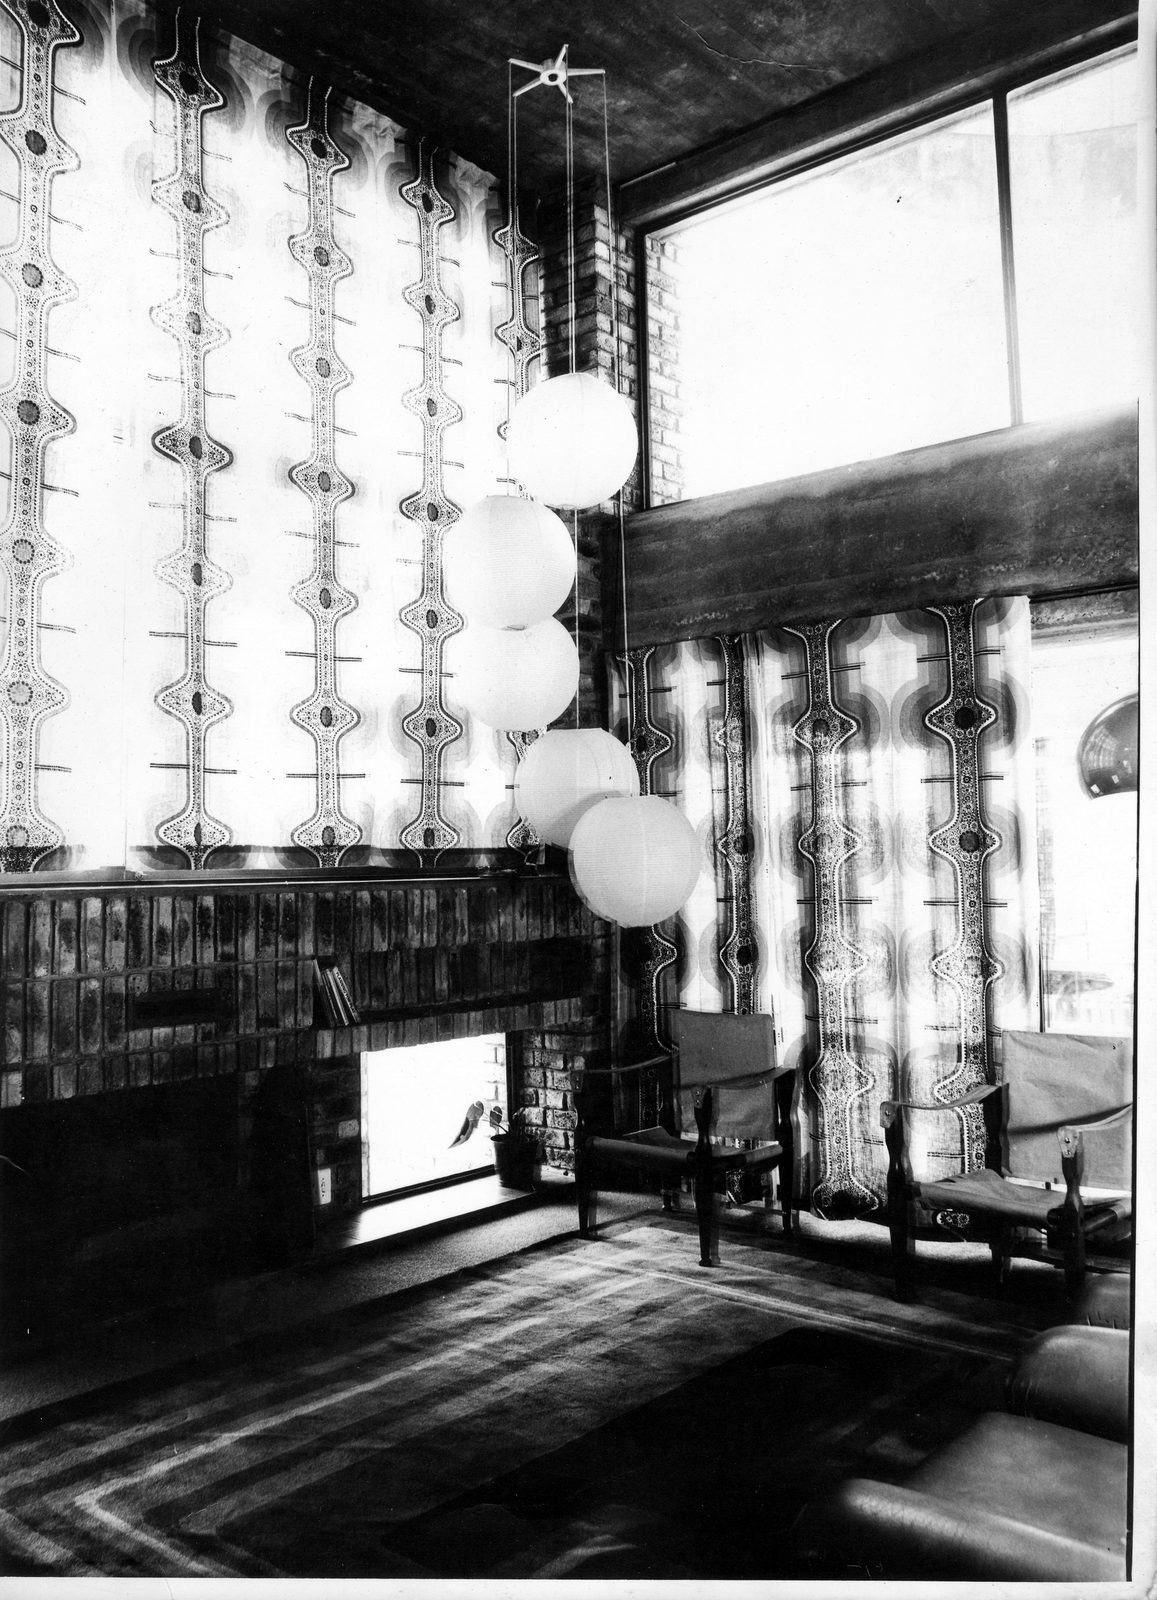
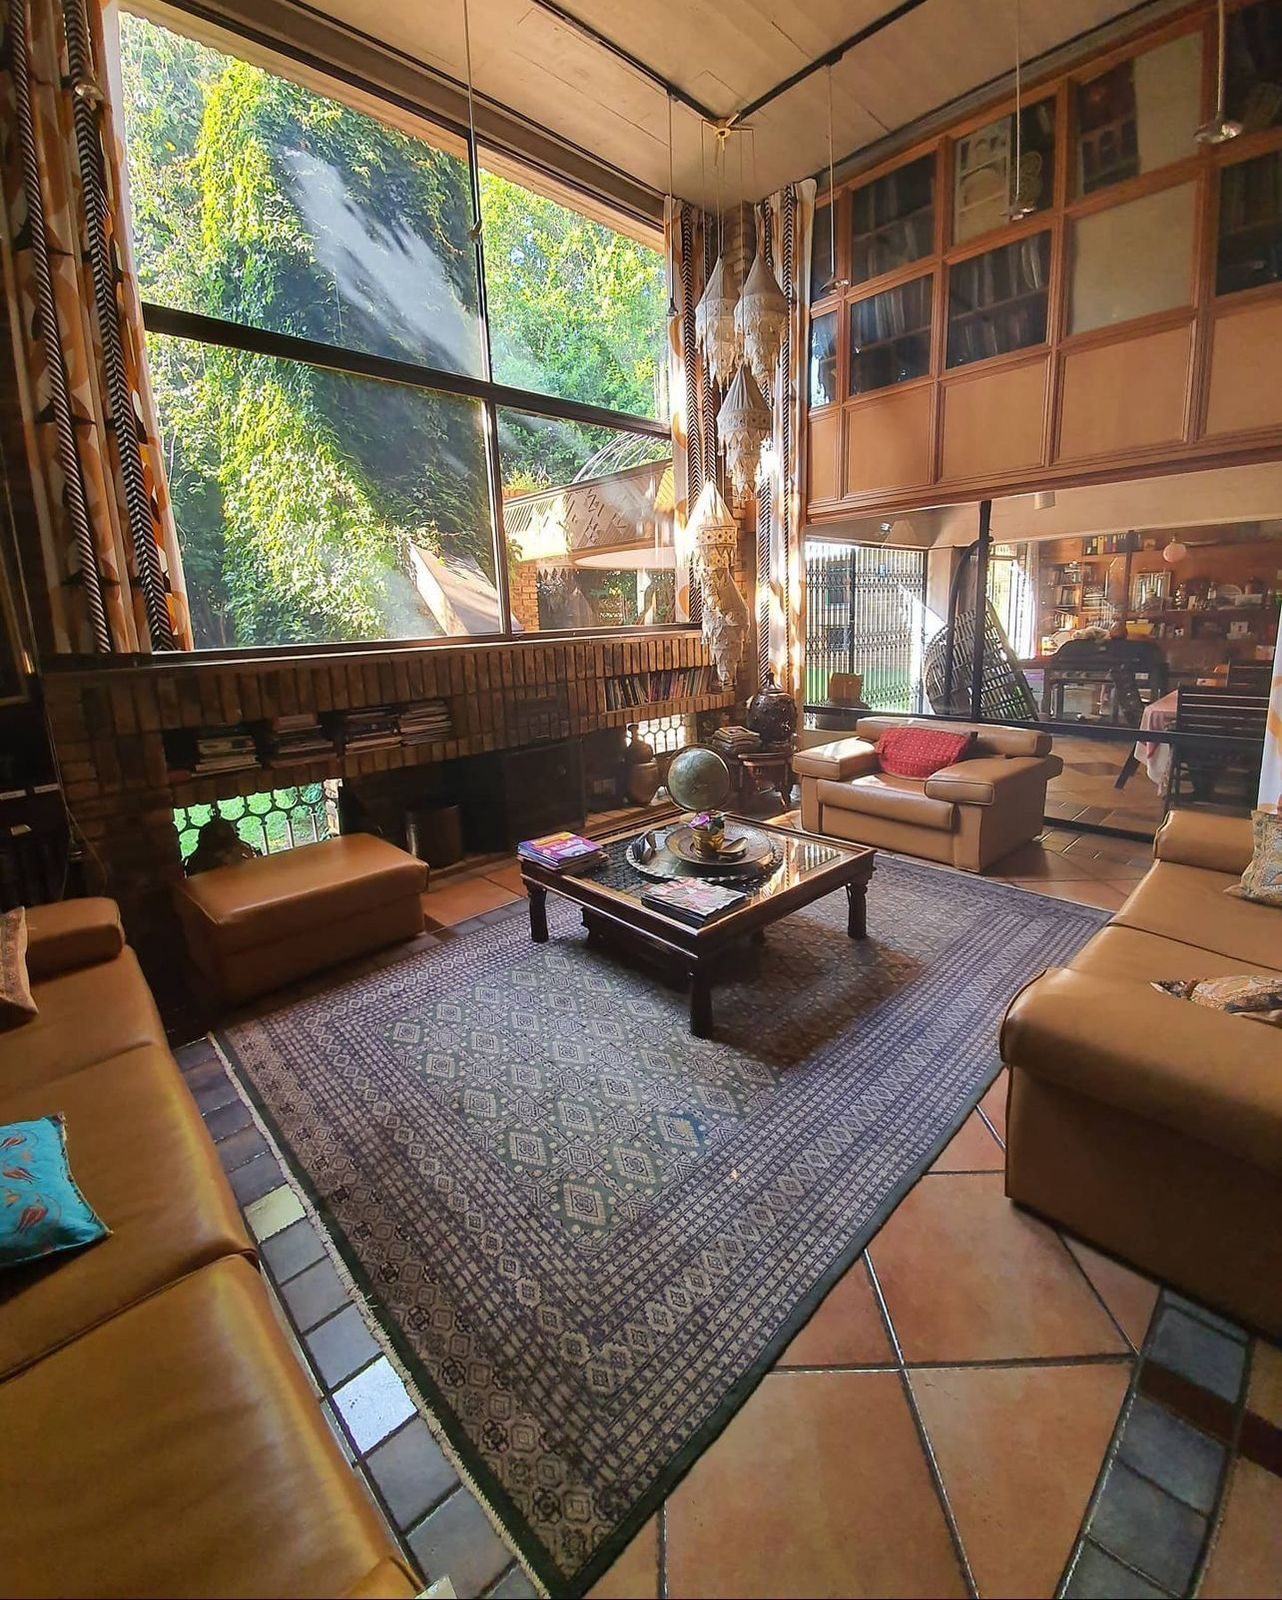
The house won the practice's first Award of Merit. The studio has grown, but the double-volume lounge is still recognisably the room photographed in 1974, and the long 'cannon' post box at the west entrance is still sized for rolled drawings.
Gallery
Related projects
Planning something similar? Talk to us