House AS Motani
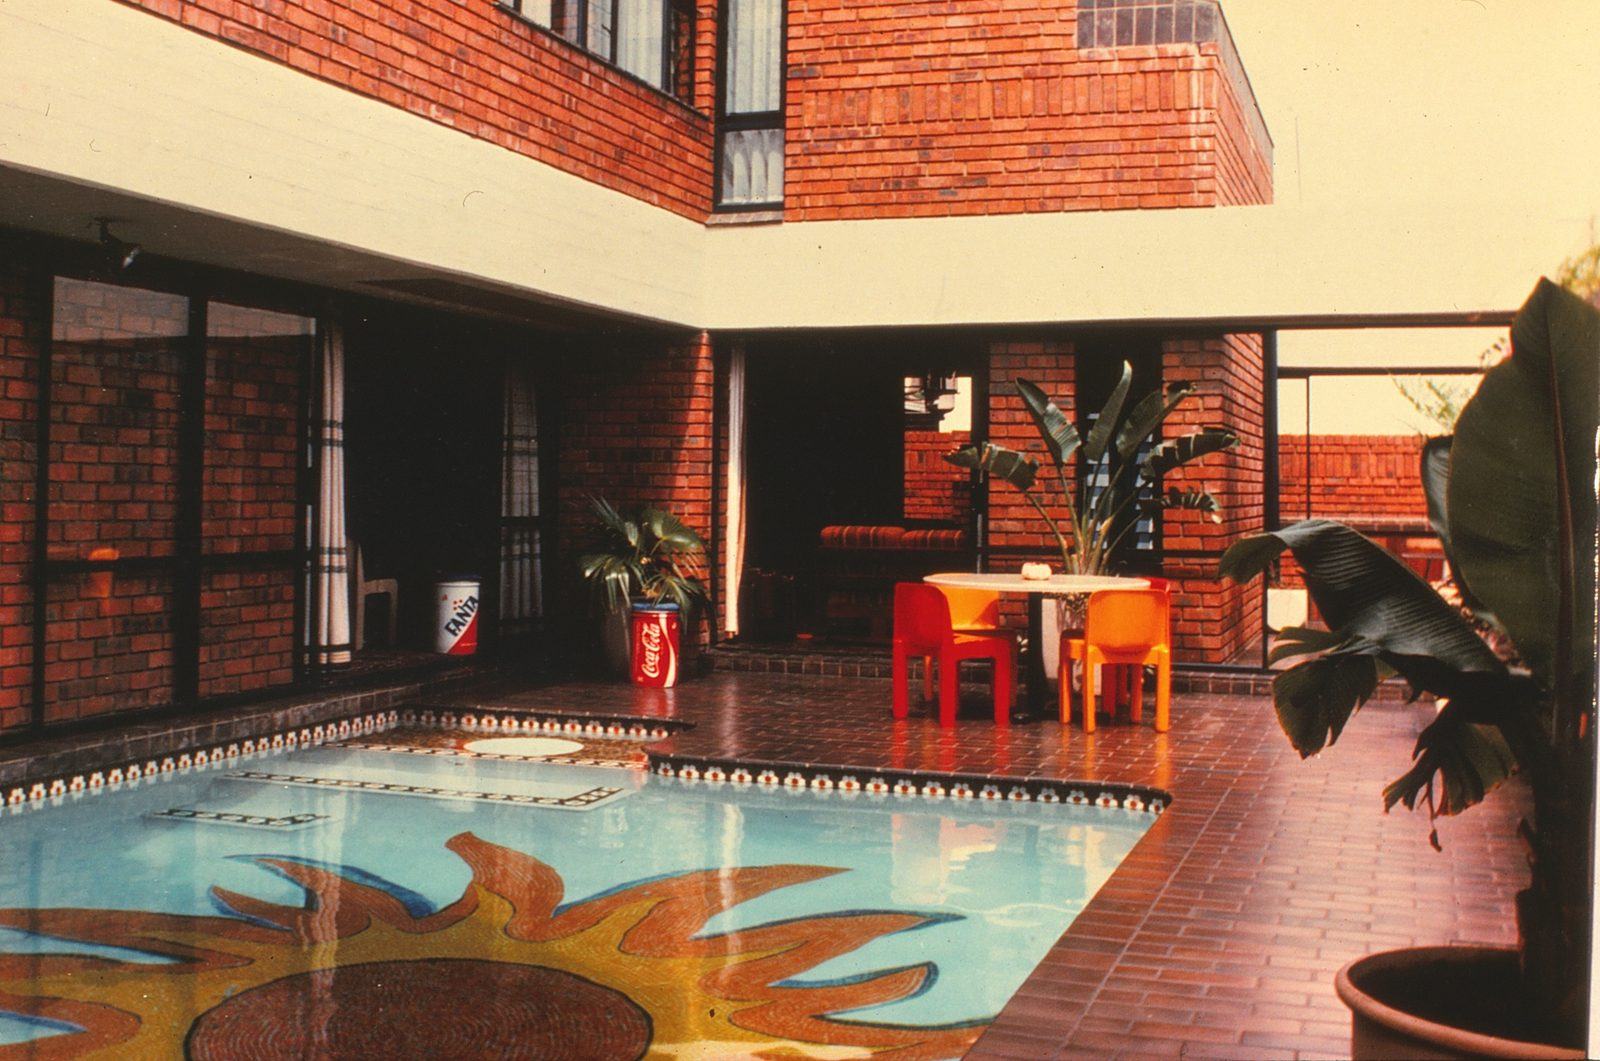
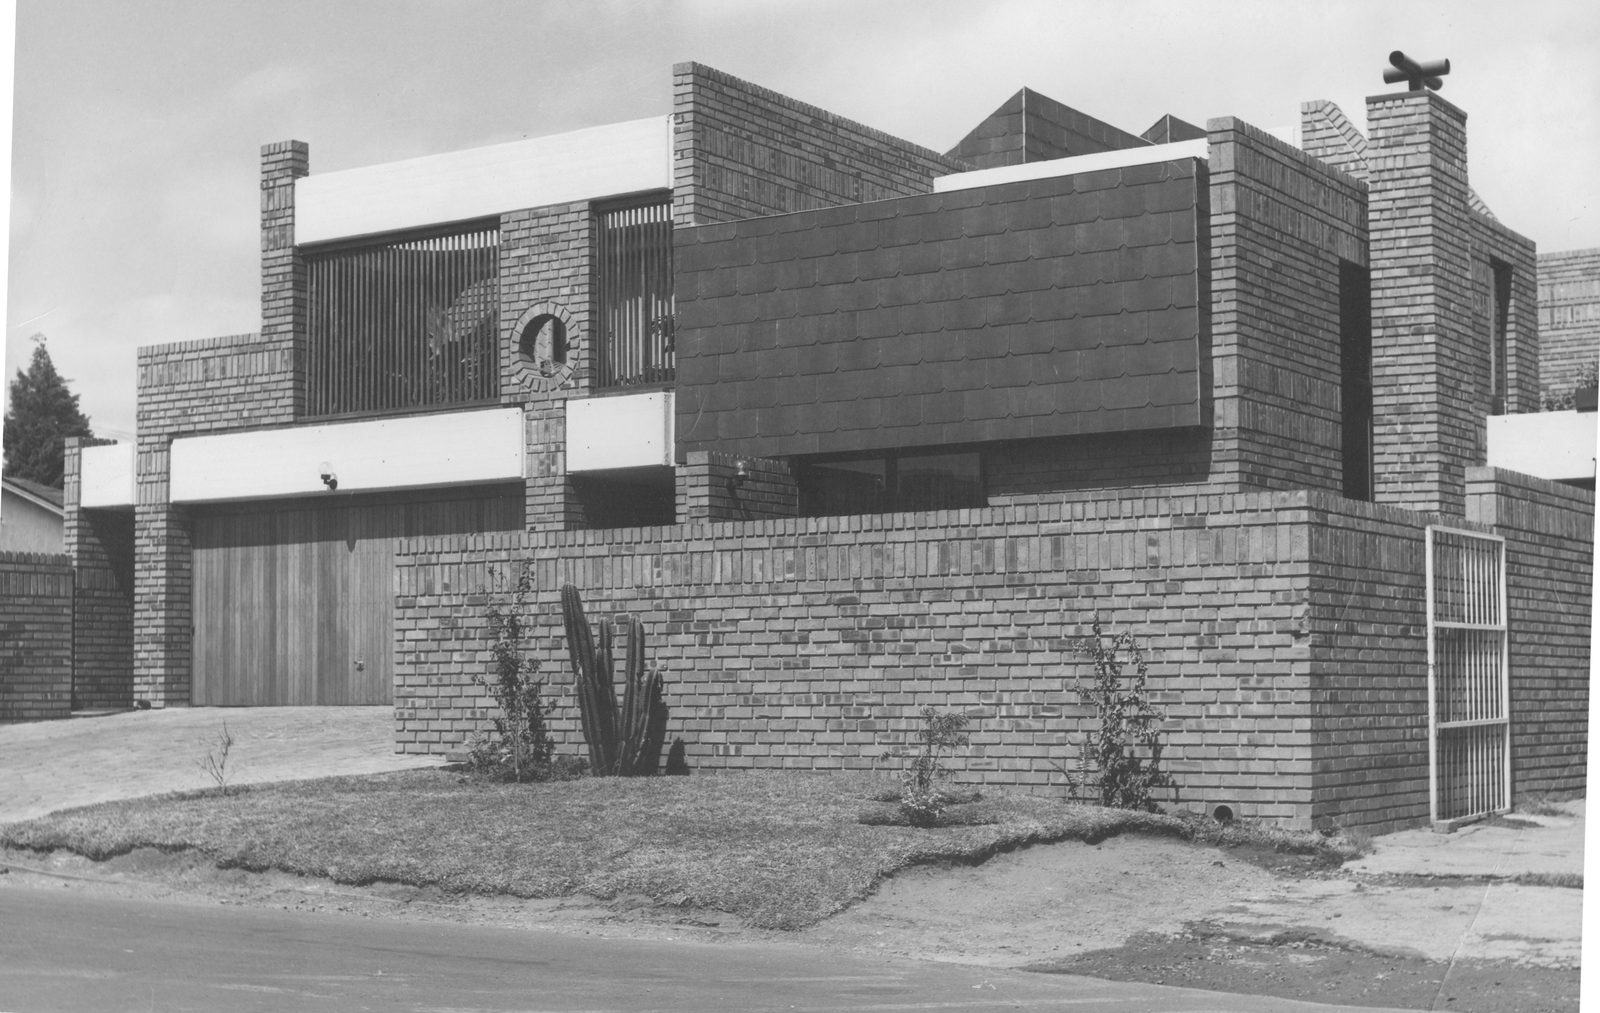
A family home with a pool court, fitted onto a 446 m² site.
The brief
The client, a furniture designer and manufacturer, had a long list of requirements for his young family of five, and was adamant that the house must have a pool. Under the Group Areas Act he had been allocated a very small 446 m² site, with no option to buy another.
The idea
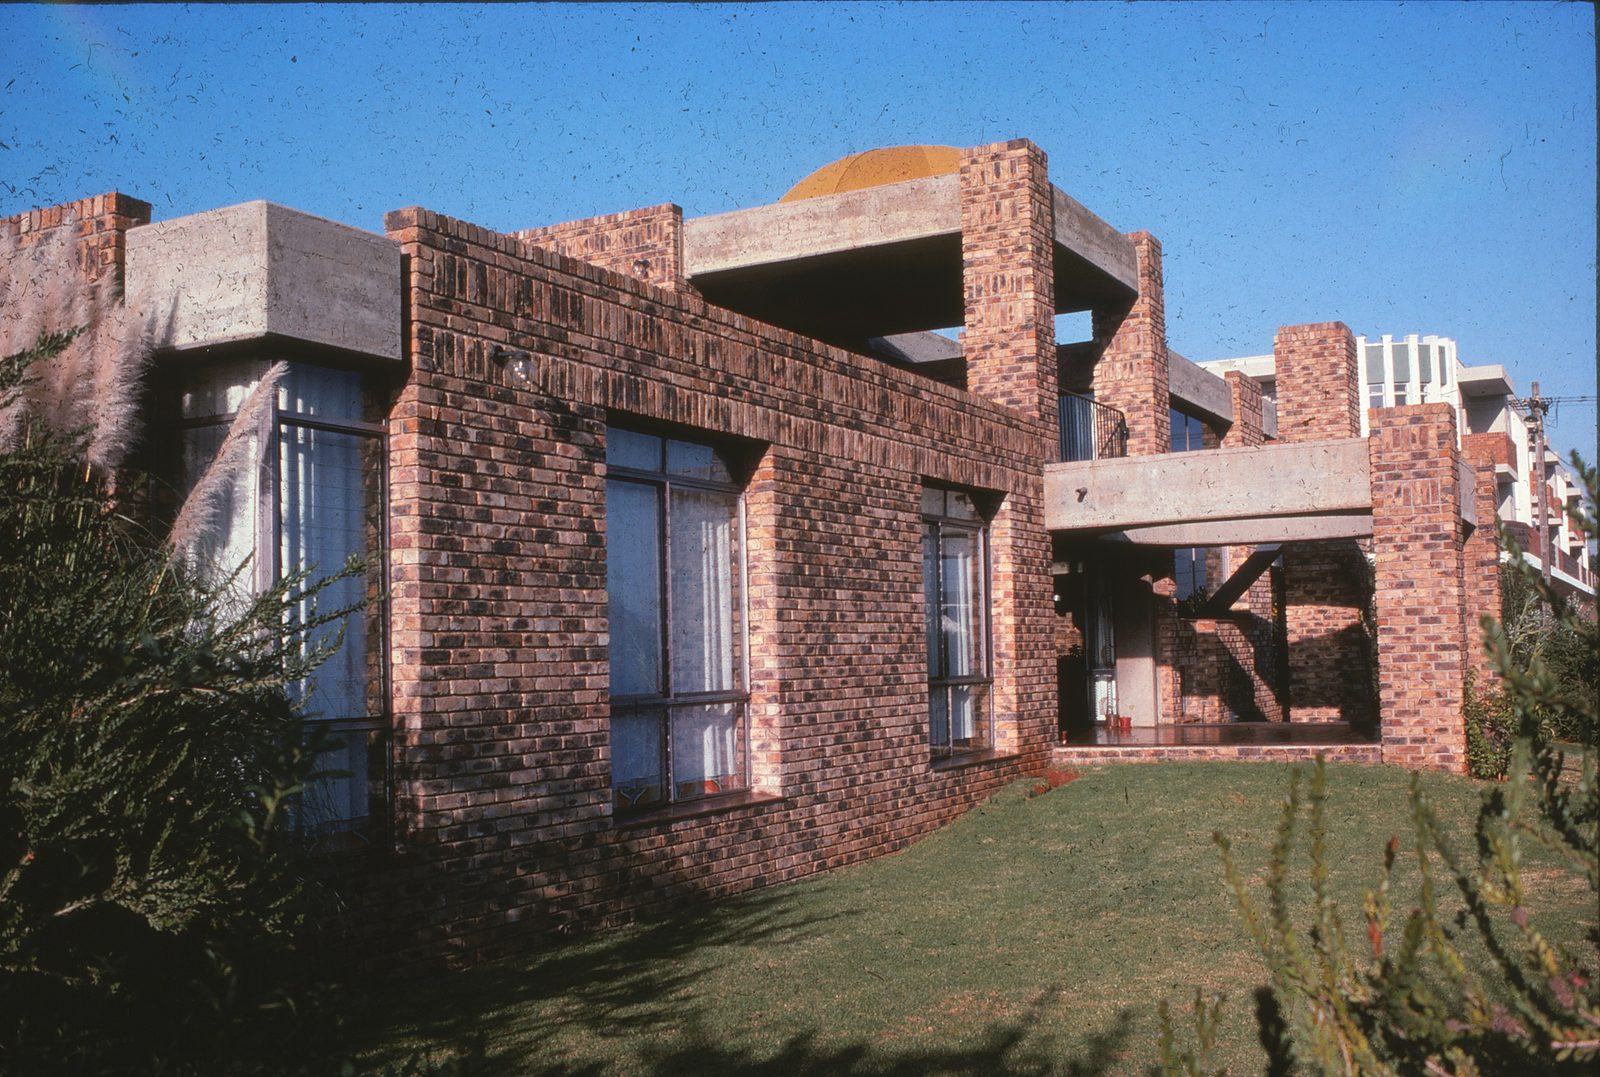
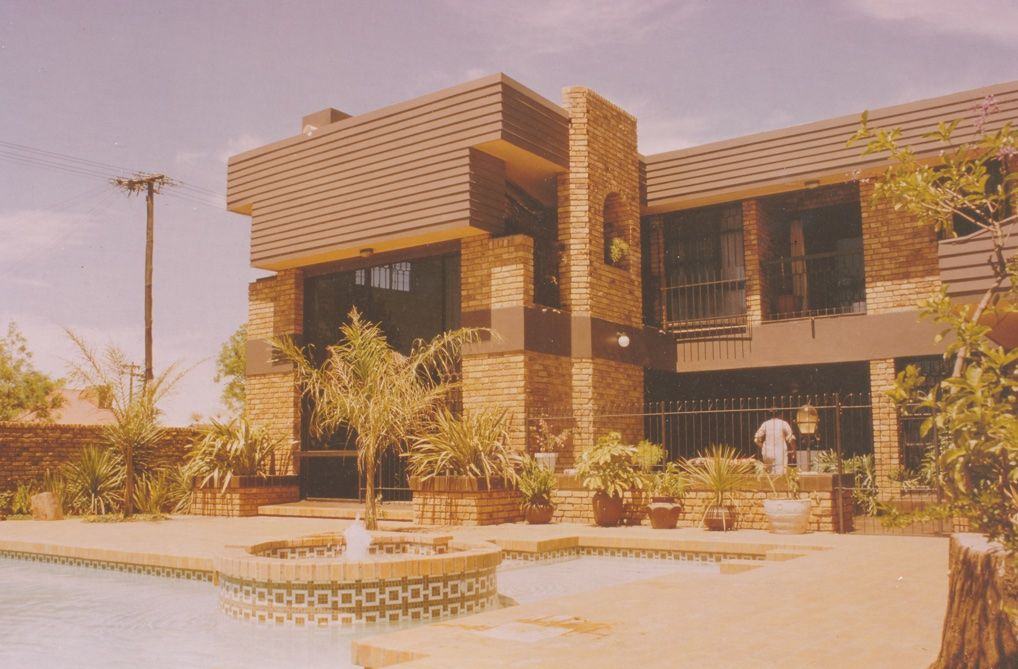
Town-planning rules set different setbacks for the ground and first floors to limit shadows on the neighbours, so the house was worked out carefully in section. A passage-less plan lets the living spaces overlap and open onto a private pool court, with semi-face brick, quarry tile and a mosaic sun in the pool.
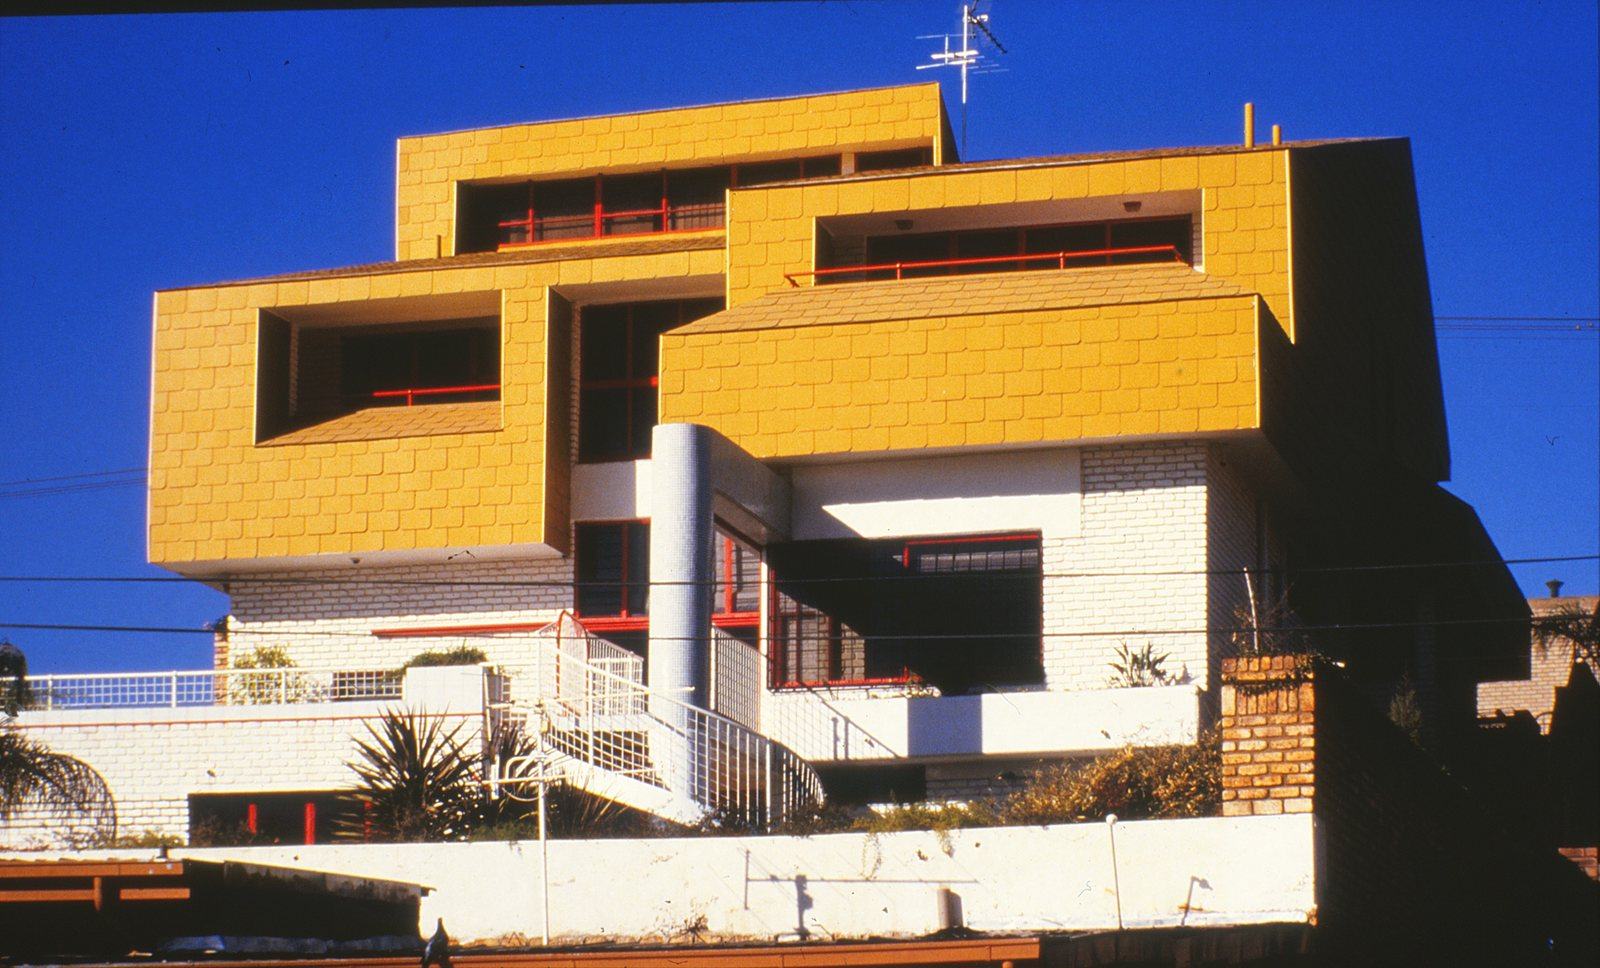
To the street, a low face-brick wall screens the house. Above it, slatted screens, a round window and a shingle-clad upper volume give privacy without closing the house off.
The result
A total of 384 m² of living space on a 446 m² site, with the pool the client wanted at the heart of the house.
Gallery
Related projects
Planning something similar? Talk to us